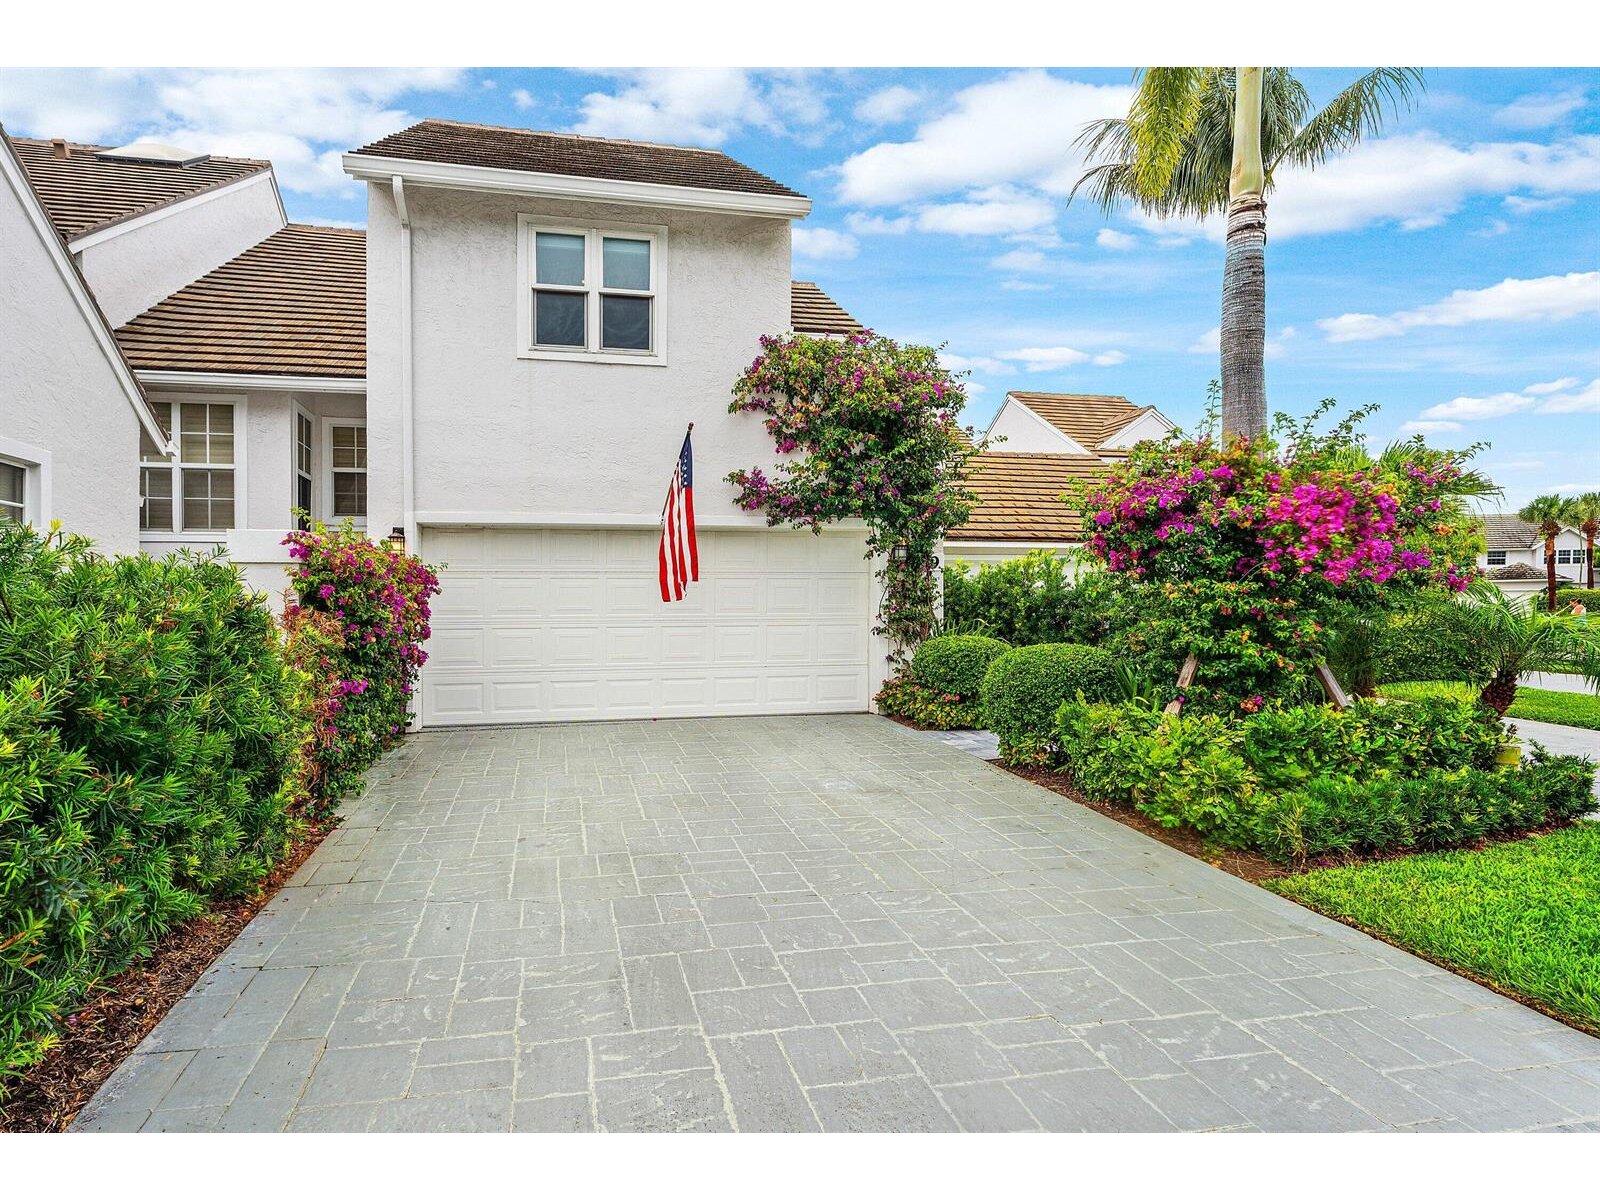
Townhouse - Jupiter Harbour

1000 US 1 # 779, Jupiter, FL 33477
$2,250,000  Built: 1990
3 bedrooms 2 bathrooms 1 ½ bathrooms
Type of PropertyTownhouse
Style of PropertyMarina
Property Ft²3,296
Living Ft²2,552
Price per Ft²$881.66
PetsN/A
WaterfrontN/A
PoolN/A
FurnitureN/A
Property description of Townhouse - Jupiter Harbour

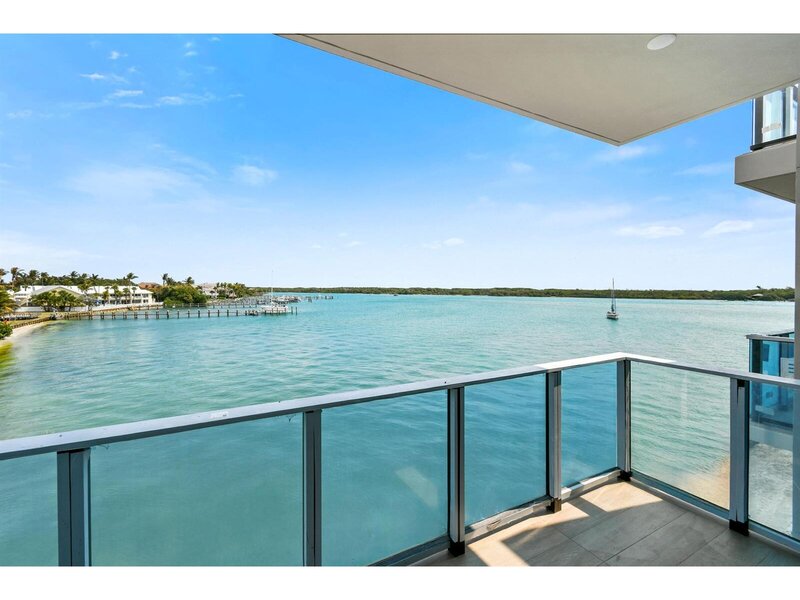
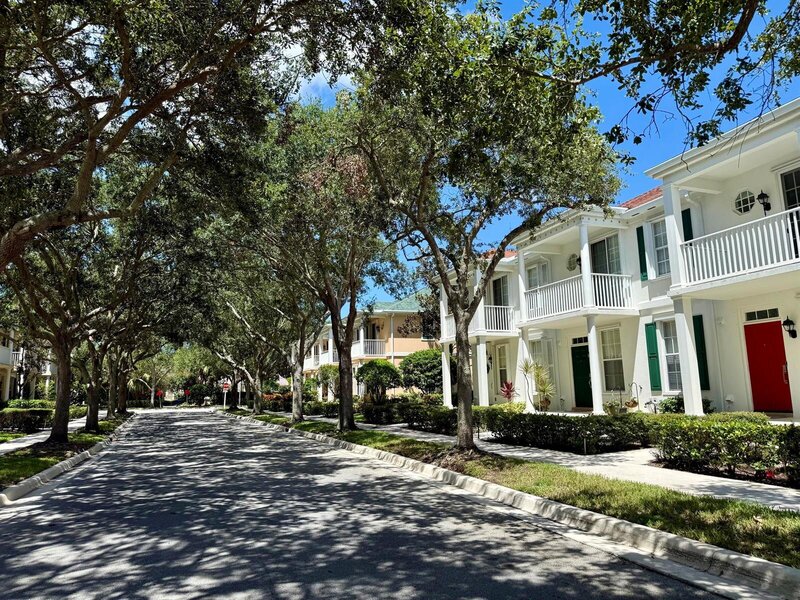
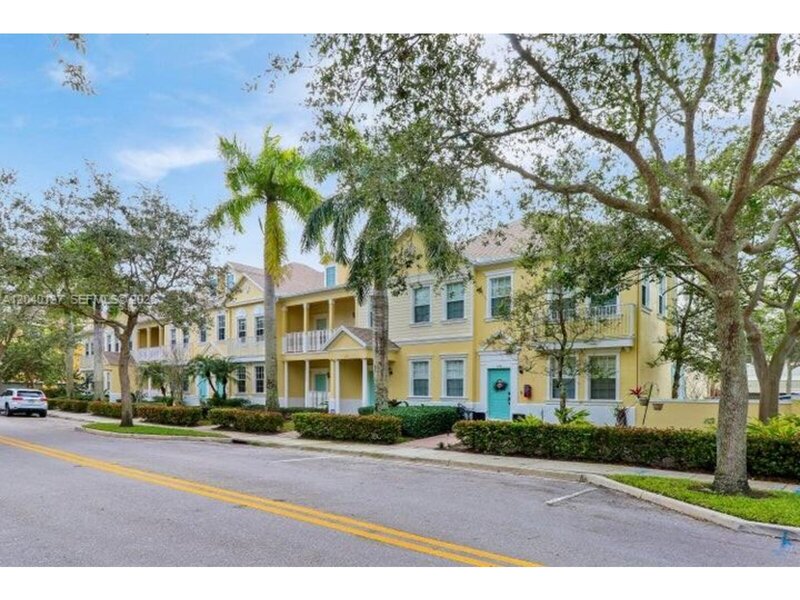
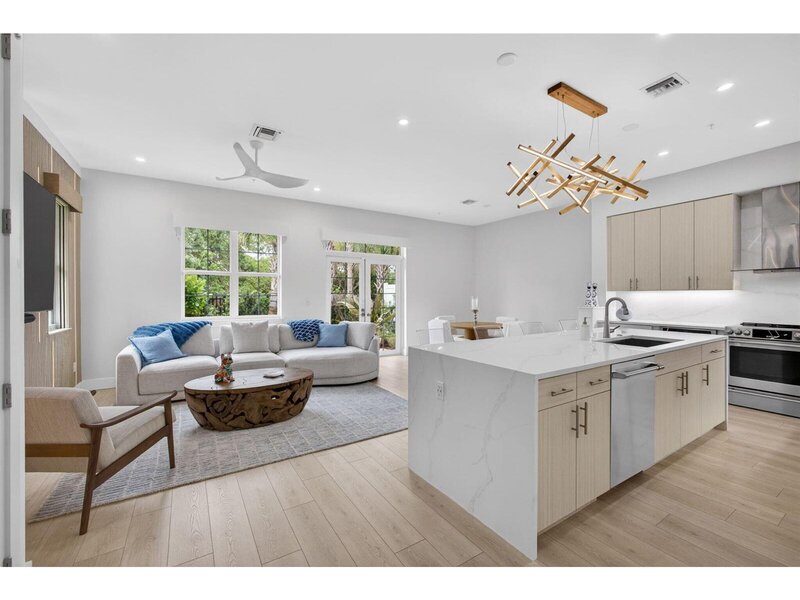
Completely reimagined and custom-designed 3br/2. 5ba townhome in the gated waterfront community of jupiter harbour. Reimagined floor plan features a new first-floor powder bath, floating staircase, white oak flooring, custom built-ins, designer lighting, accent walls, and expanded primary suite with added living space. Chef's kitchen includes dekton countertops, custom cabinetry, thermador appliances, induction cooktop, double ovens, and custom bar. Additional upgrades include renovated bathrooms, impact protection throughout, new a/c, tankless water heater, upstairs laundry, and a customized garage with epoxy floors, ev charger and dehumidifier. Marble paver courtyard and patio. Community offers gated security, marina, pool, tennis/pickleball, walkability to dining, shopping, and beaches.

Exterior Features
Balcony
Courtyard
Interior Features
Bar
Built-in Features
Entrance Foyer
Pantry
Split Bedroom
Vaulted Ceiling(s)
Volume Ceilings
Walk-In Closet(s)
Den/Library/Office
Utility Room/Laundry
Amenities
Boat Dock
Community Pool
Guard At Gate
Marina
Pool
Private Pool
Security Patrol
Tennis Court(s)
Boating
Buyer Approval Required
Mandatory Hoa
Private Roads
Community Tennis Courts
Equipment/Appliances
Dishwasher
Dryer
Microwave
Electric Range
Refrigerator
Self Cleaning Oven
Wall Oven
Washer
Property Features
NameJupiter Harbour
MLSB26082916
Last Update39 days
ForeclosureN/A
Short SaleN/A
Parking2 Or More Spaces, Driveway, Parking Garage
Lot Ft²3,228
Approx. Lot Size 
Balcony/PorchYes
Boat DockN/A
Pet RestrictionsYes
Floor Number1
Cooling DescriptionCeiling Fan(s), Central Air, Electric, Humidity Control, Other
Heating DescriptionCentral, Electric
ViewGarden, Pool
ConstructionCBS Construction, Frame, Frame With Stucco, Stucco
Floor TypeMarble, Wood
Maintenance Fees$650
Association Fees$750
Taxes$14,379
Property contact form
Gladys Martinez PA
Gladys Martinez PA305-321-7889954-743-1905gmrealtor7@gmail.com
How much is 13 + 12 =

Other properties in Jupiter

MLS Data Source: Miami Association of REALTORS. Copyright SEFMLS © 2026
Listing is a courtesy of Sutter & Nugent LLC. Office (561-249-7266). Agent (jskulnik@gmail.com, 561-504-5033).
Accuracy of listing information is not guaranteed. Listing information is provided for personal consumer, non-commercial use, solely to identify potential properties for potential purchase. All other use is strictly prohibited, is a violation of the terms of use, and may violate federal and state law.

Mortgage Calculator

Purchase Price ($)
Down Payment ($)
Interest Rate (%)
Mortgage Term (Y)
Property Tax ($)
Property Insurance ($)
Principle + Interest ($)
PMI* ($)
Monthly Payment** ($)

*Private Mortgage Insurance - included if downpayment is less than 20% of mortgage.

**Monthly payment - a sum of Principle, Interest, PMI, Tax, Insurance.

Request a showing
How much is 7 + 2 =
Offer amount
How much is 15 + 12 =
Share listing via email
How much is 17 - 15 =
NameAddressType# of StudentsGradesDistance
Good Shepherd Episcopal School402 SEABROOK RDprivate59PK - 51.09 mi
Providence Education Group Llc395 TEQUESTA DR B1private42PK - 121.11 mi
Jupiter Elementary School200 S LOXAHATCHEE DRpublic832PK - 51.32 mi
Turtle River Montessori School East740 W INDIANTOWN RDprivate132PK1.59 mi
Jupiter High School500 MILITARY TRLpublic30879 - 121.75 mi
Riverbend Academy11301 SE TEQUESTA TERpublic85PK - 122.38 mi
Jupiter Christian School700 S DELAWARE BLVDprivate865PK - 122.4 mi
Jerry Thomas Elementary School800 MAPLEWOOD DRpublic718PK - 52.72 mi
Turtle River Montessori926 MAPLEWOOD DRprivate129PK - 82.76 mi
Contact us
How much is 11 + 19 =
Close
Close