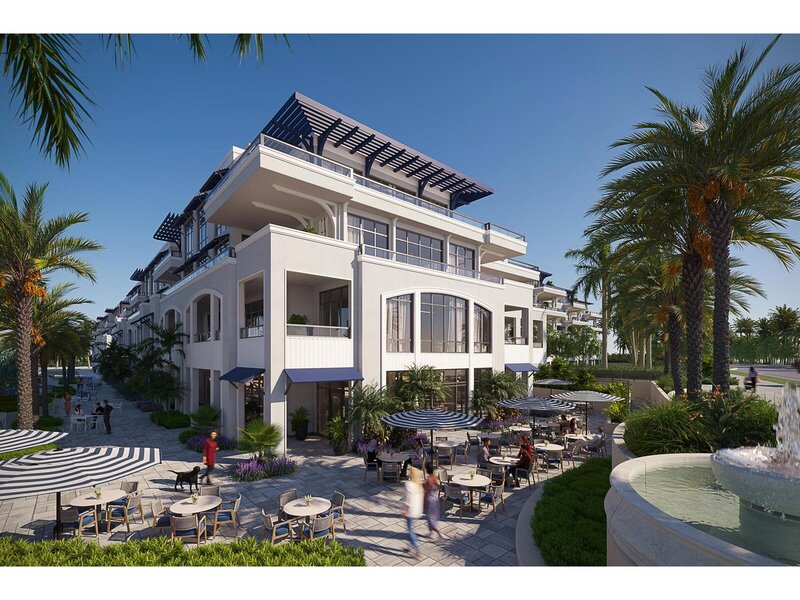
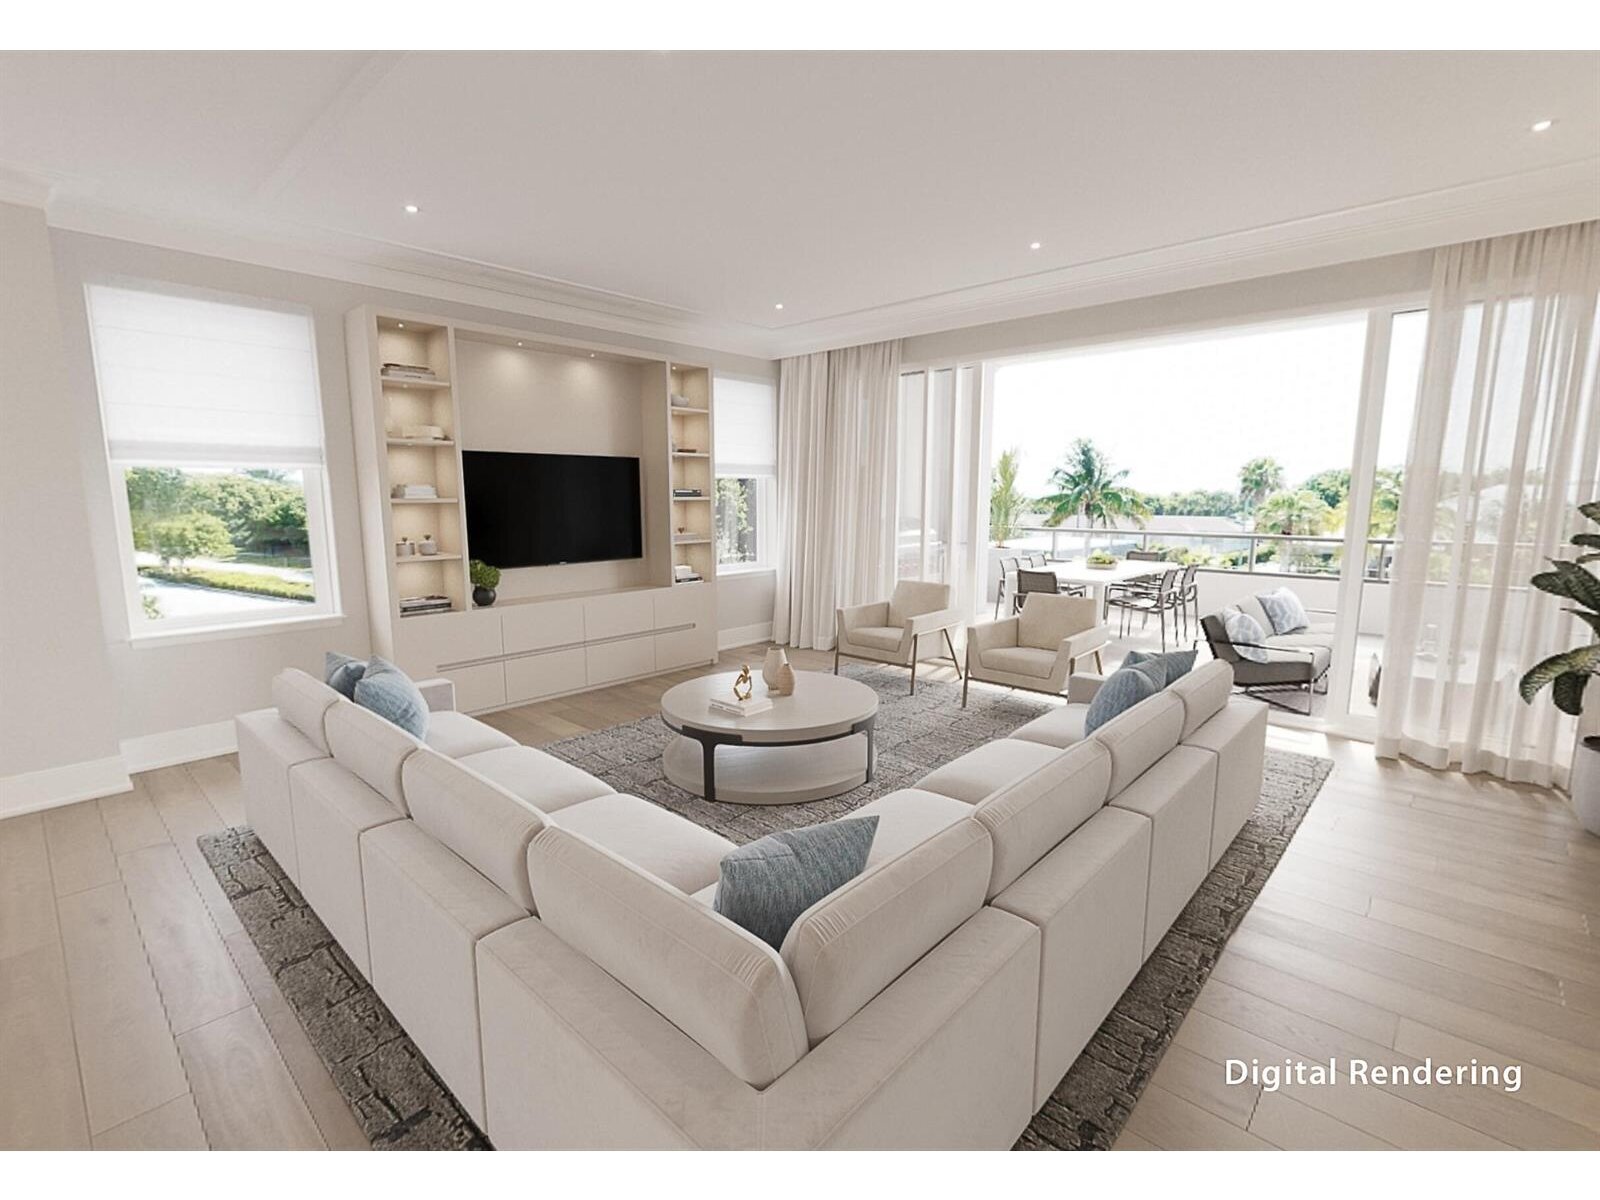


Hard hat tours now available! Residence b405 at caretta is an expansive 3-bedroom plus study, 4-bath luxury condominium offering 3,400 sf of interior living plus a 420 sf private terrace for 3,820 total sf, with eastern exposure and exceptional indoor-outdoor living near the beach in juno beach. The oversized study/den creates flexible space for a home office, library or additional living area, while the private terrace with outdoor grilling extends the residence for year-round south florida living. Some photos have been virtually staged. Located approximately 400 yards from the beach at us-1 and donald ross road, caretta is a new-construction luxury condominium community of 95 residences. Interior features include approximately 10-foot ceilings throughout most living areas, european oak engineered wood flooring, hurricane-rated exterior windows and doors, latch smart entry, custom solid-wood doors, architectural lighting, custom bar, spacious laundry room and extensive storage. The chef's kitchen offers custom cabinetry, natural stone or quartz countertops and full-height backsplash, oversized kitchen island with seating, natural gas cooking, paneled sub-zero refrigerator/freezer, wolf gas range top, wolf oven and microwave drawer, cove dishwasher, kohler sink and kallista polished-nickel faucet. The primary suite features generous closets and a spa-inspired bathroom with freestanding soaking tub, oversized walk-in shower with bench, custom glass enclosure, dual custom vanities, natural stone or quartz finishes and premium fixtures. Rooftop amenities include an infinity pool and spa with magnificent unobstructed ocean views, rooftop gathering and outdoor living spaces, cabanas, bar and party room, catering kitchen, demonstration chef's kitchen, private dining and entertainment spaces, golf simulator and lounge, fitness center, yoga and pilates studio, massage room, sauna and card/game and resident lounge areas. Residents also enjoy a dedicated dog park and dog wash, children's splash pad, bike storage, package assistance, on-site management, security and two-car garage parking. Caretta provides an exceptional full-service, maintenance-free and lock-and-leave lifestyle through 24/7 concierge and maintenance, beach setup service, car washing/detailing, housekeeping, package delivery assistance, in-home dining, dog walking/sitting, dry cleaning, personal shopping, temperature-controlled wine storage, massage/yoga/pilates scheduling, event coordination, handyman assistance, long-term guest support and home services while residents are away. Pet-friendly with restrictions, caretta combines new construction, substantial interior space, private outdoor living, rooftop ocean views, wellness and entertainment amenities and white-glove-style resident services in desirable juno beach, palm beach county.

Mortgage Calculator
*Private Mortgage Insurance - included if downpayment is less than 20% of mortgage.
**Monthly payment - a sum of Principle, Interest, PMI, Tax, Insurance.
| Name | Address | Type | # of Students | Grades | Distance |
|---|---|---|---|---|---|
| The Batt School | 11981 US HIGHWAY 1 | private | 21 | PK - 12 | 2.08 mi |
| Dwight D. Eisenhower Elementary School | 2926 LONE PINE RD | public | 432 | PK - 5 | 2.39 mi |
| Beacon Cove Intermediate School | 150 SCHOOLHOUSE RD | public | 641 | 3 - 5 | 2.56 mi |
Free Benefits of account