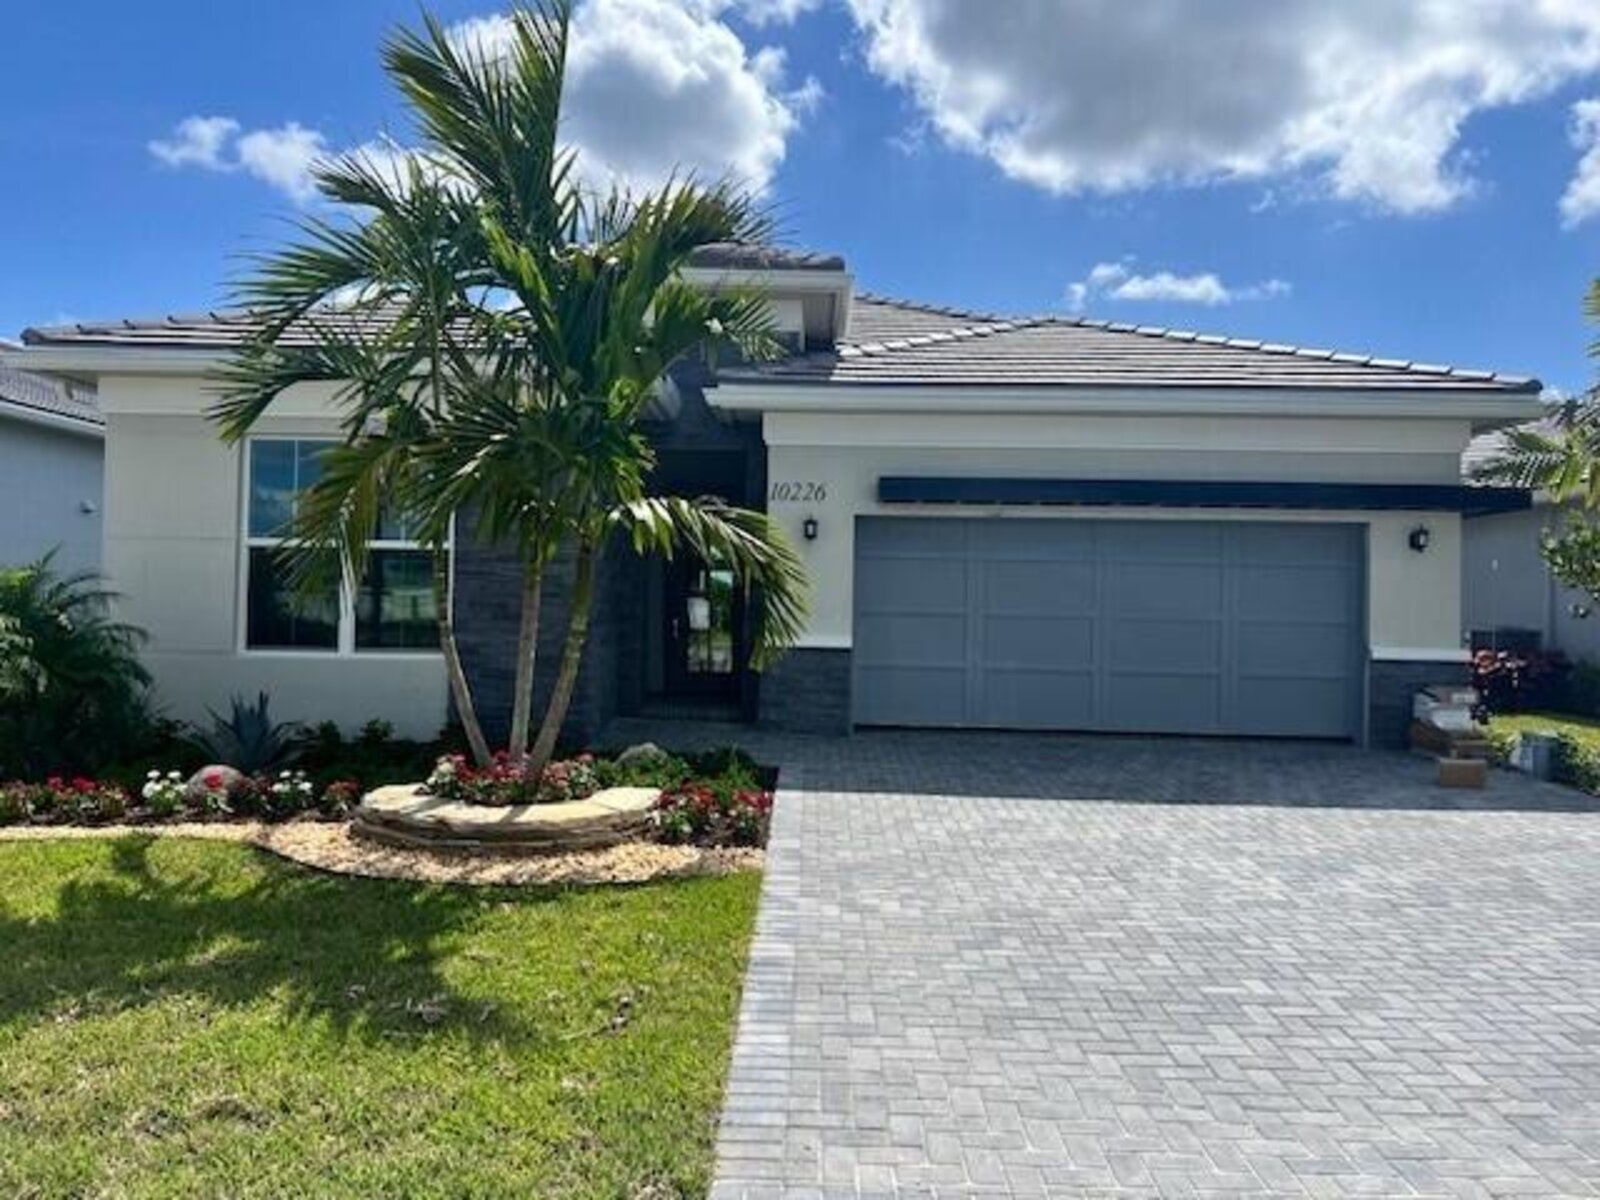
Single Family Residence - Avenir Site Plan 2 Pod,regency At Avenir

10226 Timber Creek Way, Palm Beach Gardens, FL 33412Closed - 08/11/2026
$859,000  Built: 2026
3 bedrooms 3 bathrooms N/A
Type of PropertySingle Family Residence
Style of PropertyN/A
Property Ft²3,390
Living Ft²2,584
Price per Ft²$332.43
PetsN/A
WaterfrontN/A
PoolN/A
FurnitureN/A
Property description of Single Family Residence - Avenir Site Plan 2 Pod,regency At Avenir

The mckenna is designed for effortless entertaining, offering an open-concept floorplan that is ideal for hosting family and friends. Thoughtfully designed with abundant storage throughout, this home features an open study providing the flexibility of a home office, den, or additional living space. The beautifully appointed kitchen showcases two-toned cabinetry, a sophisticated backsplash, generous walk-in pantry, and an adjacent butler's pantry. Porcelain tile flooring flows seamlessly throughout this home for a cohesive and refined look. The private primary suite offers a peaceful retreat, complete with a spa-inspired bath featuring a soaking tub, separate walk-in shower, and two spacious closets. The covered lanai offers tranquil preserve views, creating the perfect setting to relax. Enjoy the lifestyle you've been looking for at regency at avenir, a premier active adult community designed for active living. Residents have access to the pearl, a private 21,000+ square-foot clubhouse featuring an impressive array of amenities, along with an onsite lifestyle director who curates a vibrant calendar of social and recreational activities. Added peace of mind comes with a comprehensive warranty package that includes a 10-year structural warranty, a 2-year mechanical and plumbing warranty, and a 1-year fit-and-finish warranty.

Exterior Features
No information about Exterior Features.
Interior Features
Cooking Island
Entrance Foyer
Laundry Tub
Pantry
Walk-In Closet(s)
Den/Library/Office
Great Room
Utility Room/Laundry
Amenities
Basketball Court
Cabana
Clubhouse
Clubhouse-Clubroom
Community Pool
Exercise Room
Guard At Gate
Pool
Private Pool
Spa/Hot Tub
Game Room
Mandatory Hoa
Paved Road
Sidewalks
Street Lights
Underground Utilities
Whirlpool
Equipment/Appliances
Gas Water Heater
Natural Gas Water Heater
Dishwasher
Disposal
Dryer
Ice Maker
Microwave
Refrigerator
Self Cleaning Oven
Wall Oven
Washer
Property Features
NameAvenir Site Plan 2 Pod,regency At Avenir
MLSB26024967
Last Update57 days
ForeclosureN/A
Short SaleN/A
Parking2 Or More Spaces, Driveway, Golf Cart Parking, Parking Garage
Lot Ft²7,117
Approx. Lot Size50
Balcony/PorchYes
Boat DockN/A
Pet RestrictionsYes
Floor Number 
Cooling DescriptionCentral Air, Electric
Heating DescriptionCentral, Heat Strip
View 
ConstructionConcrete Block Construction, CBS Construction, Slab Construction, Stucco
Floor TypeTile
Maintenance Fees$15
Association Fees$424
Taxes$5,267
Property contact form
Gladys Martinez PA
Gladys Martinez PA305-321-7889954-743-1905gmrealtor7@gmail.com
How much is 12 + 12 =

Other properties in Palm Beach Gardens

MLS Data Source: Miami Association of REALTORS. Copyright SEFMLS © 2026
Listing is a courtesy of Frenchman's Reserve Realty. Office (772-345-2220). Agent (lschmidt@tollbrothers.com, 561-593-4455).
Accuracy of listing information is not guaranteed. Listing information is provided for personal consumer, non-commercial use, solely to identify potential properties for potential purchase. All other use is strictly prohibited, is a violation of the terms of use, and may violate federal and state law.

Mortgage Calculator

Purchase Price ($)
Down Payment ($)
Interest Rate (%)
Mortgage Term (Y)
Property Tax ($)
Property Insurance ($)
Principle + Interest ($)
PMI* ($)
Monthly Payment** ($)

*Private Mortgage Insurance - included if downpayment is less than 20% of mortgage.

**Monthly payment - a sum of Principle, Interest, PMI, Tax, Insurance.

Request a showing
How much is 3 + 2 =
Offer amount
How much is 14 - 12 =
Share listing via email
How much is 13 + 13 =
NameAddressType# of StudentsGradesDistance
Pierce Hammock Elementary School14255 HAMLIN BLVDpublic468PK - 52.41 mi
Contact us
How much is 14 - 12 =
Close
Close