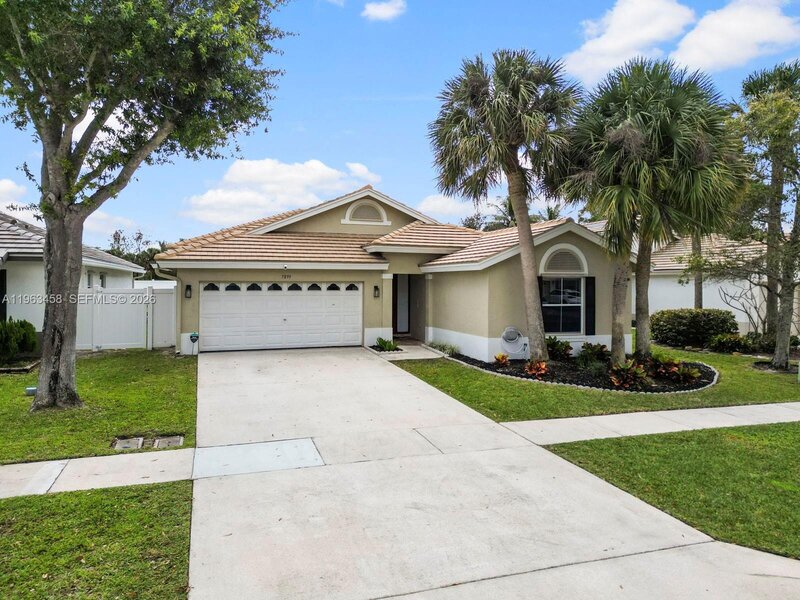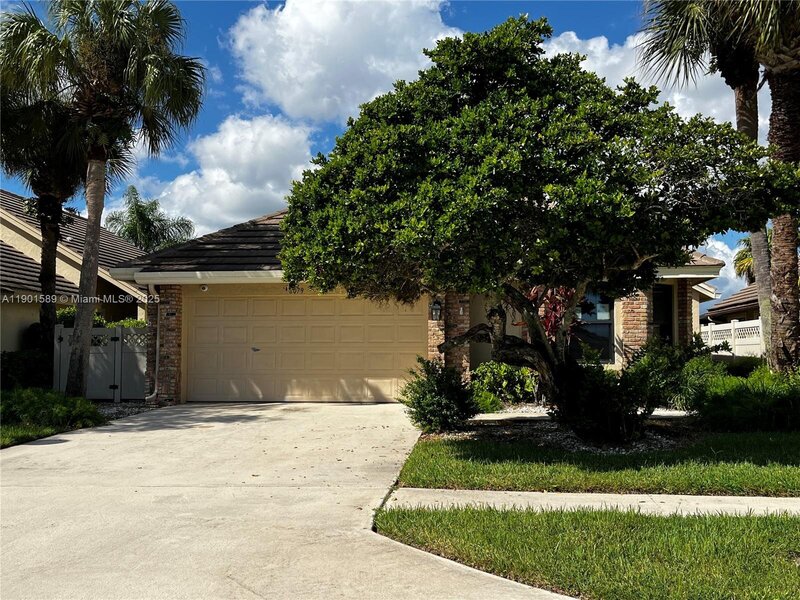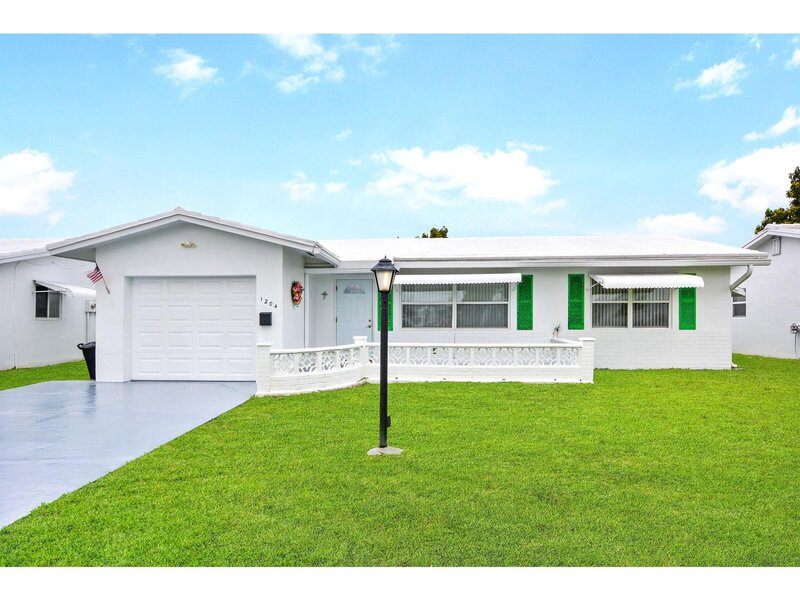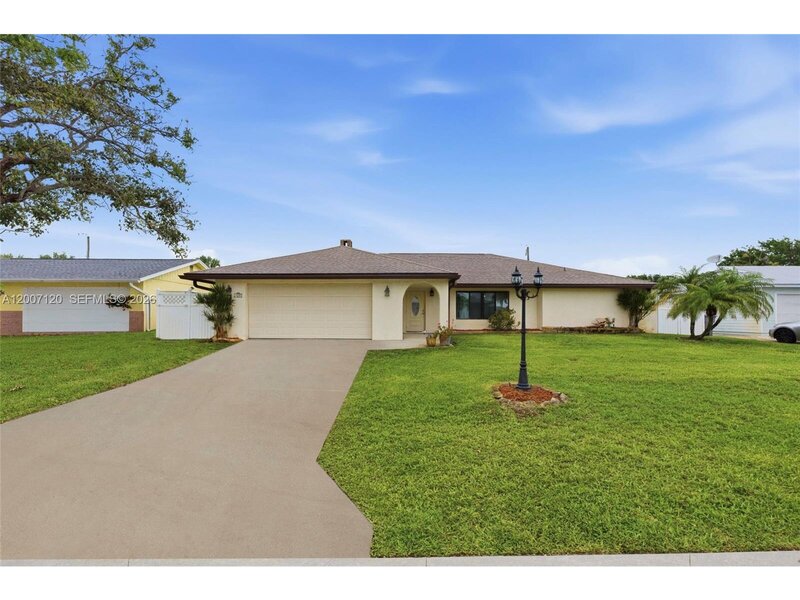
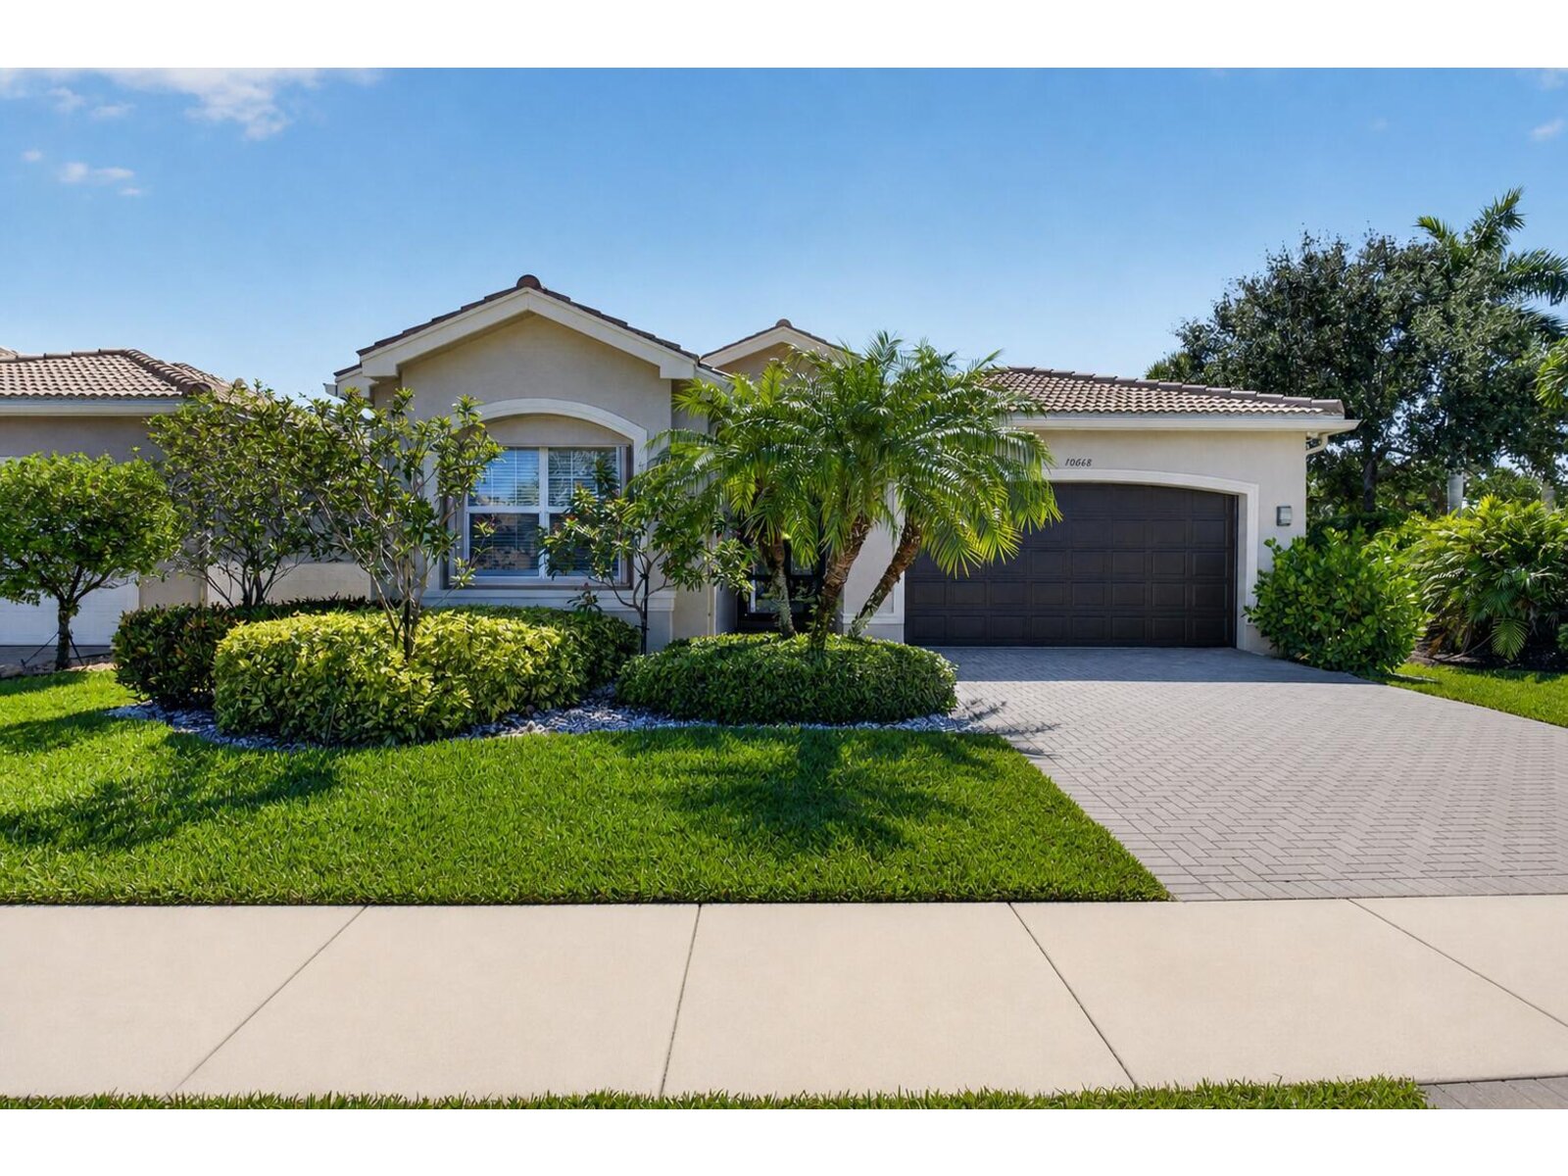
Completely reimagined with high-end finishes and thoughtful upgrades throughout, this two bedroom with den, move-in ready residence offers a seamless blend of modern design and everyday functionality. A hurricane-impact glass front door with a transom window creates a striking first impression, while the freshly painted interior, new vinyl flooring, crown molding, and upgraded trim work carry a cohesive, refined look throughout the home. The fully renovated kitchen serves as the centerpiece of the home, featuring cambria quartz countertops, skinny shaker cabinetry, and a spacious island with additional storage. It also offers a large pantry with convenient drawer pullouts, while the lower cabinets are designed with deep, full-extension drawers for enhanced accessibility. A premium appliance package includes ge monogram double ovens, cooktop, and dishwasher, complemented by an xo hood, microwave, and wine refrigerator. Under- and above-cabinet lighting, along with recessed lighting throughout, enhances both ambiance and functionality. The primary suite is thoughtfully designed as a private retreat, featuring dual custom-built, fully fitted walk-in closets with dedicated lighting, along with a refined ceiling detail that adds subtle architectural character. The spa-inspired primary bathroom showcases a frameless glass shower with bench and niche, zero-threshold entry, and a freestanding soaking tub with a tub filler, complemented by custom cabinetry on both sides. Additional highlights include a toto toilet and upgraded led mirrors. The powder room has been fully renovated with new flooring, cabinetry, and fixtures, while the guest bathroom has been enhanced with a new toilet, vanity, flooring and door. Additional highlights include a newer hvac system (2022), rheem 80-gallon water heater, culligan whole-home water filtration system, upgraded electrical outlets and dimmer switches, and a home wired for interior and exterior sound. The laundry area is equipped with a brand new state of the art lg washer and dryer, while the garage features a freshly painted interior, epoxy and urethane flake flooring, and a new garage door opener with built-in camera. Outdoor living is equally inviting, with a spacious screened-in patio designed for both relaxation and entertaining, offering ample room for seating and dining. Situated within valencia reserve, a premier 55+ community, residents enjoy an active lifestyle with access to a clubhouse, resort-style pools, fitness center, tennis and pickleball courts, bocce, social clubs, card rooms, billiards, an eat in cafe and a full calendar of activities too numerous to list all.

Mortgage Calculator
*Private Mortgage Insurance - included if downpayment is less than 20% of mortgage.
**Monthly payment - a sum of Principle, Interest, PMI, Tax, Insurance.
| Name | Address | Type | # of Students | Grades | Distance |
|---|---|---|---|---|---|
| Sunset Palms Elementary School | 8650 BOYNTON BEACH BLVD | public | 920 | PK - 5 | 1.37 mi |
| Hagen Road Elementary School | 10565 HAGEN RANCH RD | public | 773 | PK - 5 | 2.31 mi |
Free Benefits of account