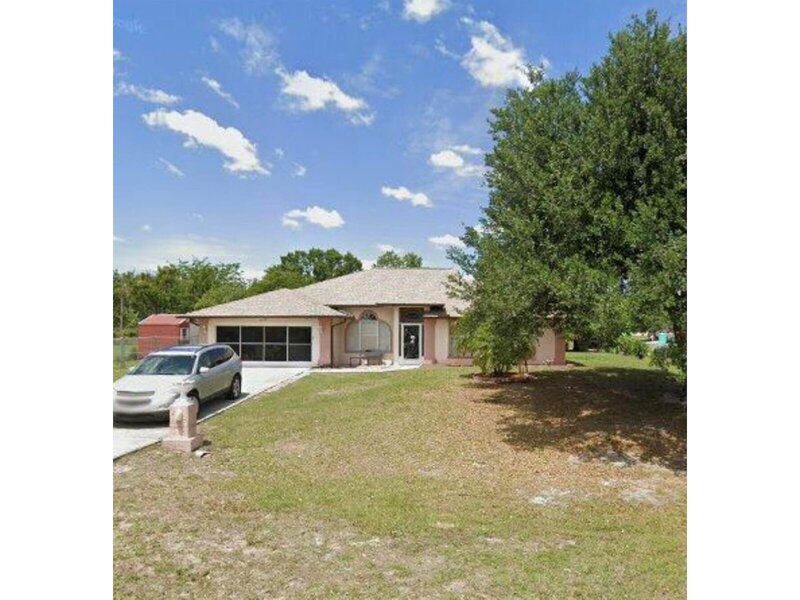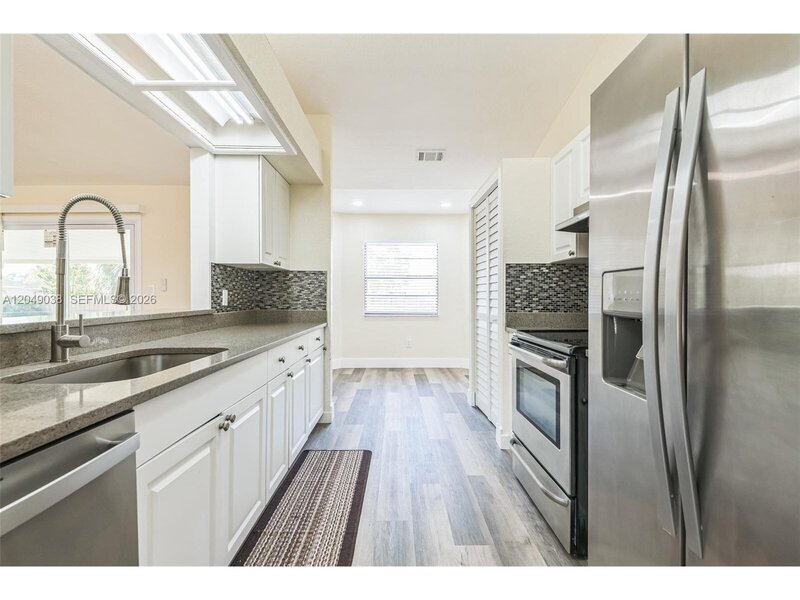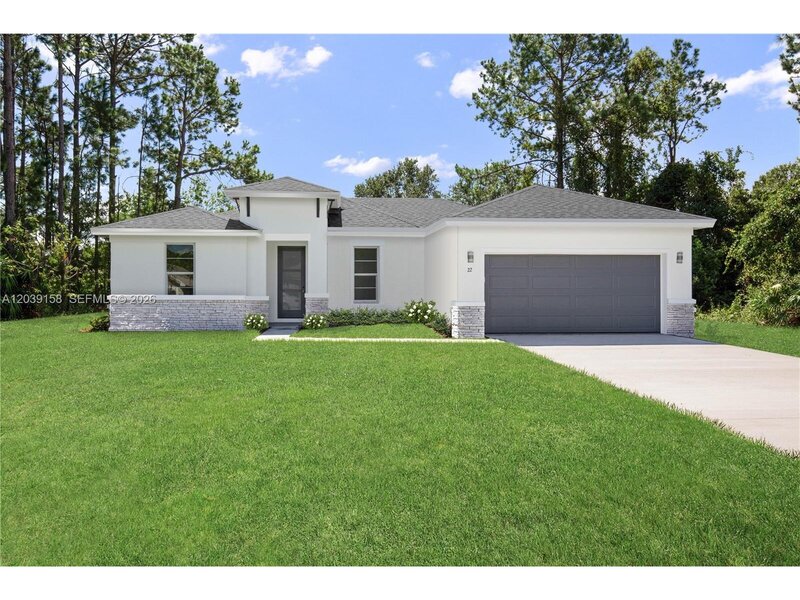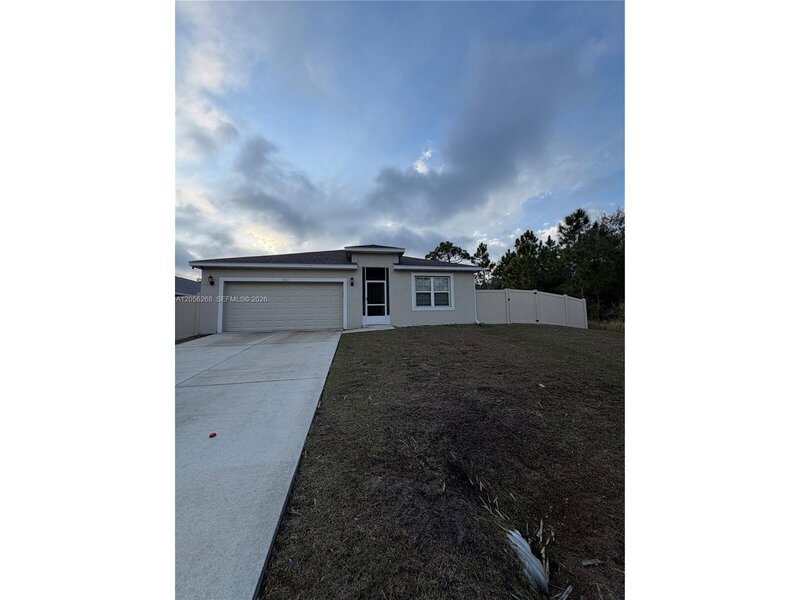
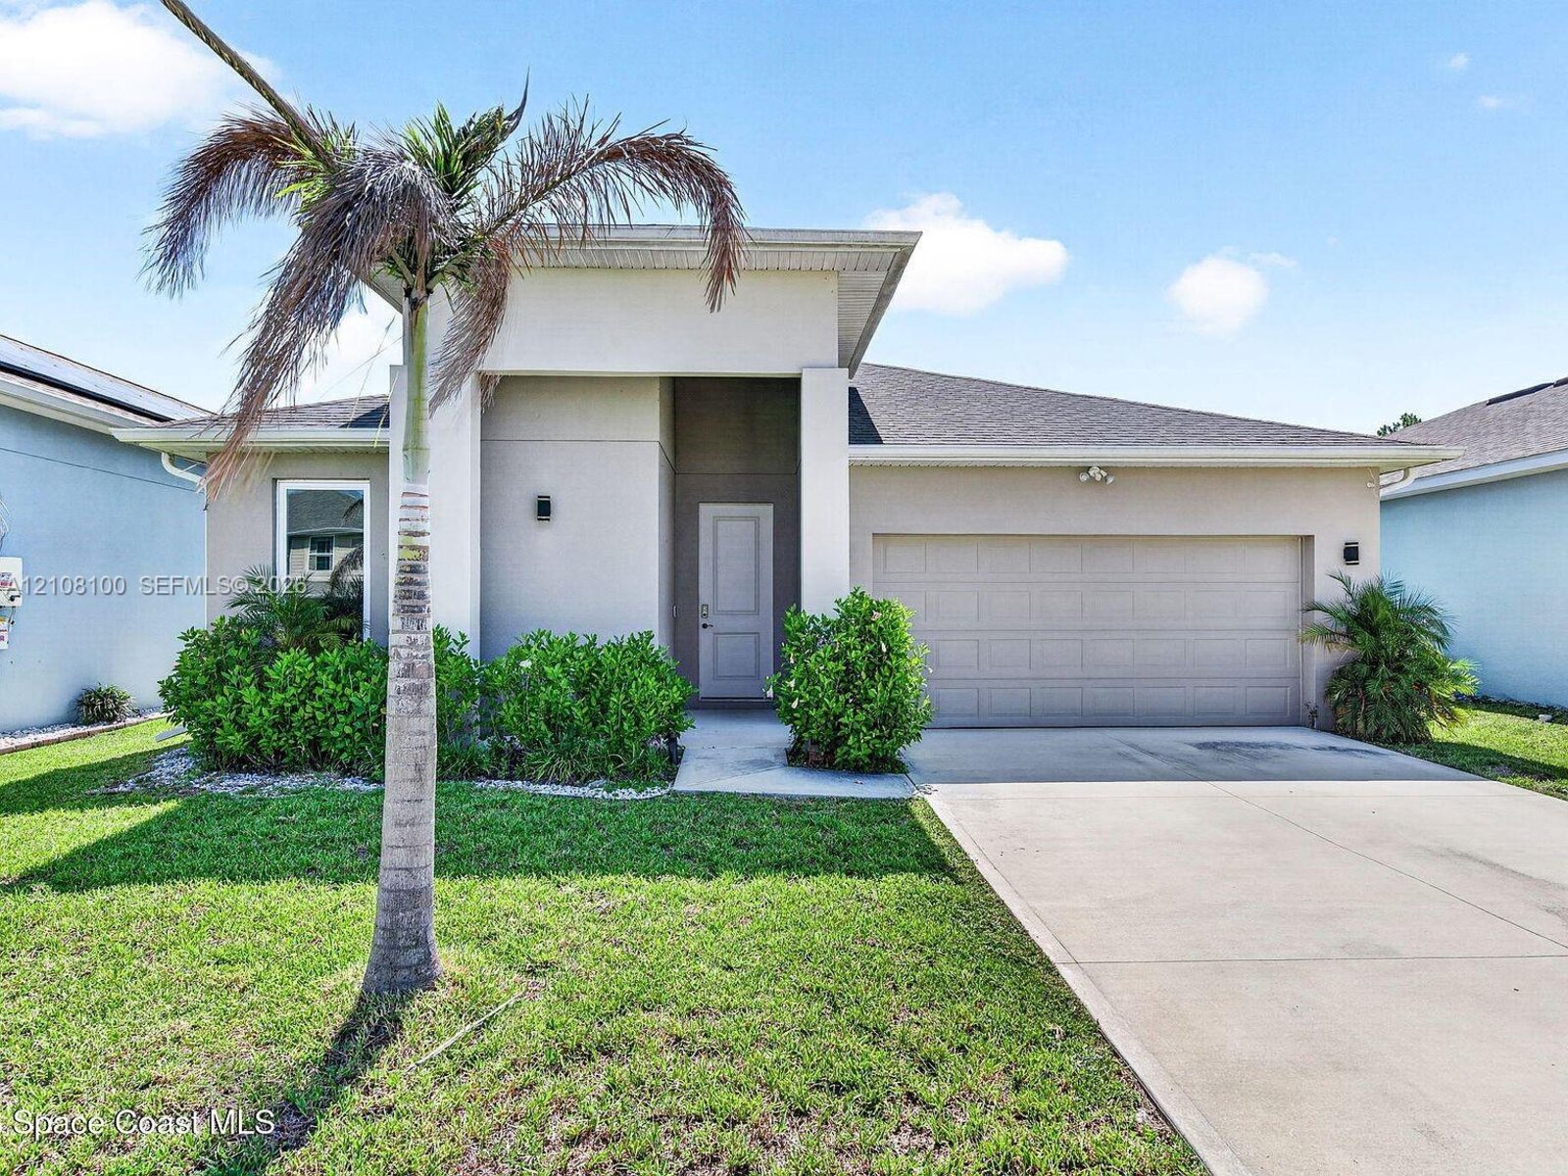


Welcome home to this modern palm bay residence in the bayridge community, built with solid concrete block construction and hurricane impact windows for peace of mind all year long. A keyless entry front door opens to an open floor plan with tray ceilings, ceiling fans, recessed lighting and wood look luxury vinyl plank flooring throughout the main living areas, creating an easy flow for everyday living and entertaining. The kitchen features white shaker cabinets, granite countertops, a glass mosaic backsplash, stainless steel appliances and a large center island with pendant lighting. A split bedroom layout gives everyone privacy. The primary suite offers a tray ceiling, plush carpet, a large walk in closet and a spa style bath with a double vanity and a frameless glass walk in shower. Granite continues into the second bath. A separate laundry room with washer and dryer hookups adds convenience. Sliding glass doors lead to a covered back patio with a ceiling fan and a spacious, fully fenced backyard with white pvc fencing, perfect for pets, play and weekend grilling. An attached two car garage adds storage and convenience. Located in southwest palm bay with easy access to shopping, dining, schools and major roads, and a short drive to the space coast beaches. Pets welcome. Available now and ready for move in.

Mortgage Calculator
*Private Mortgage Insurance - included if downpayment is less than 20% of mortgage.
**Monthly payment - a sum of Principle, Interest, PMI, Tax, Insurance.
| Name | Address | Type | # of Students | Grades | Distance |
|---|---|---|---|---|---|
| Westside Elementary School | 2175 DEGROODT RD SW | public | 798 | PK - 6 | 1.07 mi |
| Odyssey Charter School | 1755 ELDRON BLVD SE | public | 1847 | KG - 12 | 1.64 mi |
| Jupiter Elementary School | 950 TUPELO RD SW | public | 732 | PK - 6 | 2.25 mi |
| John F. Turner Senior Elementary School | 3175 JUPITER BLVD SE | public | 543 | PK - 6 | 2.64 mi |
| Columbia Elementary School | 1225 WACO BLVD SE | public | 506 | PK - 6 | 2.92 mi |
Free Benefits of account