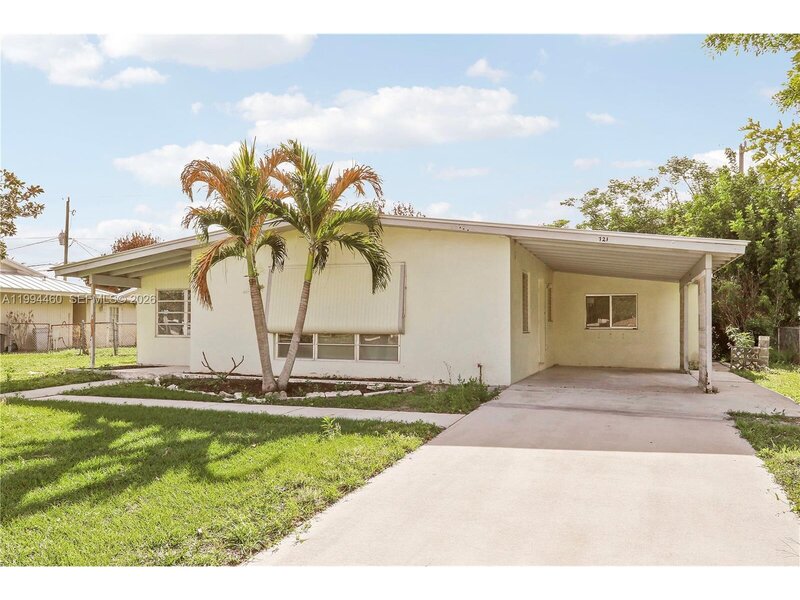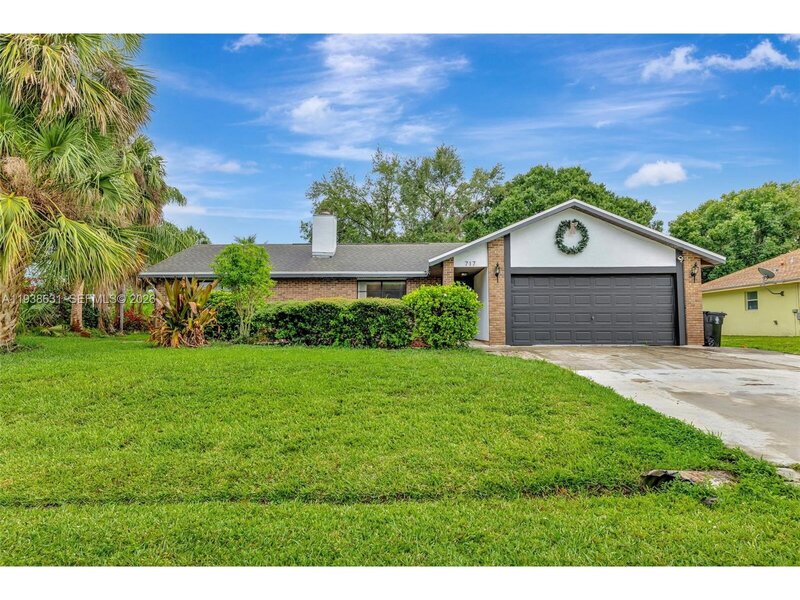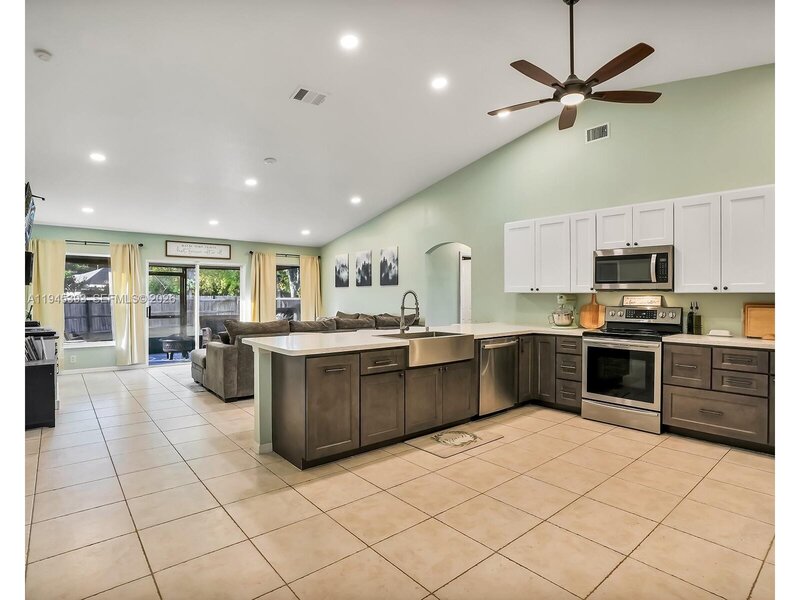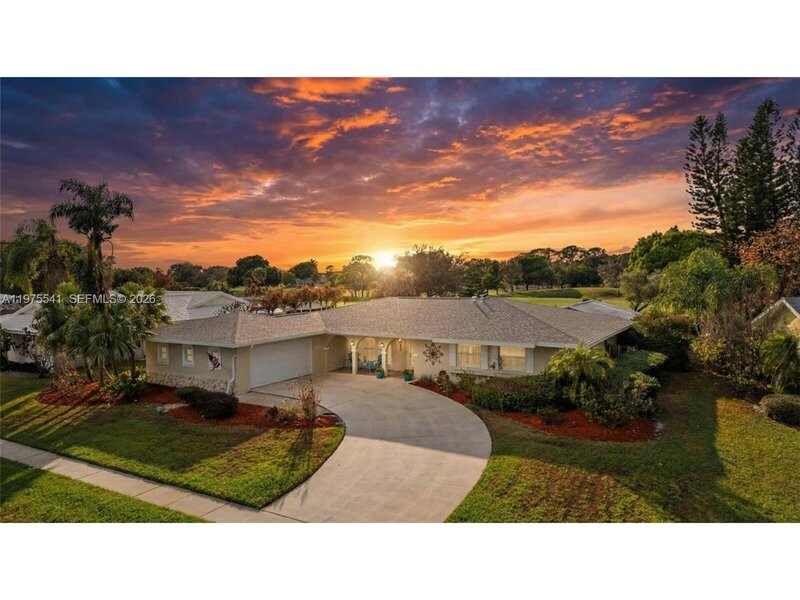
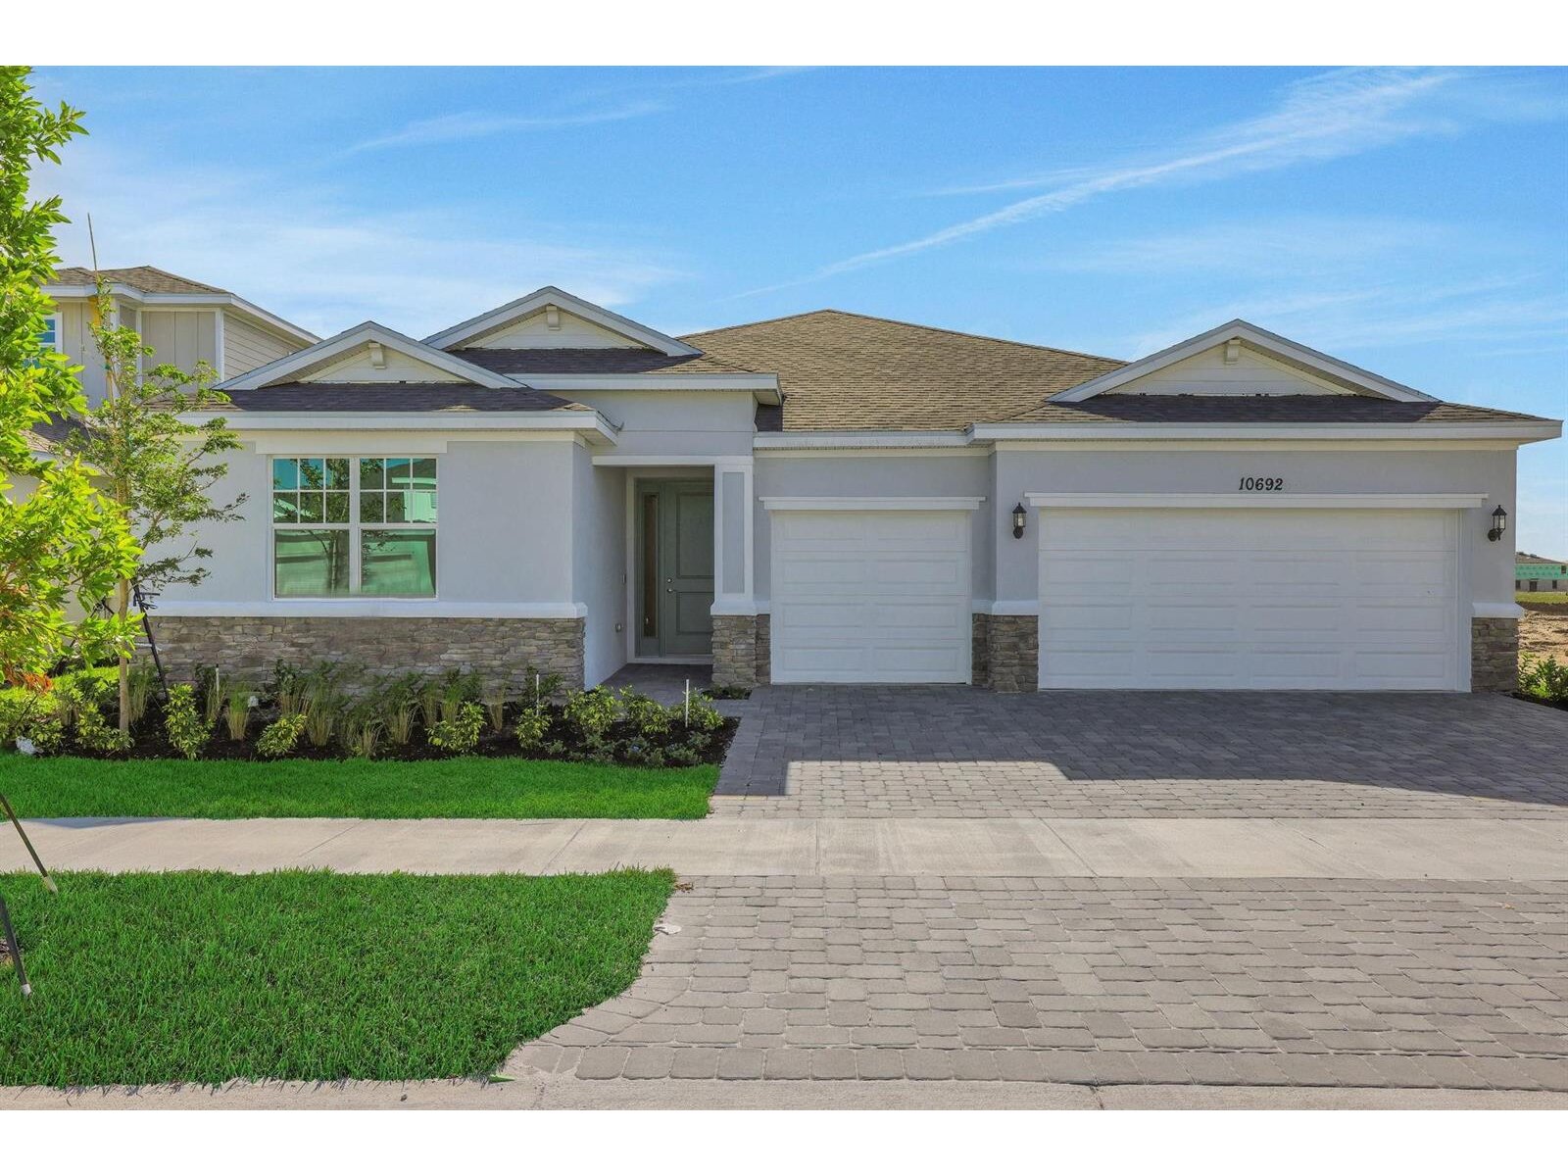
Experience elevated living in this stunning new construction catalina floor plan. This thoughtfully designed single-story home offers 2,211 square feet of comfortable living space with 3 bedrooms, 2 bathrooms, and a spacious 3-car garage. The open-concept layout is perfect for both everyday living and entertaining, featuring a gourmet kitchen with a large center island overlooking the expansive great room and casual dining area. A separate dining space provides added versatility for hosting friends. The private owner's suite serves as a relaxing retreat with a generous walk-in closet and an en-suite bath featuring dual vanities. Large windows throughout the home fill the interior with natural light, creating a bright and inviting atmosphere. Enjoy florida living year-round with

Mortgage Calculator
*Private Mortgage Insurance - included if downpayment is less than 20% of mortgage.
**Monthly payment - a sum of Principle, Interest, PMI, Tax, Insurance.
| Name | Address | Type | # of Students | Grades | Distance |
|---|---|---|---|---|---|
| Allapattah Flats K-8 | 12051 NW COPPER CREEK DR | public | 1240 | PK - 8 | 2.52 mi |
Free Benefits of account