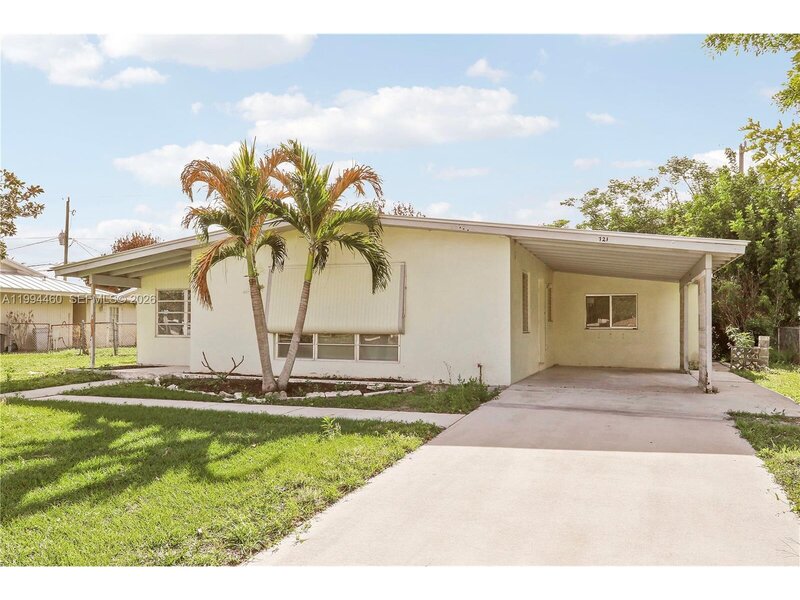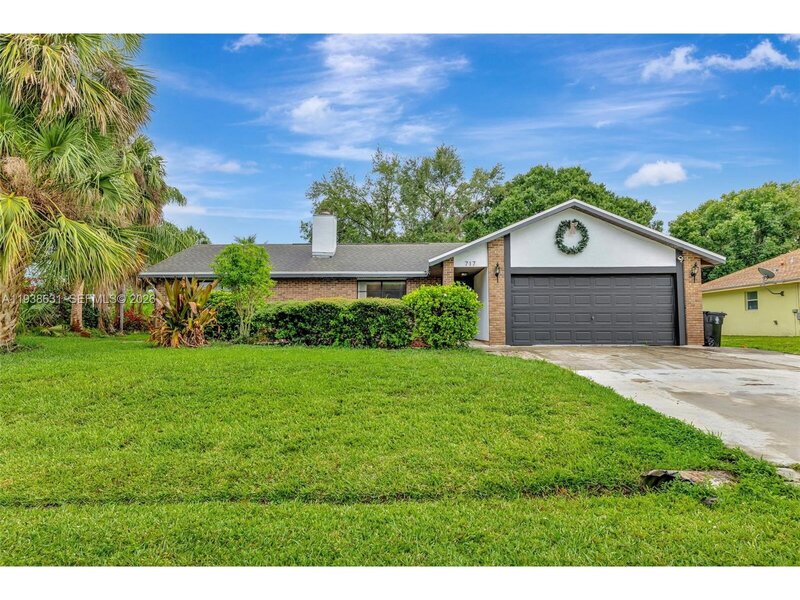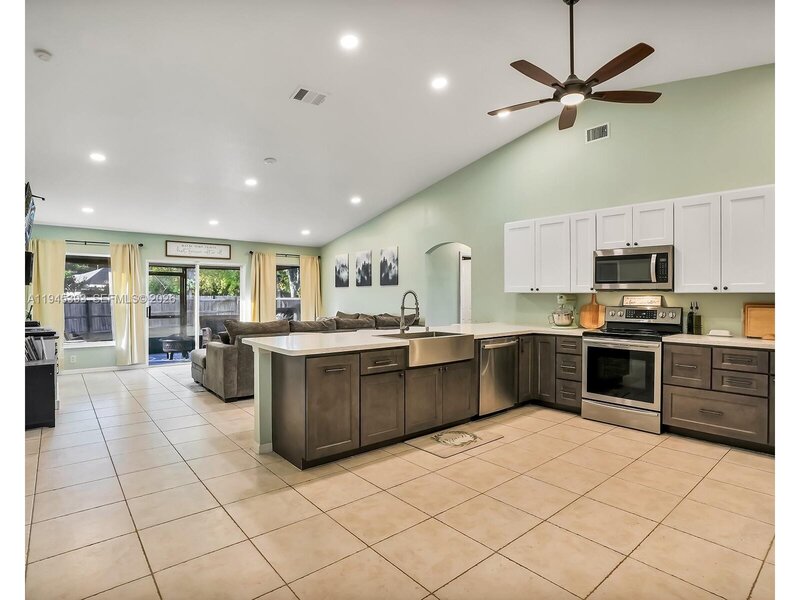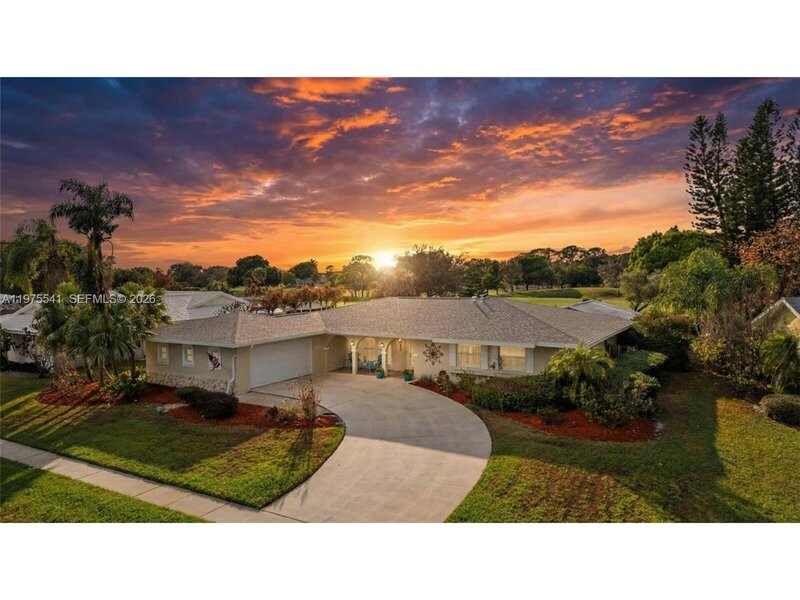
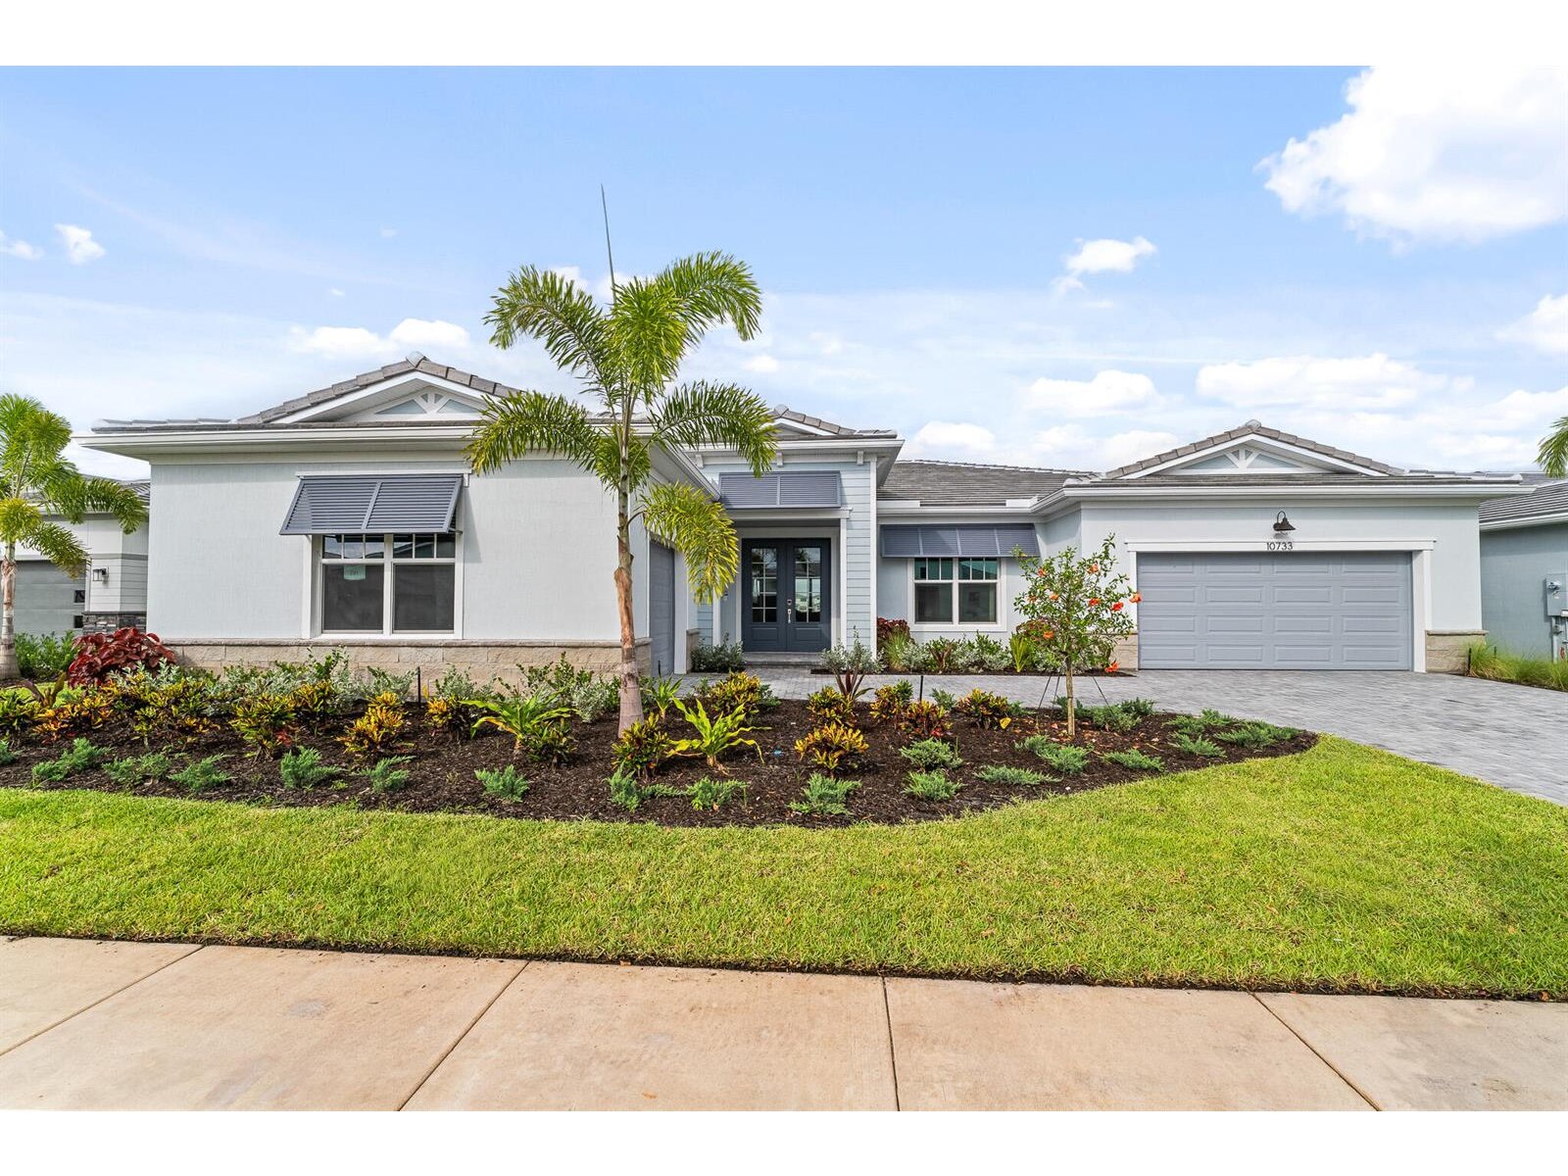
The opal floorplan is a 1-story home with an open-concept and a 1st-floor owner's suite. The great room/dining/kitchen area blends seamlessly and is perfect for entertaining. The kitchen is generously appointed, with a large island, eat-at breakfast bar, a walk-in pantry, and plenty of storage. Retreat to the owner's suite after a long day for some peace and quiet--this space is tucked away for extra privacy and has two walk-in closets, walk-in shower with a glass enclosure, and 2 separate vanities. You'll find 3 additional bedrooms, each with adjacent full baths with dual sinks. The opal also includes a 2-car garage, covered lanai, and a flex room for additional living space.

Mortgage Calculator
*Private Mortgage Insurance - included if downpayment is less than 20% of mortgage.
**Monthly payment - a sum of Principle, Interest, PMI, Tax, Insurance.
| Name | Address | Type | # of Students | Grades | Distance |
|---|---|---|---|---|---|
| Somerset Academy St. Lucie | 4402 SW YAMADA DR | public | 690 | KG - 8 | 0.81 mi |
| Windmill Point Elementary School | 700 SW DARWIN BLVD | public | 1006 | PK - 5 | 2.46 mi |
| Mosaic Digital Academy (st. Lucie Virtual Franchise) | 12051 NW COPPER CREEK DR | public | 283 | KG - 12 | 2.47 mi |
Free Benefits of account