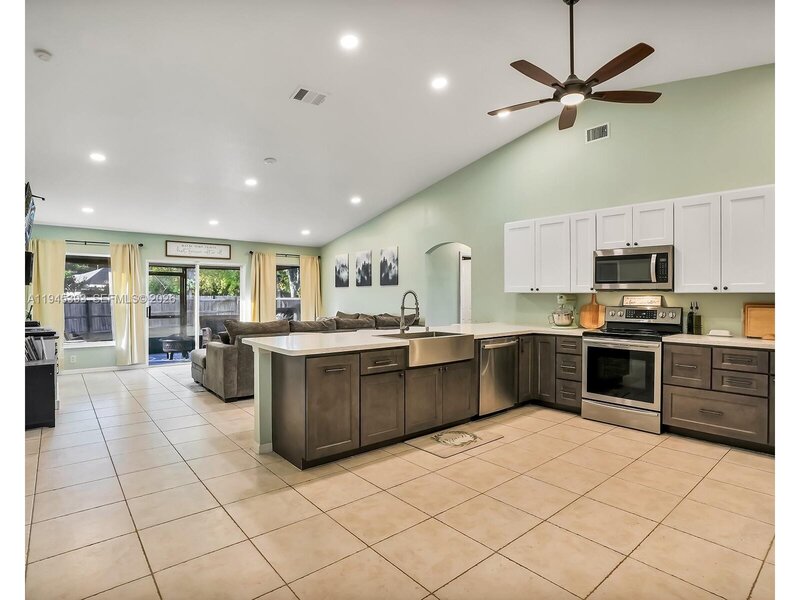
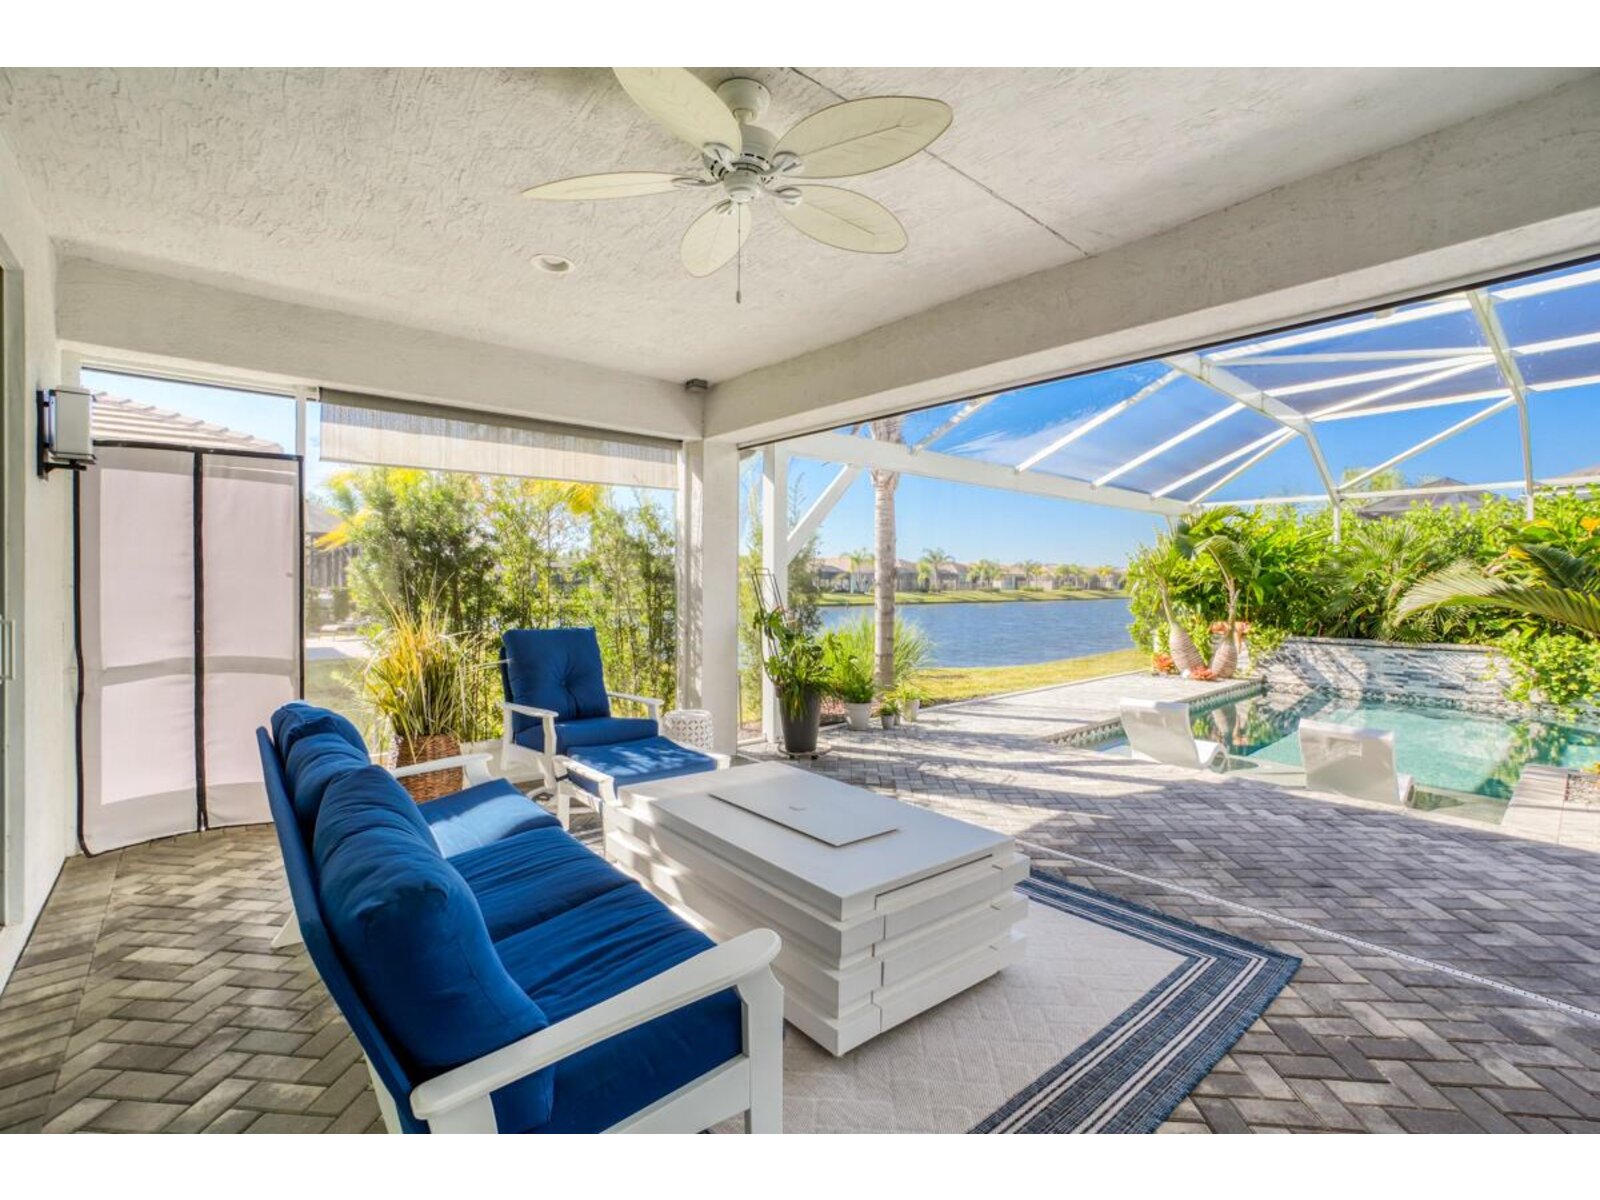
Why wait 12-13 months to build? Base price starts at $534k. This move-in-ready home features over $268,000 in premium builder & post-closing upgrades. Private financing options to secure a lower-than-market interest rate. Save nearly a year of construction time and secure unbeatable value. Extremely rare tribeca pool home. Relax on your lanai offering a serene view of the lake and a one-of-a-kind custom-designed pool featuring a sun deck, raised landscaping bed, and a tranquil waterfall. Professionally landscaped front to back, whole-house generator, tankless water heater, soft-close cabinetry. List of upgrades provided. Enjoy riverland's amazing amenities: 2-lane scenic paseo for walking, golf carts/bikes; 34,000 sq ft clubhouse w/ resort-style pool, restaurant, & live entertainment a 24-acre fitness campus w/ state-of-the-art gym, 4 pools (3 outdoor/1 indoor); plus an arts and culture center for cooking, painting, or pottery! Exterior & outdoor living " custom pool: features a sun deck, waterfall, and lakefront views. " summer kitchen & pool ready: includes gas stub-outs for a future kitchen and heater, plus a pre-wired pool junction box. " storm readiness: equipped with a whole-house generator, electric hurricane shades on the patio, and impact glass entry doors. " enhanced curb appeal: widened driveway and walkway, professional landscaping, and a custom etched front door with a phantom screen. " functional upgrades: whole-house gutters and a gas tankless water heater. Premium interior finishes " gourmet kitchen: level iv cabinetry with chimney hood, cabinet pantry conversion, steel pull-out drawers, and a decorative tile backsplash. " designer ceilings & walls: unique vellum reflective ceilings in the kitchen and living room, crown molding, and a custom 3d mirrored dining wall. " high-end flooring: upgraded group 05 tile throughout main living areas and high-end seamless flooring in the primary suite. " lighting & electrical: over 20 additional recessed lights, custom designer fixtures and fans, and above/below cabinet lighting. " window treatments: high-quality plantation shutters, custom curtains, and blinds. Master suite & bathrooms " spa-like primary bath: features a flush-entry, floor-to-ceiling frameless and doorless shower with upgraded tile and dual vanities. " upgraded secondary baths: level iv vanity cabinets, undercounter kohler sinks, and mirrors to the ceiling. Additional features " interior details: double french doors for the den and a two-color custom paint scheme. " smart storage: custom laundry room cabinetry and suspended ceiling storage in the garage.

Mortgage Calculator
*Private Mortgage Insurance - included if downpayment is less than 20% of mortgage.
**Monthly payment - a sum of Principle, Interest, PMI, Tax, Insurance.
| Name | Address | Type | # of Students | Grades | Distance |
|---|---|---|---|---|---|
| Renaissance Charter School At Tradition | 10900 SW TRADITION PARKWAY | public | 1171 | KG - 8 | 1.26 mi |
| Fau/slcsd Palm Pointe Educational Research School @ Traditio | 10680 SW ACADEMIC WAY | public | 1460 | KG - 8 | 1.59 mi |
Free Benefits of account