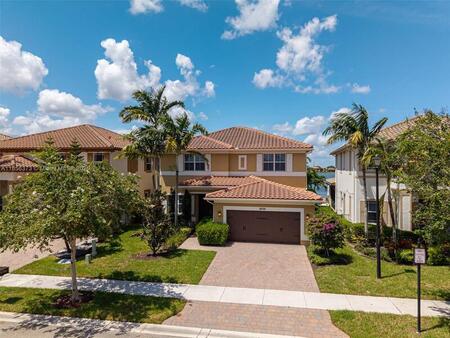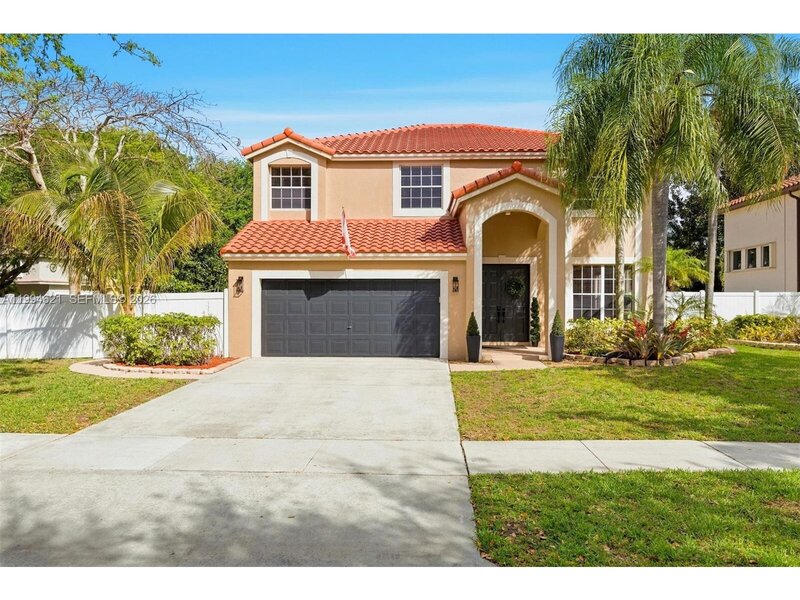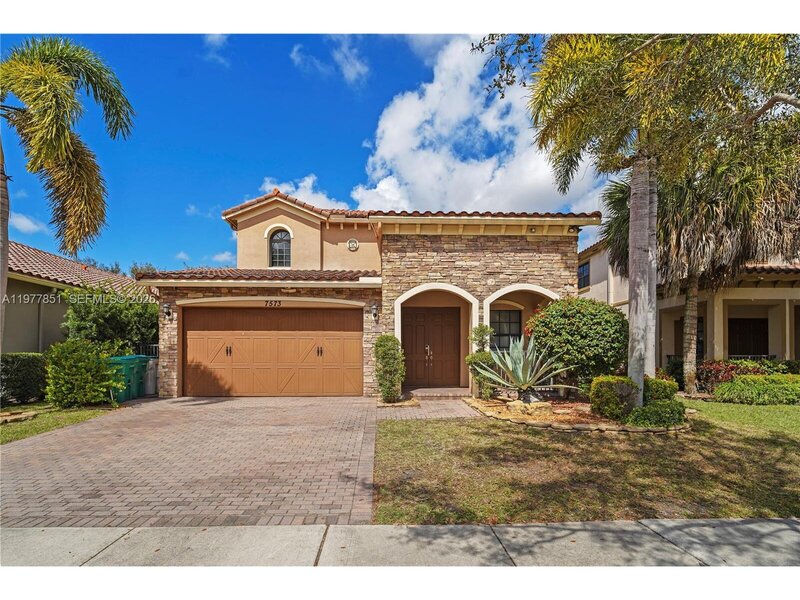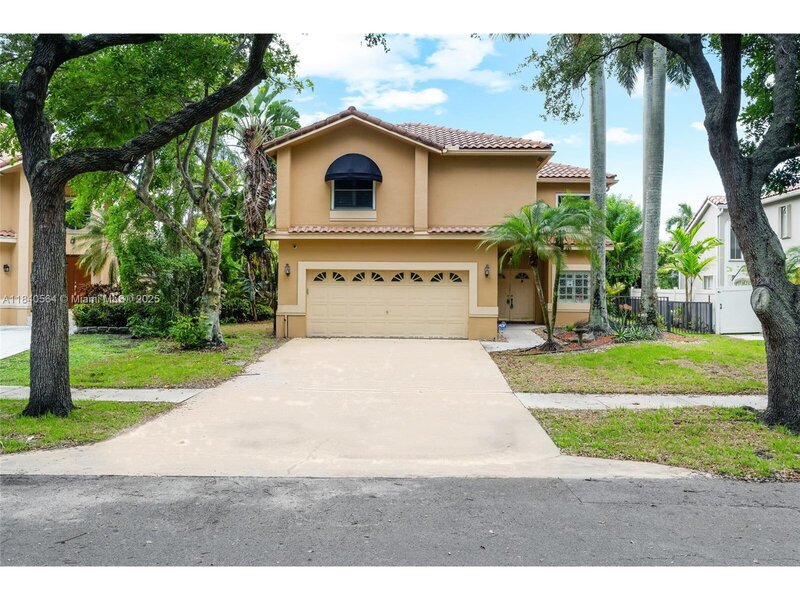
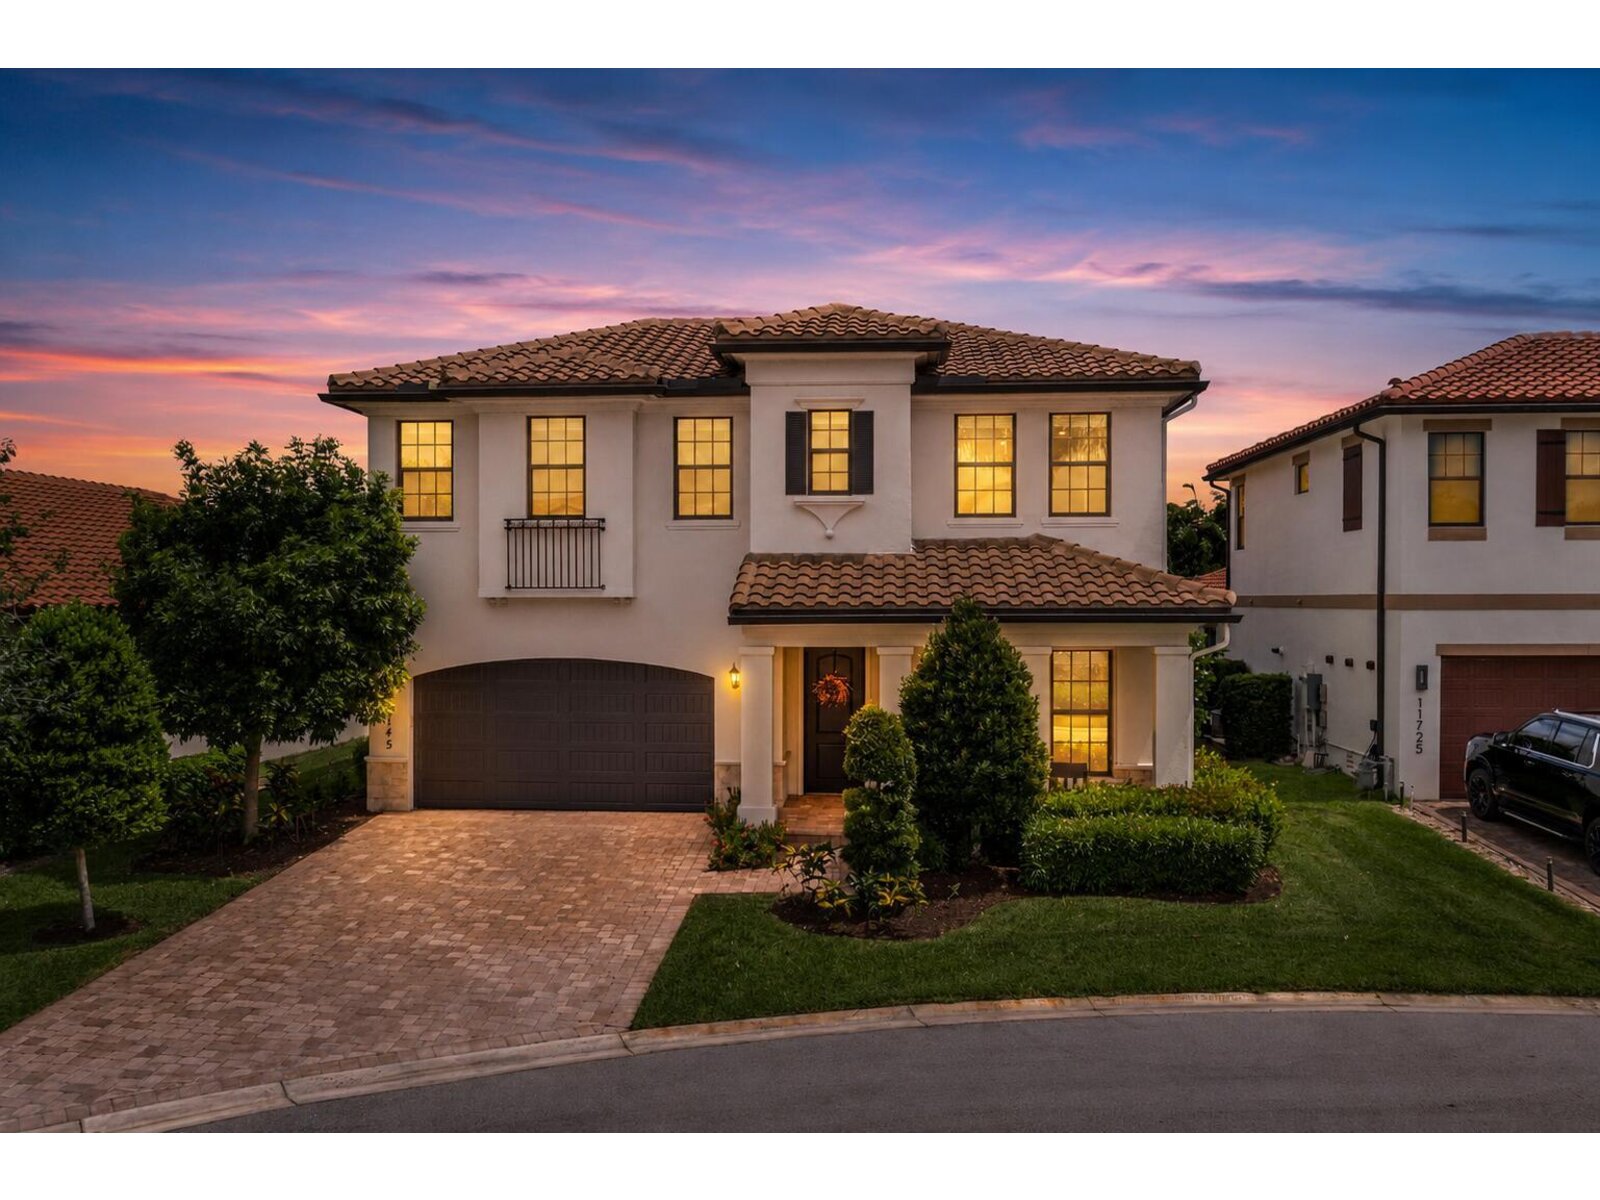
Single Family Residence - Parkland Bay

11745 Bayview Cir, Parkland, FL 33076Closed - 07/29/2026
$1,160,000  Built: 2020
5 bedrooms 3 bathrooms 1 ½ bathrooms
Type of PropertySingle Family Residence
Style of PropertyN/A
Property Ft²3,879
Living Ft²3,067
Price per Ft²$378.22
PetsN/A
WaterfrontN/A
PoolN/A
FurnitureN/A
Property description of Single Family Residence - Parkland Bay

Breathtaking osprey model 5 bed 3. 5 bath plus loft home on private cul-de-sac lot, featuring over $200k in upgrades! Includes all impact windows, upgraded kitchen w/ cambria quartz countertops, upgraded hood, gas cooking, custom fireplace in family room, main floor primary suite overlooking backyard, remodeled powder room, luxury vinyl and porcelain tile flooring, upgraded wood stairs, 2 beds w/ jack and jill bath, matching white shower tile in baths, spacious loft area, plantation shutters, large covered patio w/ electric screens on both sides, enormous backyard w/ room to build a pool, sentricon termite protection system, full home water filtration system in 2-car garage, built in 2020. Resort style amenities, landscaping included in hoa, zoned for all of parkland's a-rated schools.

Exterior Features
Room For Pool
Interior Features
Lobby
Cooking Island
Pantry
Walk-In Closet(s)
Amenities
Basketball Court
Bike/Jog Path
Barbecue
Community Pool
Exercise Room
Heated Pool
Pool
Private Pool
Spa/Hot Tub
Tennis Court(s)
Game Room
Mandatory Hoa
Picnic Area
Street Lights
Community Tennis Courts
Whirlpool
Equipment/Appliances
Dishwasher
Disposal
Dryer
Ice Maker
Microwave
Water Purifier
Gas Range
Refrigerator
Self Cleaning Oven
Wall Oven
Washer
Water Softener Owned
Water Softener/Filter
Property Features
NameParkland Bay
MLSB26031326
Last Update96 days
ForeclosureN/A
Short SaleN/A
Parking2 Or More Spaces, Driveway, Parking Garage, Paver Block
Lot Ft²9,496
Approx. Lot Size 
Balcony/PorchYes
Boat DockN/A
Pet RestrictionsYes
Floor Number 
Cooling DescriptionCentral Air
Heating DescriptionCentral
ViewGarden
ConstructionCBS Construction
Floor TypeTile, Vinyl, Wood
Maintenance Fees 
Association Fees$675
Taxes$14,927
Property contact form
Gladys Martinez PA
Gladys Martinez PA305-321-7889954-743-1905gmrealtor7@gmail.com
How much is 8 + 4 =

Other properties in Parkland

MLS Data Source: Miami Association of REALTORS. Copyright SEFMLS © 2026
Listing is a courtesy of Parrot Realty LLC. Office (954-701-7771). Agent (citronsells@gmail.com, 954-562-6138).
Accuracy of listing information is not guaranteed. Listing information is provided for personal consumer, non-commercial use, solely to identify potential properties for potential purchase. All other use is strictly prohibited, is a violation of the terms of use, and may violate federal and state law.

Mortgage Calculator

Purchase Price ($)
Down Payment ($)
Interest Rate (%)
Mortgage Term (Y)
Property Tax ($)
Property Insurance ($)
Principle + Interest ($)
PMI* ($)
Monthly Payment** ($)

*Private Mortgage Insurance - included if downpayment is less than 20% of mortgage.

**Monthly payment - a sum of Principle, Interest, PMI, Tax, Insurance.

Request a showing
How much is 7 + 6 =
Offer amount
How much is 10 + 15 =
Share listing via email
How much is 7 - 2 =
NameAddressType# of StudentsGradesDistance
Heron Heights Elementary School11010 NOB HILL RDpublic1042PK - 51.19 mi
Park Trails Elementary School10700 TRAILS ENDpublic1039PK - 51.72 mi
Somerset Parkland Academy8401 UNIVERSTIY DRpublic957KG - 81.98 mi
Waters Edge Elementary School21601 SHOREWIND DRpublic700PK - 52.31 mi
Score At The Top Coral Springs Llc5830 CORAL RIDGE DR, #130private98 - 122.54 mi
Westglades Middle School11000 HOLMBERG RDpublic16936 - 82.56 mi
Marjory Stoneman Douglas High School5901 PINE ISLAND RDpublic35049 - 122.66 mi
West Boca Raton High School12811 GLADES RDpublic22719 - 122.69 mi
Summit Academy Charter School11421 NW 56TH DRpublic422KG - 82.76 mi
Atlantis Academy11411 NW 56TH DRprivate166PK - 122.78 mi
Contact us
How much is 7 + 14 =
Close
Close