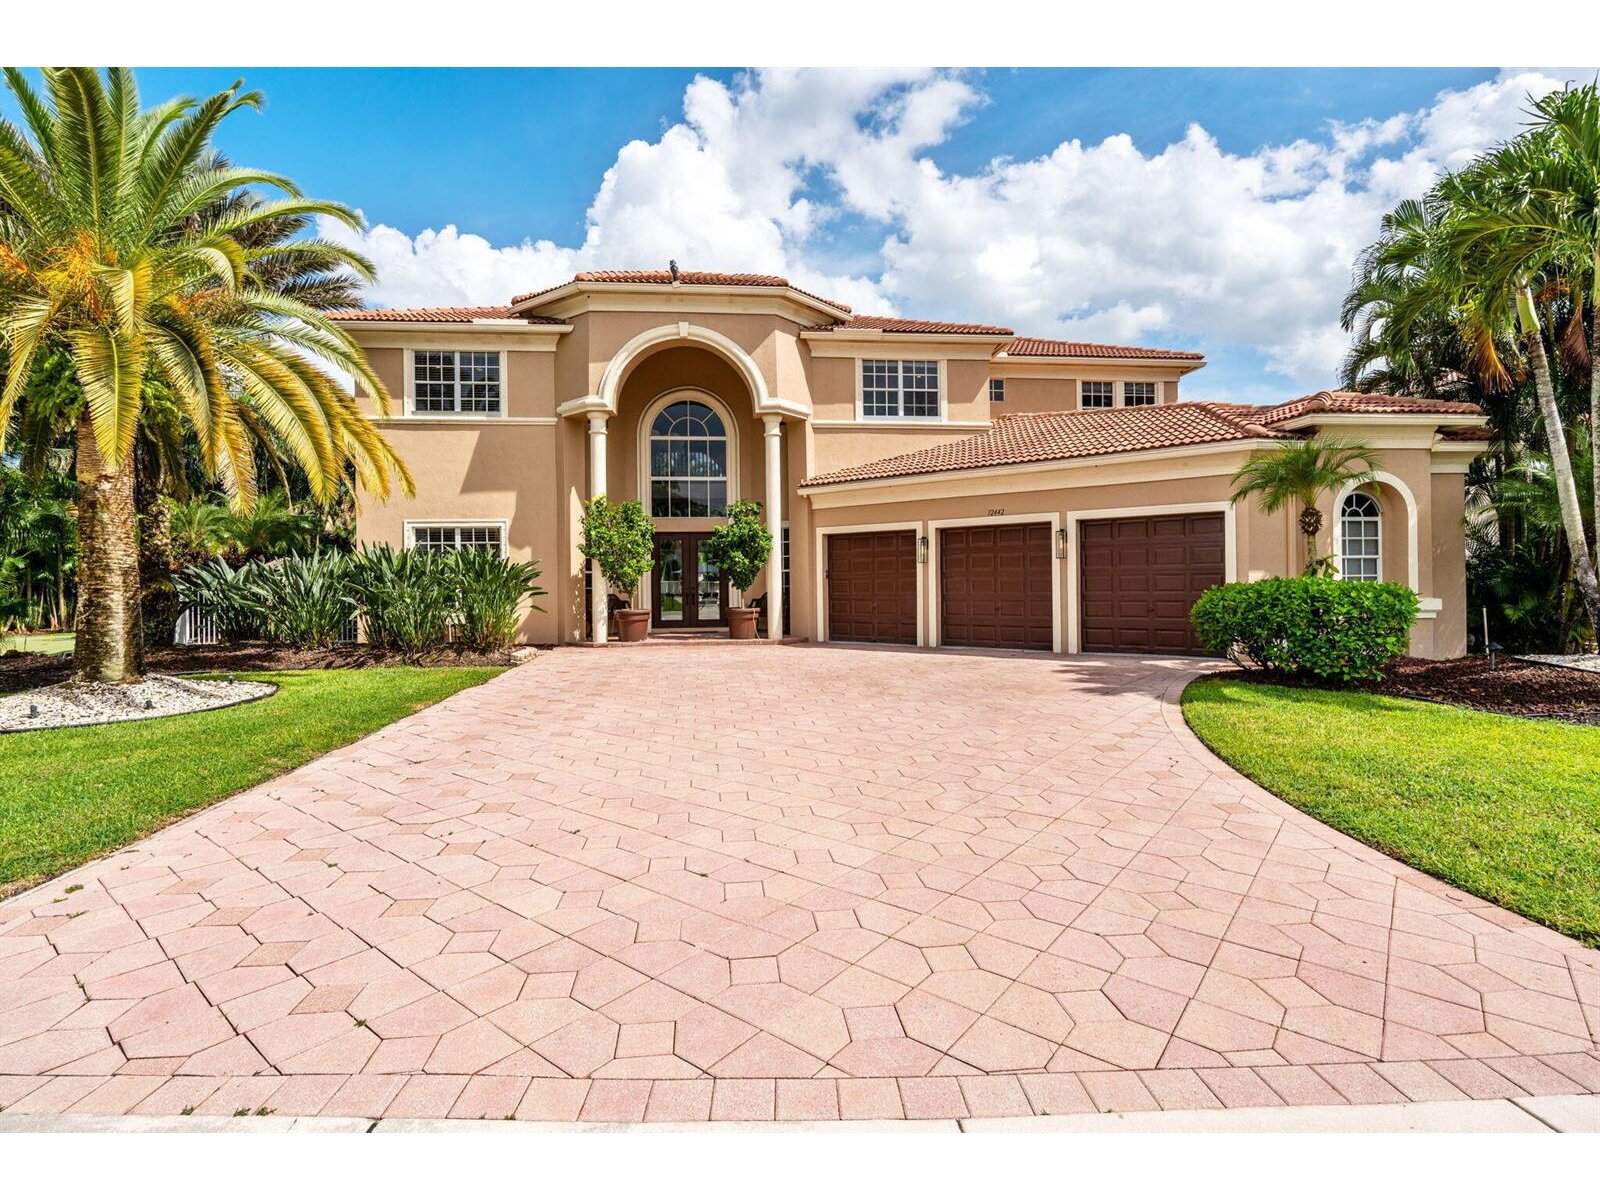
Single Family Residence - Equestrian Club

12442 Equine Ln, Wellington, FL 33414
Image - 1Image - 2Image - 3Image - 4Image - 5Image - 6Image - 7Image - 8Image - 9Image - 10Image - 11Image - 12Image - 13Image - 14Image - 15Image - 16Image - 17Image - 18Image - 19Image - 20Image - 21Image - 22Image - 23Image - 24Image - 25Image - 26Image - 27Image - 28Image - 29Image - 30Image - 31Image - 32Image - 33Image - 34Image - 35Image - 36Image - 37Image - 38Image - 39Image - 40Image - 41Image - 42Image - 43Image - 44Image - 45Image - 46Image - 47Image - 48Image - 49Image - 50Image - 51Image - 52Image - 53Image - 54Image - 55Image - 56Image - 57Image - 58Image - 59Image - 60Image - 61Image - 62Image - 63Image - 64Image - 65Image - 66Image - 67Image - 68Image - 69Image - 70Image - 71Image - 72Image - 73Image - 74Image - 75
$20,000  Built: 2004
6 bedrooms 4 bathrooms 1 ½ bathrooms
Type of PropertySingle Family Residence
Style of PropertyN/A
Property Ft²5,594
Living Ft²4,146
Price per Ft²$4.82
PetsN/A
WaterfrontYes
PoolYes
FurnitureYes
Property description of Single Family Residence - Equestrian Club

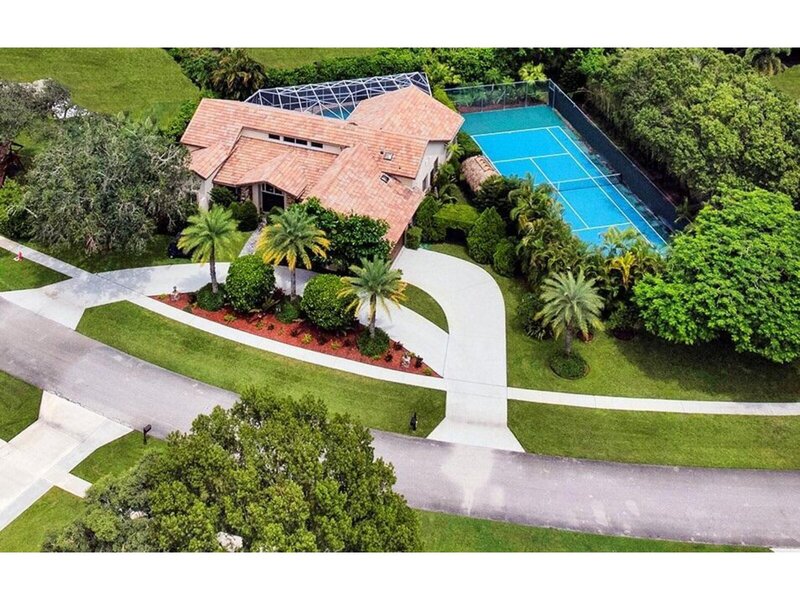
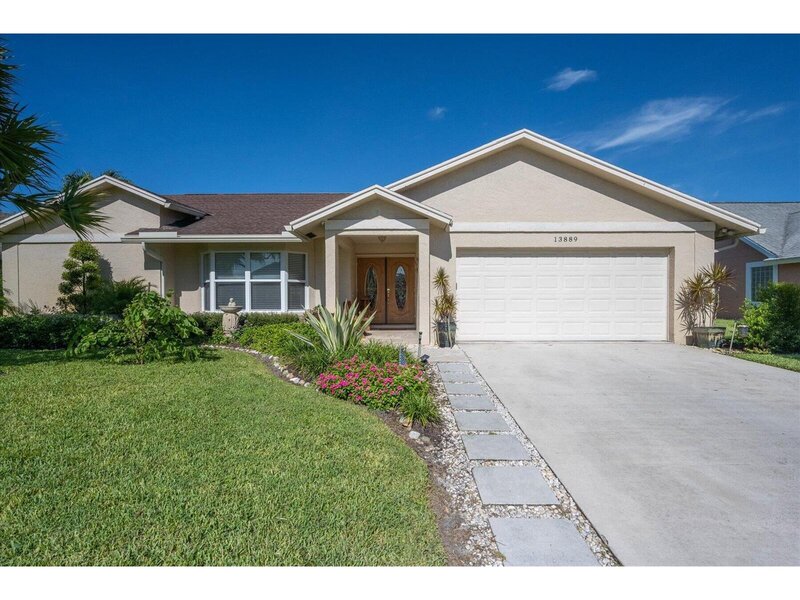
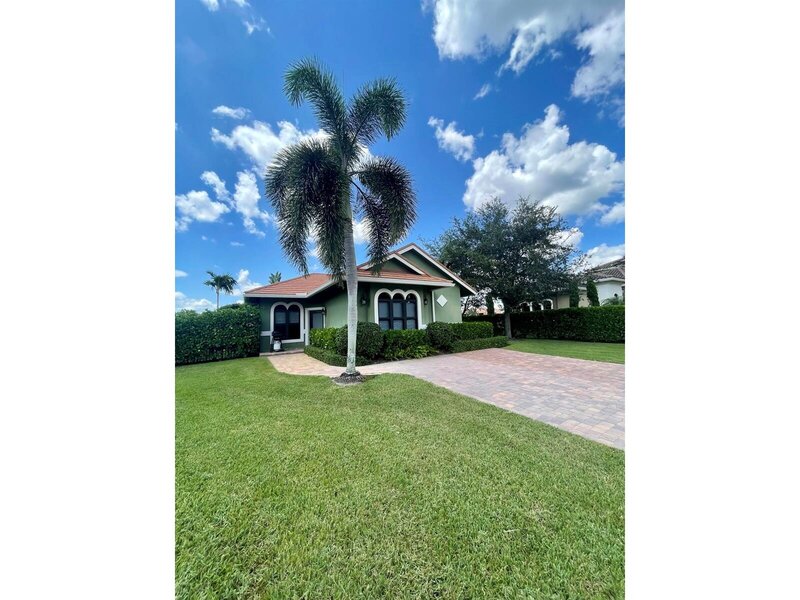
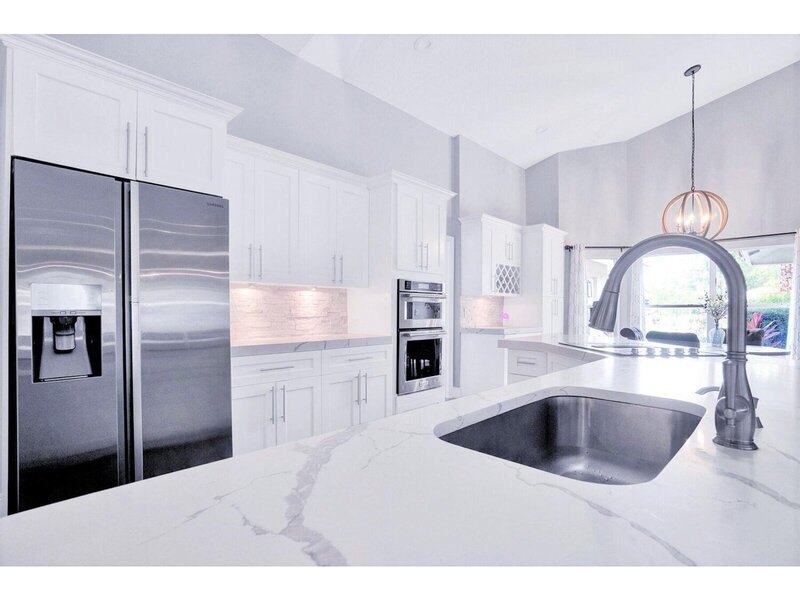
Welcome to this beautiful light-filled 6-bedroom, 4. 5-bath rental offering luxurious comfort, space, and style. Upon entering, a striking floor-to-ceiling rear window greets you, framing the backyard, resort-style pool, and water, filling the home with light and serenity, with abundant space and storage throughout. The first floor features wood-tile flooring, a guest suite with a cabana bath and pool access, and flexible living and dining areas perfect for entertaining. The open family room and breakfast nook flow seamlessly into the gourmet kitchen with a 5-burner double oven, oversized island, walk-in pantry, and backsplash windows that bring in even more natural light. Upstairs, the primary suite overlooks the pool and water and serves as a true retreat, featuring dual walk-in closets, double vanities, spa-style shower, soaking tub, and beautiful designer light fixtures. Additional bedrooms share updated baths, and the laundry room is conveniently located. Outdoors, enjoy a resort-style pool with beach-entry and water feature, covered ultimate outdoor summer kitchen, putting green, and lush bamboo for privacy, with a huge fenced backyard offering abundant space for lounging, playing, and entertaining. The home also includes a 3-car garage for added convenience. Perfect for relaxing or hosting, just minutes from wellington's equestrian venues, dining, and shopping.

Exterior Features
Balcony
Screened Balcony
Interior Features
Bar
Cooking Island
Entrance Foyer
French Doors
Laundry Tub
Pantry
Split Bedroom
Volume Ceilings
Walk-In Closet(s)
Den/Library/Office
Family Room
Storage
Utility Room/Laundry
Amenities
Clubhouse
Clubhouse-Clubroom
Community Room
Exercise Room
Guard At Gate
Private Pool
Tennis Court(s)
Paved Road
Sidewalks
Street Lights
Community Tennis Courts
Equipment/Appliances
Gas Water Heater
Natural Gas Water Heater
Dishwasher
Disposal
Dryer
Ice Maker
Microwave
Refrigerator
Self Cleaning Oven
Wall Oven
Washer
Property Features
NameEquestrian Club
MLSB26019909
Last Update3 days
ForeclosureN/A
Short SaleN/A
Parking2 Or More Spaces, Driveway, Parking Garage, No Rv/Boats
Lot Ft² 
Approx. Lot Size 
Balcony/PorchYes
Boat DockN/A
Pet RestrictionsYes
Floor Number 
Cooling DescriptionCentral Air, Electric
Heating DescriptionCentral, Electric
ViewPool, Pond View, Pond
Construction 
Floor TypeTile, Wood
Maintenance Fees 
Association Fees 
TaxesN/A
Property contact form
Gladys Martinez PA
Gladys Martinez PA305-321-7889954-743-1905gmrealtor7@gmail.com
How much is 3 + 7 =

Other properties in Wellington

MLS Data Source: Miami Association of REALTORS. Copyright SEFMLS © 2026
Listing is a courtesy of KW Reserve Palm Beach. Office (561-966-4000). Agent (Robertrosspa@gmail.com, 561-758-6185).
Accuracy of listing information is not guaranteed. Listing information is provided for personal consumer, non-commercial use, solely to identify potential properties for potential purchase. All other use is strictly prohibited, is a violation of the terms of use, and may violate federal and state law.

Mortgage Calculator

Purchase Price ($)
Down Payment ($)
Interest Rate (%)
Mortgage Term (Y)
Property Tax ($)
Property Insurance ($)
Principle + Interest ($)
PMI* ($)
Monthly Payment** ($)

*Private Mortgage Insurance - included if downpayment is less than 20% of mortgage.

**Monthly payment - a sum of Principle, Interest, PMI, Tax, Insurance.

Request a showing
How much is 5 + 10 =
Offer amount
How much is 12 - 10 =
Share listing via email
How much is 14 - 4 =
NameAddressType# of StudentsGradesDistance
Polo Park Middle School11901 LAKE WORTH RDpublic11566 - 80.28 mi
Forest Trail Academy3111 FORTUNE WAY STE B13private161 - 61.09 mi
Panther Run Elementary School10775 LAKE WORTH RDpublic787PK - 51.47 mi
New Horizons Elementary School13900 GREENBRIAR BLVDpublic727PK - 71.93 mi
Elbridge Gale Elementary School1915 ROYAL FERN DRpublic915PK - 52.26 mi
Wellington High School2101 GREENVIEW SHORES BLVDpublic26889 - 122.34 mi
Renaissance Charter School At Wellington3200 S STATE ROAD 7public713KG - 82.34 mi
Emerald Cove Middle School9950 STRIBLING WAYpublic12416 - 82.51 mi
Equestrian Trails Elementary9720 STRIBLING WAYpublic843PK - 52.61 mi
Somerset Academy Wellington K-81000 WELLINGTON TRACEpublic464KG - 82.94 mi
Somerset Academy Wellington High School1000 WELLINGTON TRACEpublic409 - 122.95 mi
Contact us
How much is 12 - 1 =
Close
Close