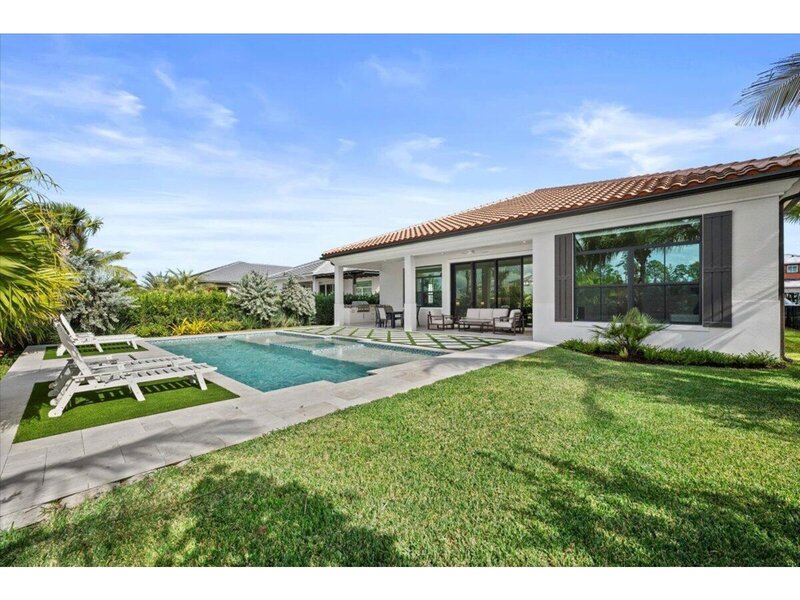
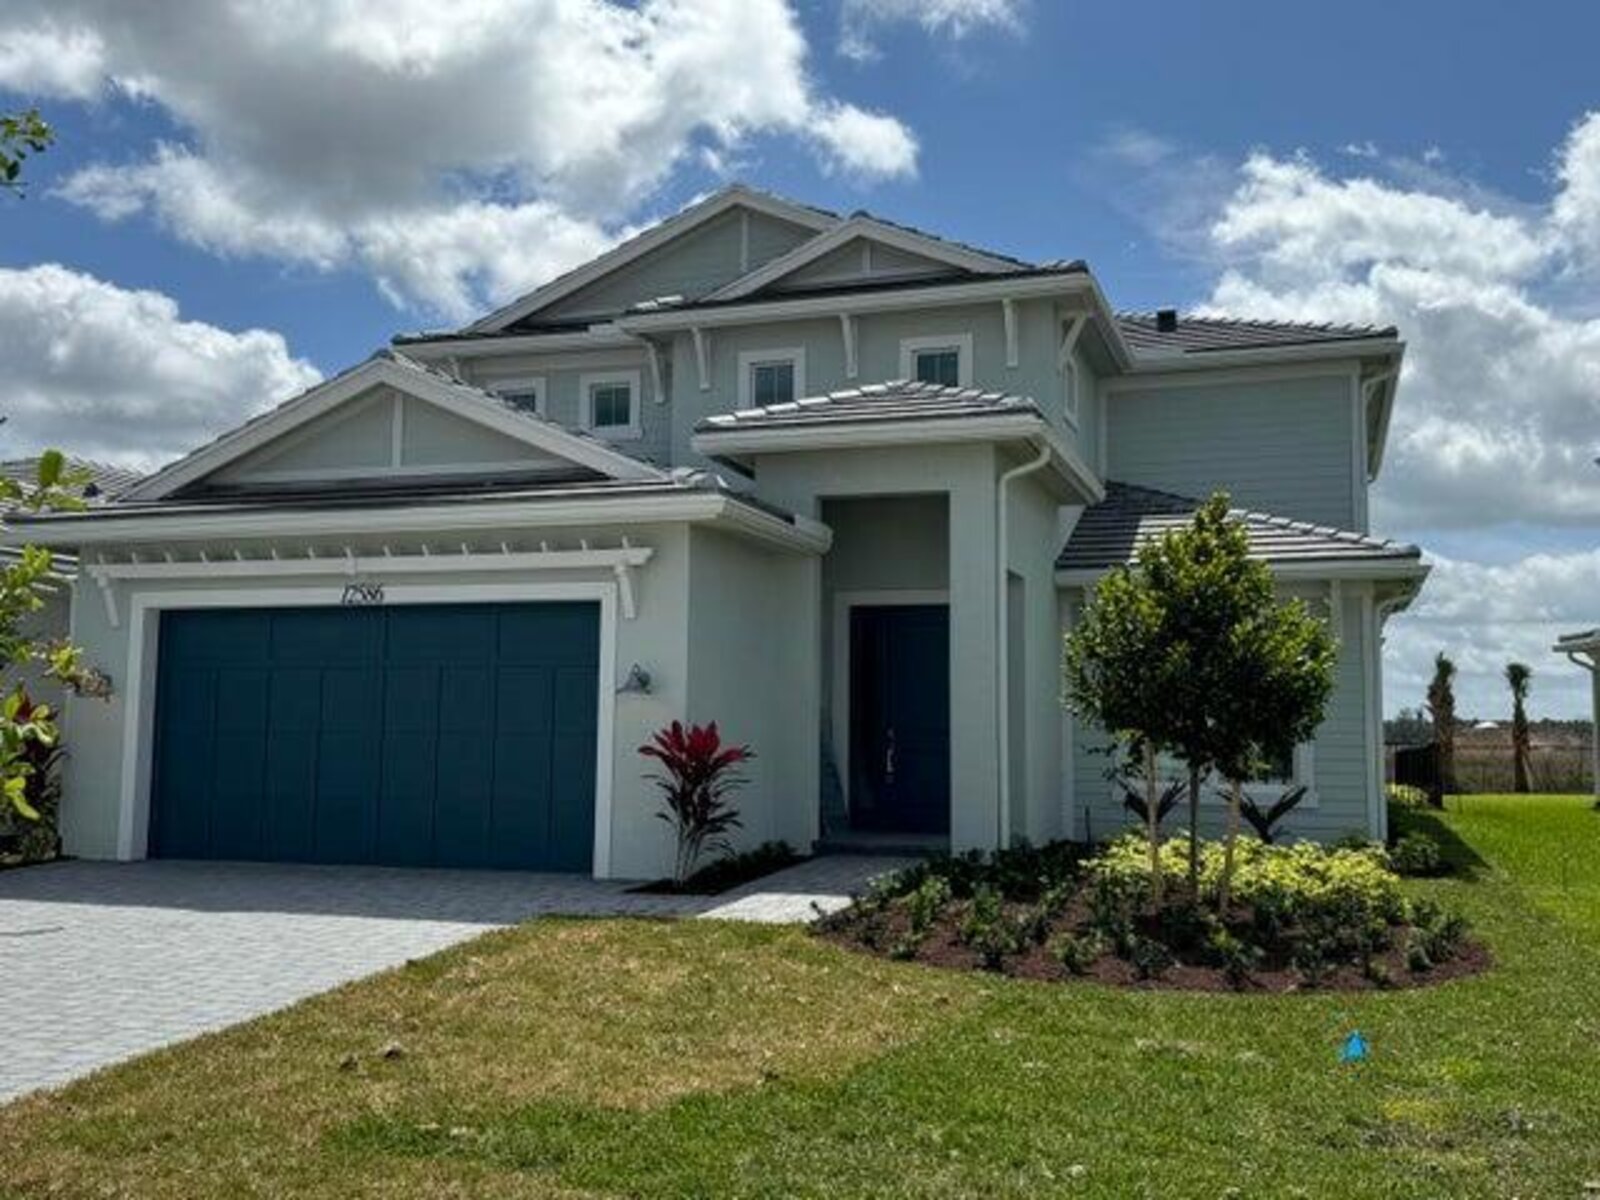
Welcoming covered entry and foyer flow into an inviting hallway with 10' ceilings revealing a bright and open floor plan. The well-designed kitchen features jenn air appliances, a large center island with breakfast bar, plenty of counter and cabinet space and pantry. Formal dining room and private study. The large great room with 12' expansive sliders to rear expanded covered lanai overlooking the pool and lake. The second-floor expansive primary bedroom suite is highlighted by a large walk-in closet and deluxe primary bath with soaking tub and separate shower and private water closet. Main level one bedroom and full bath

Mortgage Calculator
*Private Mortgage Insurance - included if downpayment is less than 20% of mortgage.
**Monthly payment - a sum of Principle, Interest, PMI, Tax, Insurance.
| Name | Address | Type | # of Students | Grades | Distance |
|---|---|---|---|---|---|
| Pierce Hammock Elementary School | 14255 HAMLIN BLVD | public | 468 | PK - 5 | 1.87 mi |
Free Benefits of account