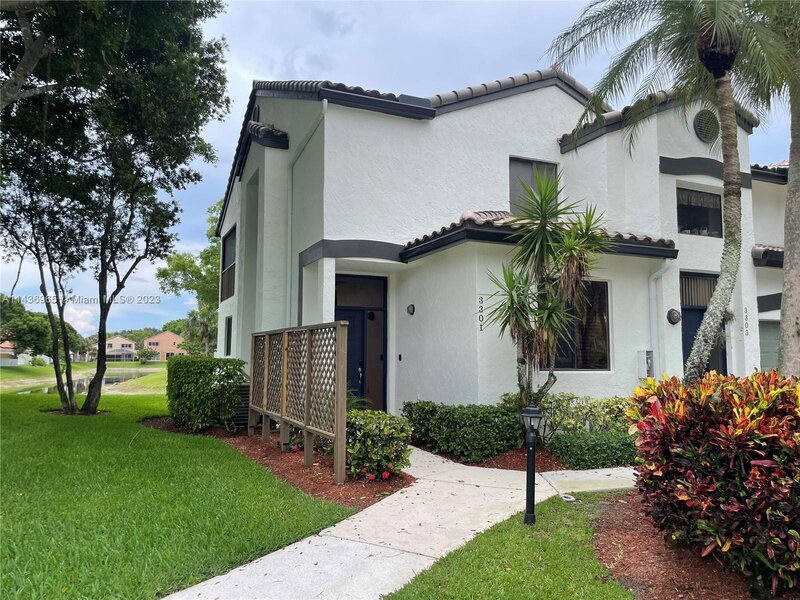
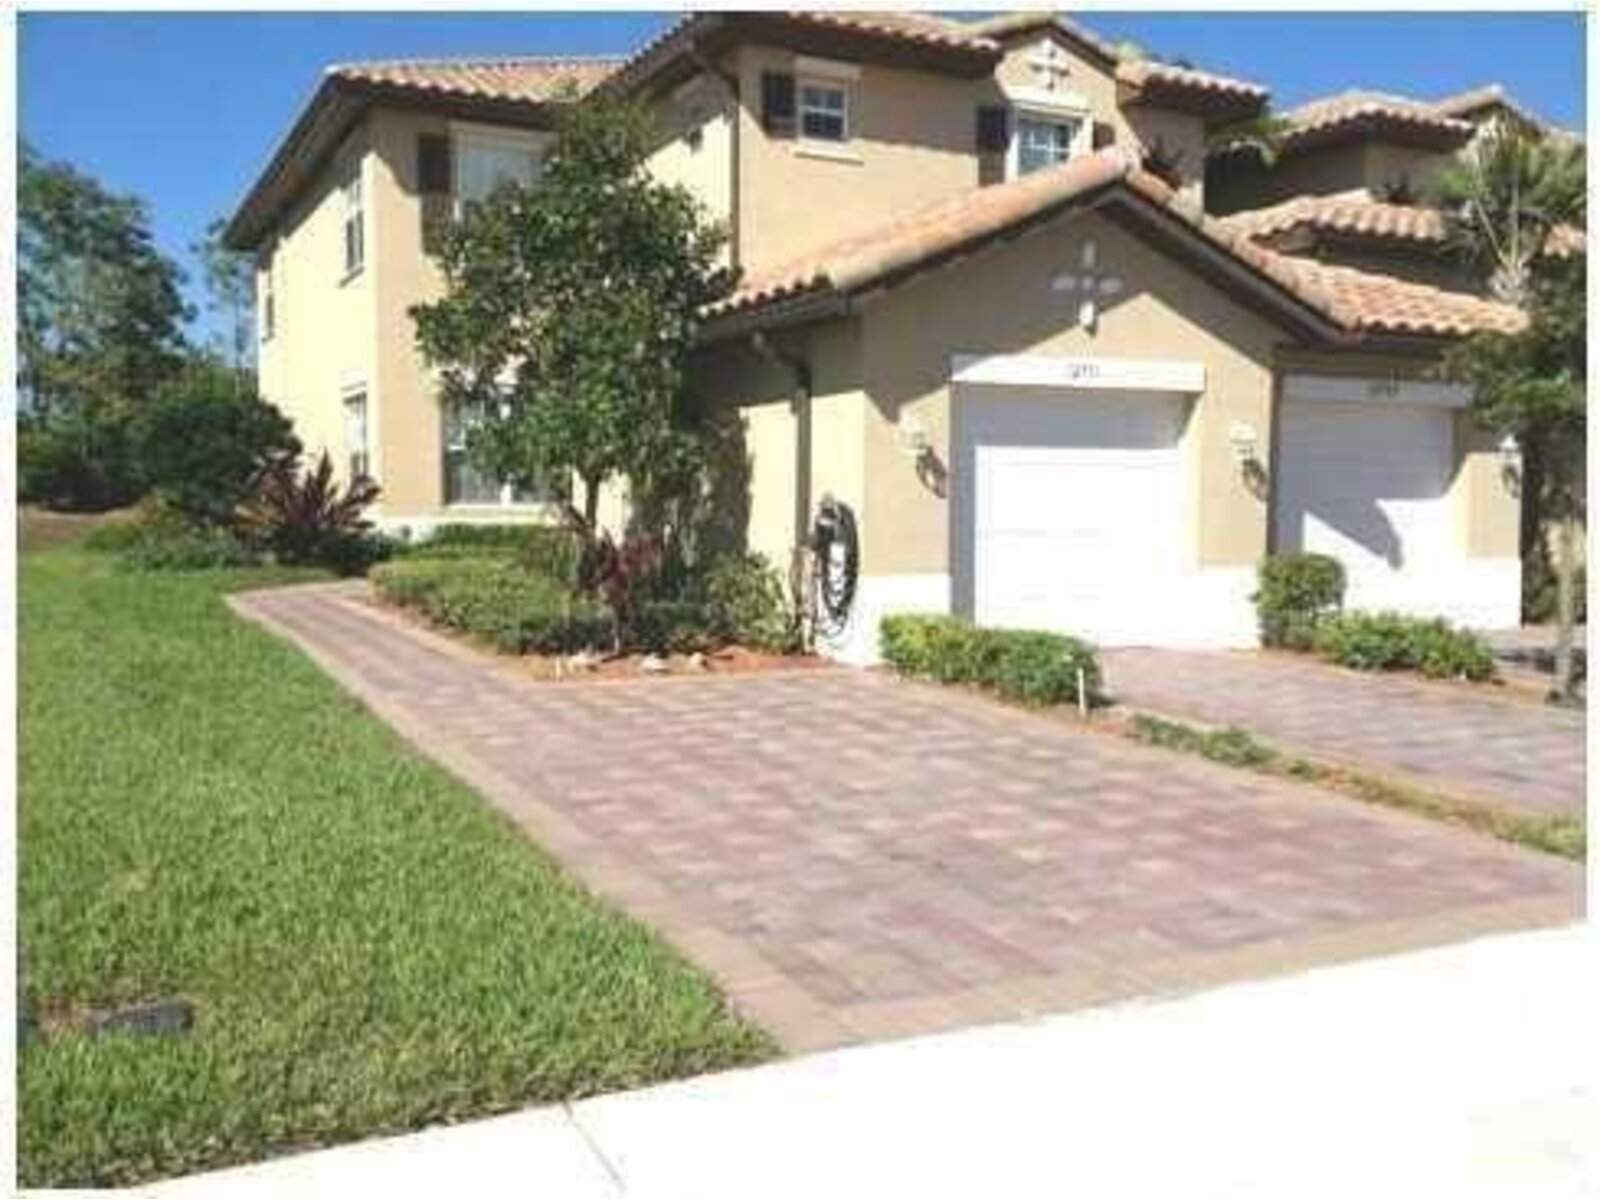


3 bedroom 2 bath 1 car garage paver driveways,20x20 tile floors in all living area's,chefs gourmet kitchens with 42'cabinets in choice of wood colors,granite counter tops with choice of granite's,double door refrigerators, glass top stoves with microwaves,double compartment undermount euro sinks,wine chiller's and washer dryer included. Spa bathrooms with stone type tile wood cabinets,undermount sinks with crema marfil marble counter tops in all bathrooms,dual showerheads.

Mortgage Calculator
*Private Mortgage Insurance - included if downpayment is less than 20% of mortgage.
**Monthly payment - a sum of Principle, Interest, PMI, Tax, Insurance.
| Name | Address | Type | # of Students | Grades | Distance |
|---|---|---|---|---|---|
| Heron Heights Elementary School | 11010 NOB HILL RD | public | 1042 | PK - 5 | 1.49 mi |
| Park Trails Elementary School | 10700 TRAILS END | public | 1039 | PK - 5 | 1.91 mi |
| Summit Academy Charter School | 11421 NW 56TH DR | public | 422 | KG - 8 | 2.45 mi |
| Atlantis Academy | 11411 NW 56TH DR | private | 166 | PK - 12 | 2.48 mi |
| Somerset Parkland Academy | 8401 UNIVERSTIY DR | public | 957 | KG - 8 | 2.69 mi |
| Eagle Ridge Elementary School | 11500 WESTVIEW DR | public | 839 | PK - 5 | 2.72 mi |
Free Benefits of account