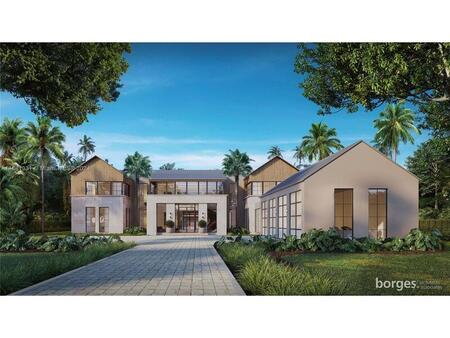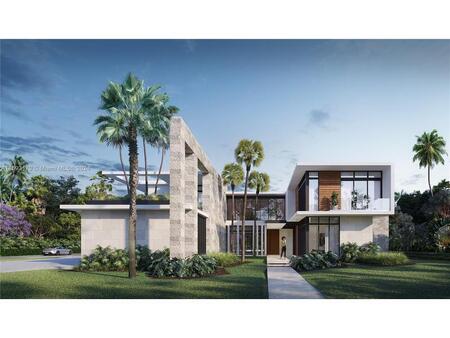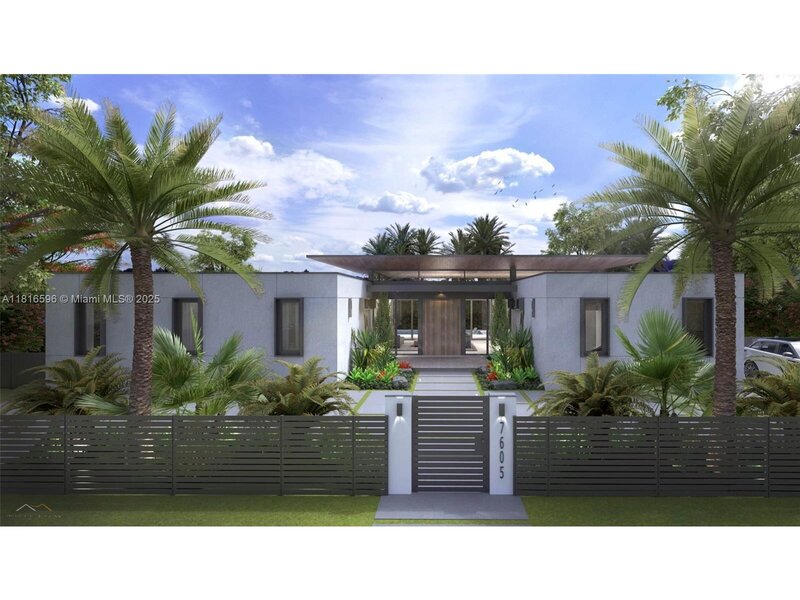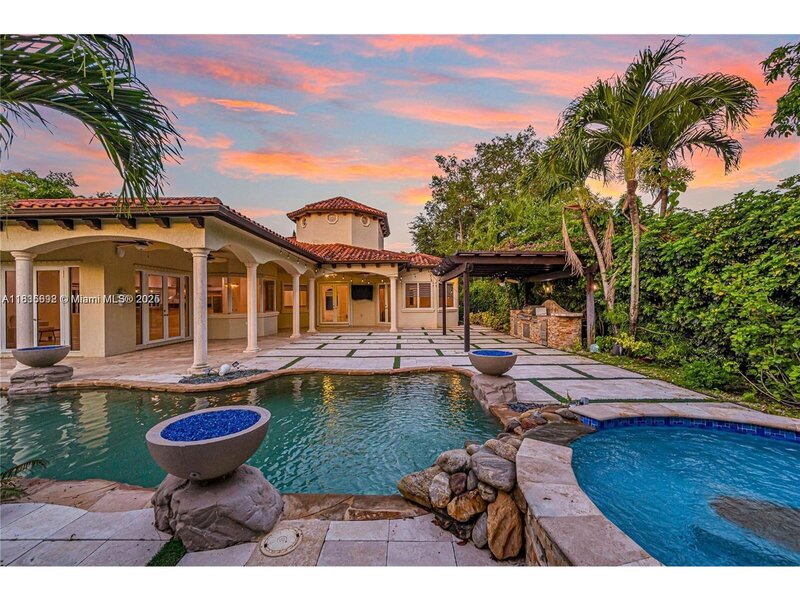
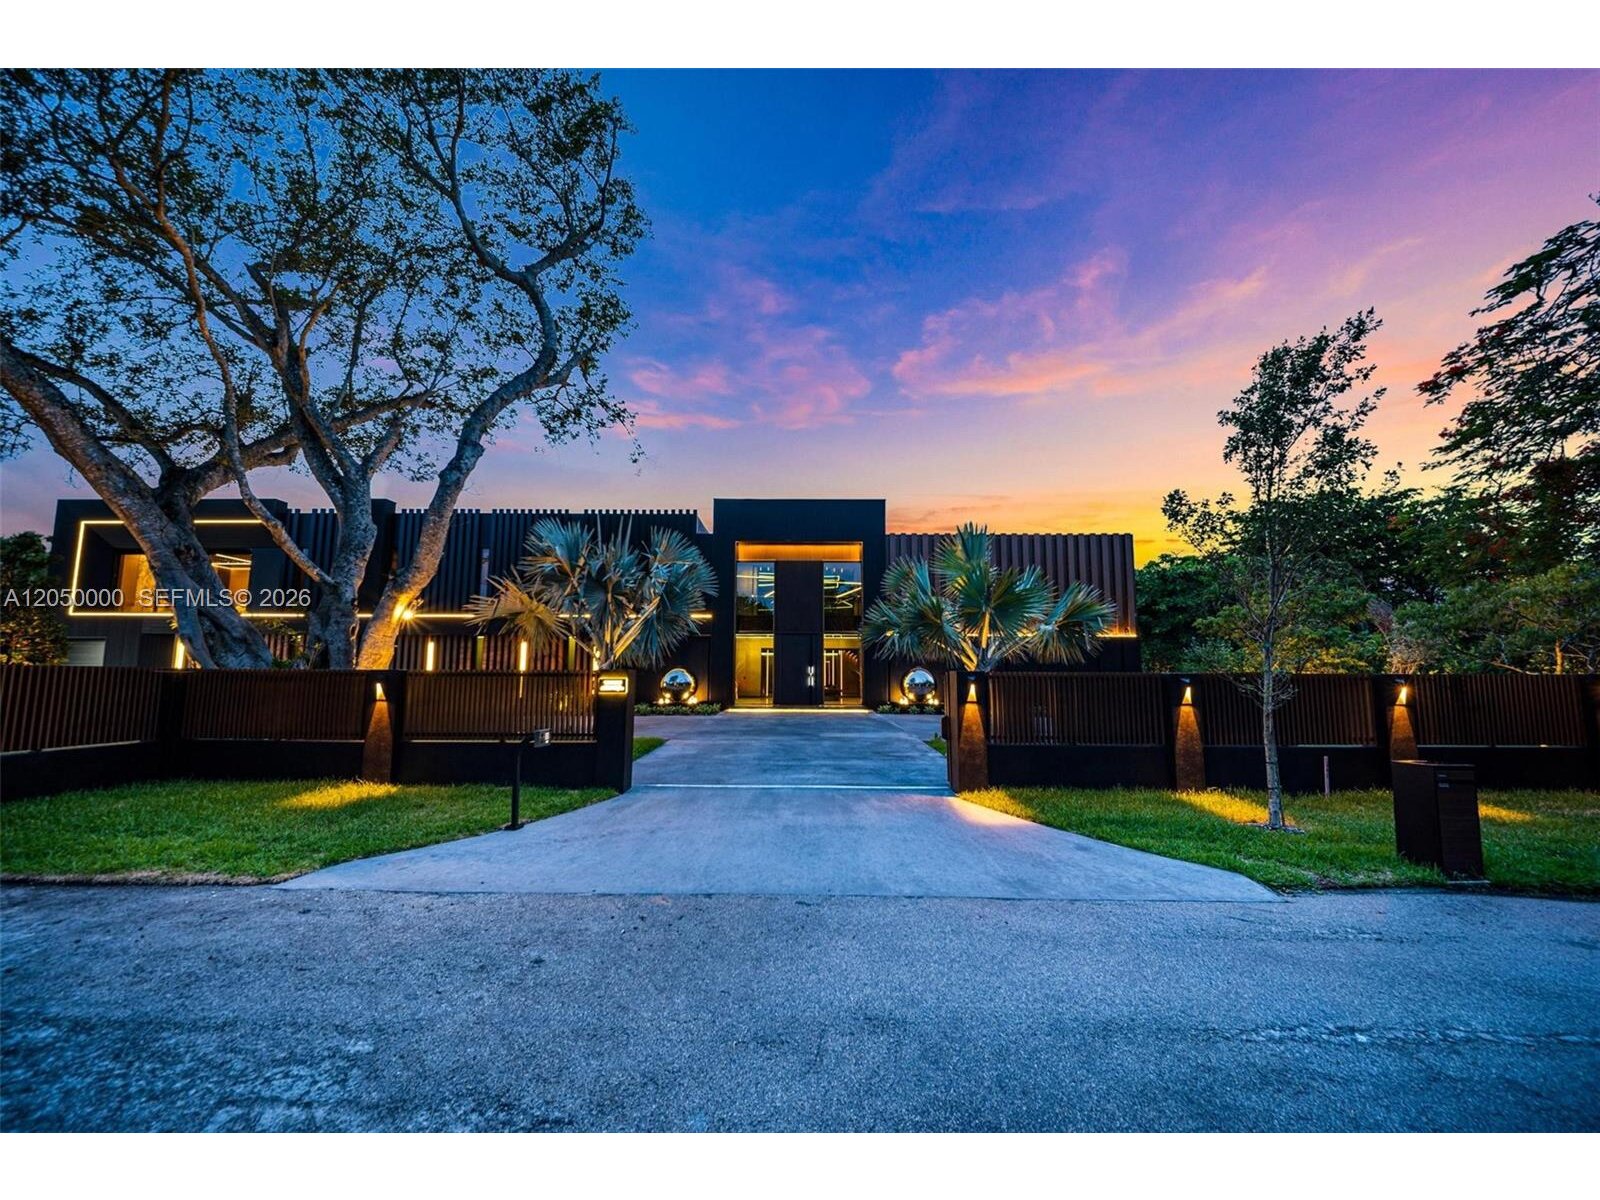


Step into the epitome of ultra-luxury living with casa negra, a modern architectural marvel. Spanning a total lot of 35,194 square feet and boasting approximately 9,238 square feet of refined space, this two-story residence offers an unparalleled lifestyle. Casa negra features 7 lavish bedrooms and 9 full bathrooms, all meticulously crafted for the discerning homeowner. Enter through the grand entrance and be captivated by the home's sophisticated elegance. The expansive great room seamlessly connects to an open concept large kitchen with miele appliances and a hidden pantry with a wine cooler, perfect for both intimate gatherings and grand entertaining. Enjoy leisure and luxury in the amusement room with its striking glass wall overlooking the state-of-the-art car gallery, and an oversized pool with jacuzzi that promises serene relaxation. Additional highlights include a wet bar, and two laundry rooms for ultimate convenience. A home elevator provides easy access to all levels, while the two-car garage offers ample space for your automotive collection. The primary suite at casa negra is a private, resort-style retreat featuring a private oversized balcony, fully customized millwork throughout, and a bespoke european walk-in closet with leather and glass doors centered around a custom island. The spa-inspired bathroom completes the experience with a serene, hotel-like ambiance, premium finishes, and a layout designed for ultimate relaxation and luxury living.

Mortgage Calculator
*Private Mortgage Insurance - included if downpayment is less than 20% of mortgage.
**Monthly payment - a sum of Principle, Interest, PMI, Tax, Insurance.
| Name | Address | Type | # of Students | Grades | Distance |
|---|---|---|---|---|---|
| Palmetto Elementary School | 12401 SW 74TH AVE | public | 666 | PK - 5 | 0.8 mi |
| Howard Drive Elementary School | 7750 SW 136TH ST | public | 361 | PK - 5 | 0.81 mi |
| St Louis Covenant School | 7270 SW 120TH ST | private | 405 | PK - 8 | 0.94 mi |
| Sunrise School Of Miami | 14920 SW 67TH AVE | private | 57 | PK - 8 | 0.95 mi |
| Westminster Christian Private School, Inc. | 6855 SW 152ND ST | private | 1212 | PK - 12 | 0.97 mi |
| Coral Reef Elementary School | 7955 SW 152ND ST | public | 740 | PK - 5 | 1.49 mi |
| Vineland K-8 Center | 8455 SW 119TH ST | public | 740 | PK - 8 | 1.88 mi |
| Kendall Christian School | 8485 SW 112TH ST | private | 235 | PK - 5 | 2.18 mi |
| Childrens Resources | 8571 SW 112TH ST | private | 39 | PK - 5 | 2.28 mi |
| Sol Academy, Inc | 8795 SW 112TH ST | private | 10 | PK - 1 | 2.4 mi |
| Pinecrest Elementary School | 10250 SW 57TH AVE | public | 945 | PK - 5 | 2.49 mi |
| Eureka Educational Academy Inc. | 9245 SW 157TH ST | private | 13 | PK - 3 | 2.66 mi |
| Alexander Montessori School | 17800 OLD CUTLER RD | private | 326 | PK - 5 | 2.79 mi |
| Cattoira Montessori School | 9385 SW 79TH AVE | private | 64 | PK - 5 | 2.8 mi |
| Dr. Henry E. Perrine Academy Of The Arts | 8851 SW 168TH ST | public | 550 | KG - 5 | 2.81 mi |
| Kenwood K-8 Center | 9300 SW 79TH AVE | public | 844 | PK - 8 | 2.94 mi |
Free Benefits of account