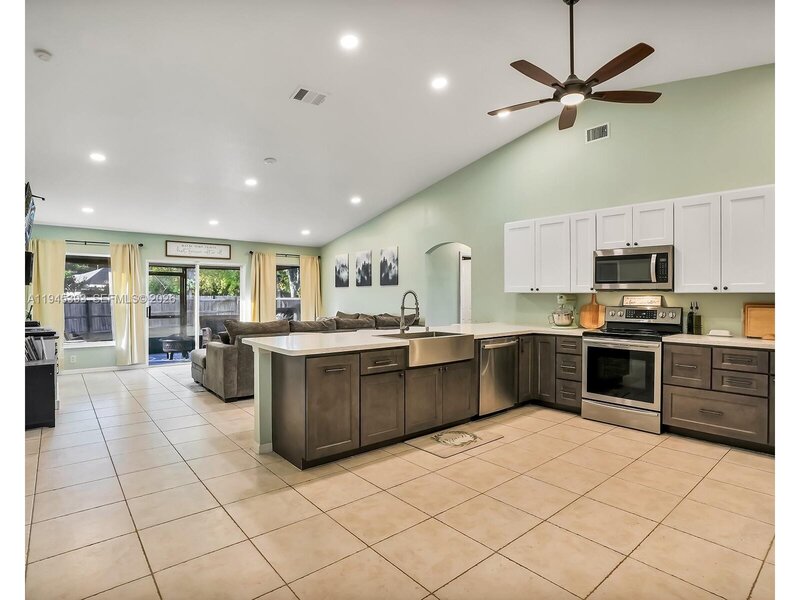
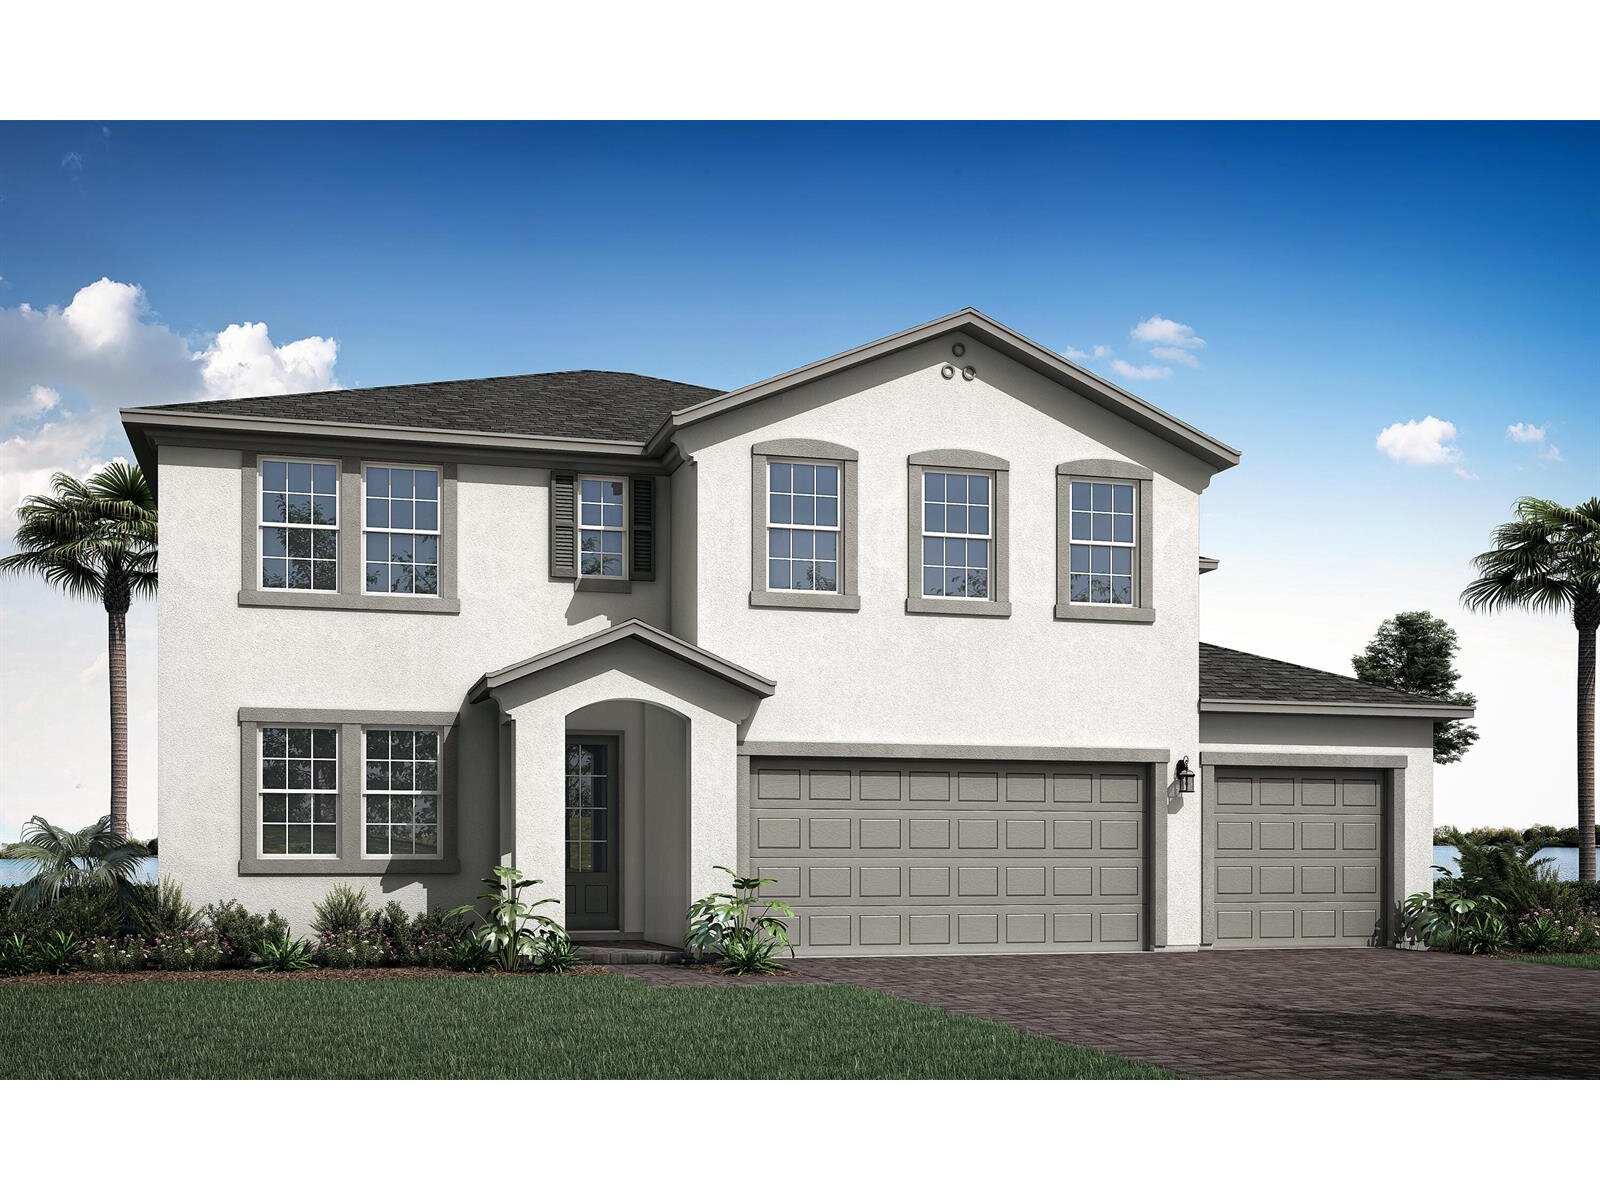
The mount rainier is a 3,019 sq. Ft. 2-story home that offers 4 bedrooms, 2. 5 baths and 3-car garage. Upon entering the foyer, you are welcomed to an open floorplan. The spacious kitchen offers an extensive walk-in pantry and an island breakfast bar. The kitchen overlooks the dining area and great room. A sliding glass door in the great room leads to the covered lanai. The second floor is complete with a loft, owner's suite and bath, three additional bedrooms and a full bath. The roomy loft offers a flexible living space. The owner's suite boats a large walk-in closet and is connected to the owner's bath with a spacious shower and dual sink raised vanity. All of the secondary bedrooms have walk-in closets and share a full bath with double sinks.

Mortgage Calculator
*Private Mortgage Insurance - included if downpayment is less than 20% of mortgage.
**Monthly payment - a sum of Principle, Interest, PMI, Tax, Insurance.
| Name | Address | Type | # of Students | Grades | Distance |
|---|---|---|---|---|---|
| Renaissance Charter School At Tradition | 10900 SW TRADITION PARKWAY | public | 1171 | KG - 8 | 1.44 mi |
| Fau/slcsd Palm Pointe Educational Research School @ Traditio | 10680 SW ACADEMIC WAY | public | 1460 | KG - 8 | 2.57 mi |
Free Benefits of account