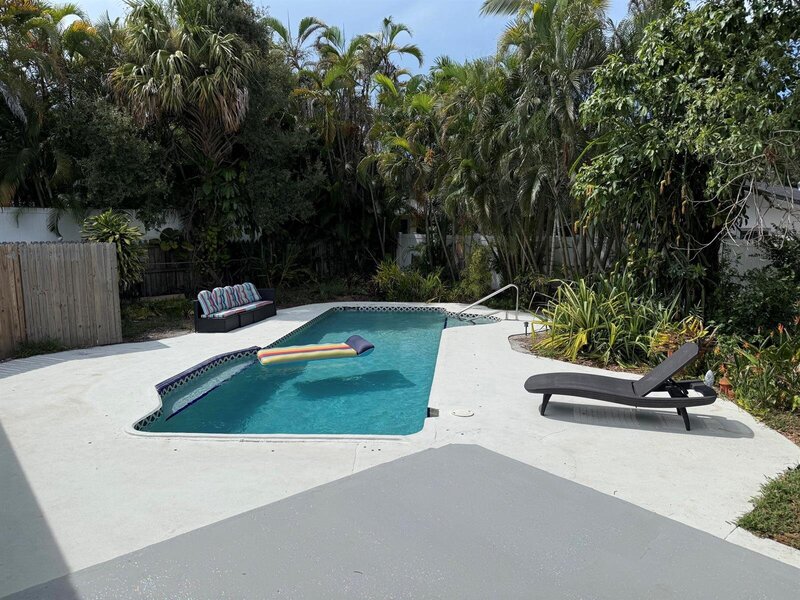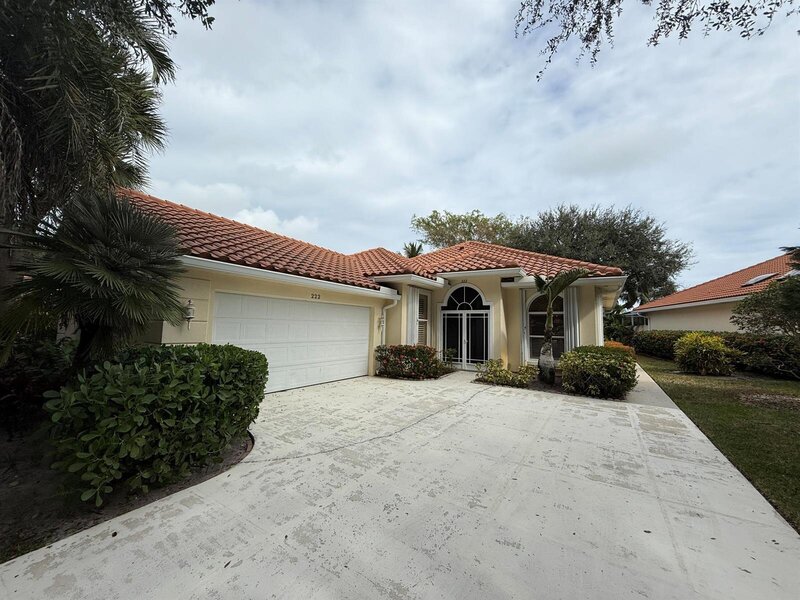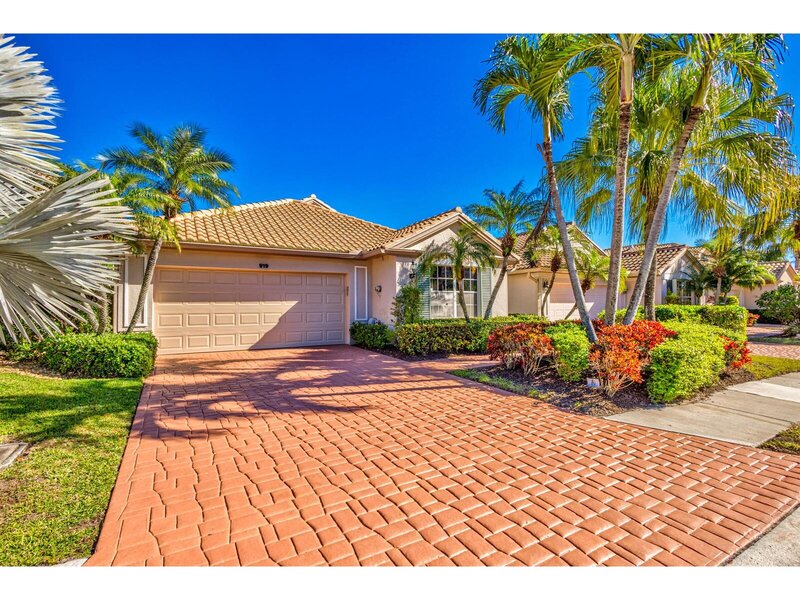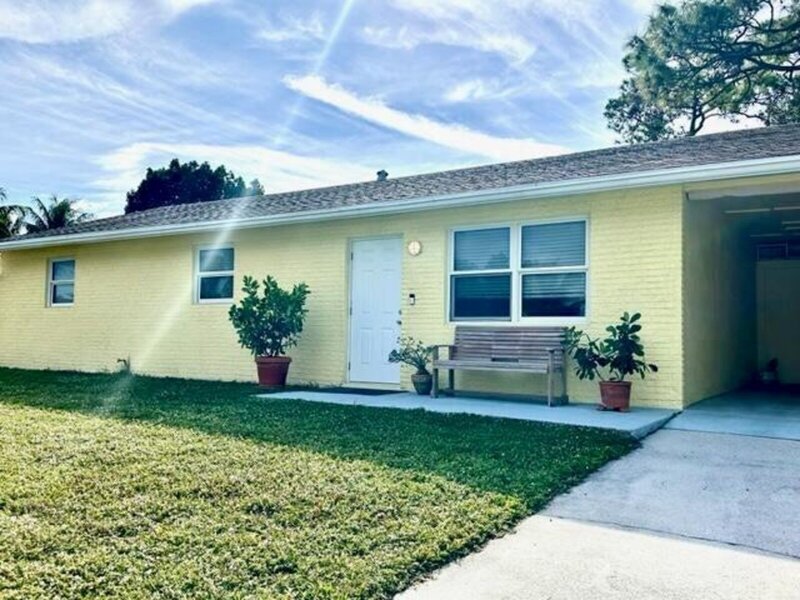
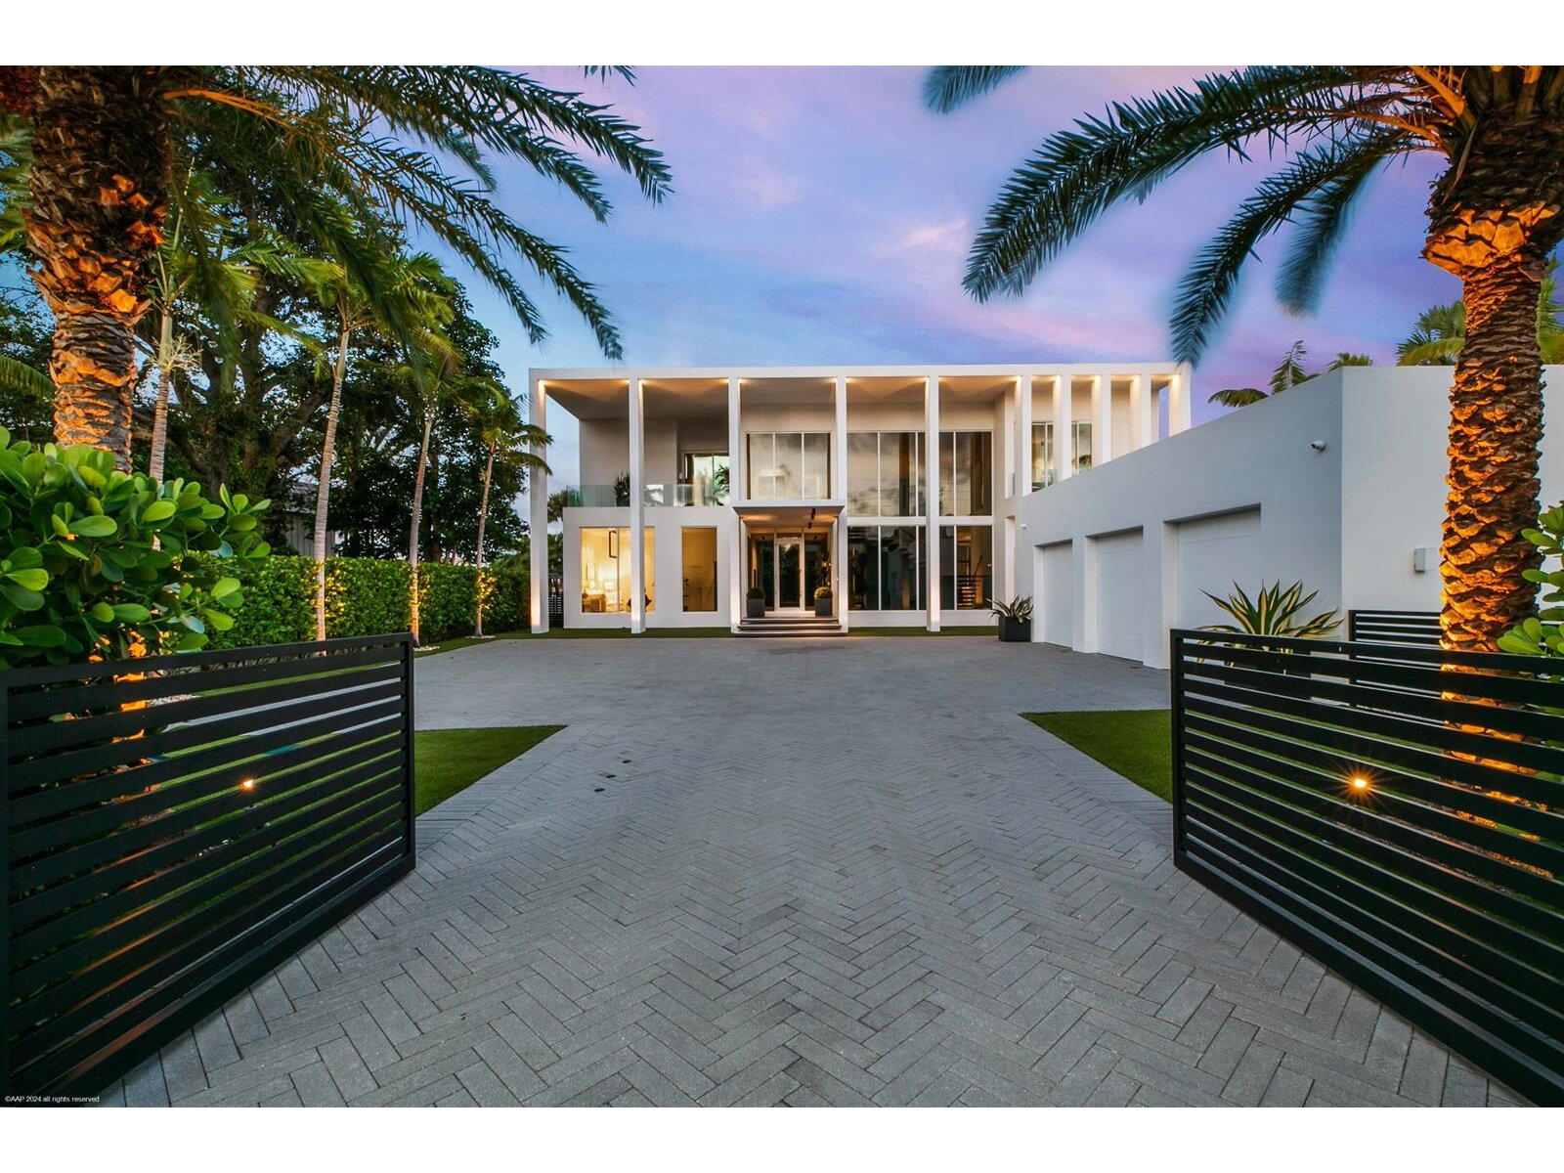


Nestled in prestigious palm beach gardens, this stunning single-family home epitomizes luxury living with its gorgeous water views and ultra-modern design. Boasting a prime location, every aspect of this residence exudes elegance and comfort. Upon entering, you are greeted by an expansive foyer that leads seamlessly into the spacious living areas. The interiors are adorned with high-end finishes, including large format tile floors, custom bizassa tiled bathrooms, designer light fixtures, and soaring windows and glass doors, creating an ambiance of sophistication with unobstructed views. The gourmet kitchen is a chef's dream, featuring state-of-the-art appliances, sleek cabinetry, and a center island perfect for culinary creations or casual gatherings. Adjacent, the dining area nestled in prestigious palm beach gardens, this stunning single-family home epitomizes luxury living with its gorgeous water views and ultra-modern design. Boasting a prime location, every aspect of this residence exudes elegance and comfort. Upon entering, you are greeted by an expansive foyer that leads seamlessly into the spacious living areas. The interiors are adorned with high-end finishes, including large format tile floors, custom bizassa tiled bathrooms, designer light fixtures, and soaring windows and glass doors, creating an ambiance of sophistication with unobstructed views. The gourmet kitchen is a chef's dream, featuring state-of-the-art appliances, sleek cabinetry, and a center island perfect for culinary creations or casual gatherings. Adjacent, the dining area offers panoramic views of the waterfront, setting the stage for memorable meals with family and friends. The primary suite is a sanctuary of relaxation, complete with an expansive private terrace overlooking the serene waterways, a luxurious european designed en-suite bathroom with a generous soaking tub, grand walk-in shower with rain showerhead, dual vanities, and ample closet space for ultimate convenience. Outside, the expansive lanai and inviting pool area provide an ideal setting for outdoor living and entertainment. Enjoy breathtaking views from the infinity-edge pool, host a family bbq at the outdoor summer kitchen with seamless access to the interior kitchen, or unwind at the firepit table while soaking in the picturesque surroundings. The vip guest suite, or second primary bedroom, is generously spacious, featuring a layout that exudes both privacy and openness. The floor to ceiling windows and sliding glass doors allows for panoramic views of the waterway and offer an enormous amount of natural light with direct access to the private covered lanai. Boasting a spa-like european style en-suite bathroom, spacious walk-in shower with rainfall showerhead, dual vanities with ample counter space and storage cabinets are seamlessly integrated into the design. The thoughtfully designed walk-in closet can accommodate both short-term and long-term stays. It features custom shelving, drawers, and hanging space for clothing and personal items, ensuring guests feel at home during their stay. Additional highlights of this exclusive residence include a private deck for basking in the south florida warmth, a wine cellar for connoisseurs, a media room for cozy movie nights, state-of-the-art home technology with built in sound system- all controlled from the convenience of your ipad or cell phone, a meticulously kept oversized 3-car garage that is climate controlled and features sufficient storage. Fragrant herbs flourish in the personal herb garden at the front of the estate. Located in one of south florida's most coveted areas, you will enjoy easy access to fine dining, shopping, and entertainment options, as well as proximity to pristine beaches and world-class golf courses.

Mortgage Calculator
*Private Mortgage Insurance - included if downpayment is less than 20% of mortgage.
**Monthly payment - a sum of Principle, Interest, PMI, Tax, Insurance.
| Name | Address | Type | # of Students | Grades | Distance |
|---|---|---|---|---|---|
| Beacon Cove Intermediate School | 150 SCHOOLHOUSE RD | public | 641 | 3 - 5 | 1.46 mi |
| Lighthouse Elementary School | 4750 DAKOTA DR | public | 591 | PK - 2 | 2 mi |
| Dwight D. Eisenhower Elementary School | 2926 LONE PINE RD | public | 432 | PK - 5 | 2.83 mi |
| Jupiter Elementary School | 200 S LOXAHATCHEE DR | public | 832 | PK - 5 | 2.99 mi |
Free Benefits of account