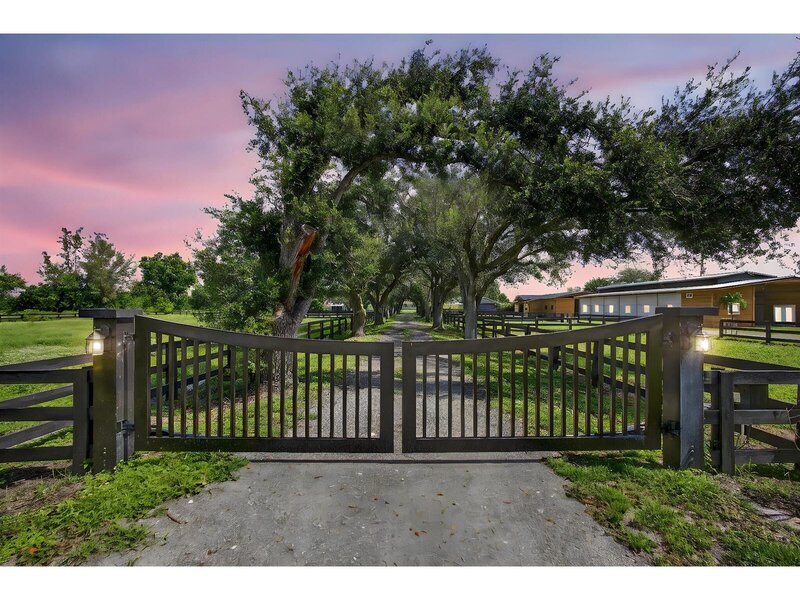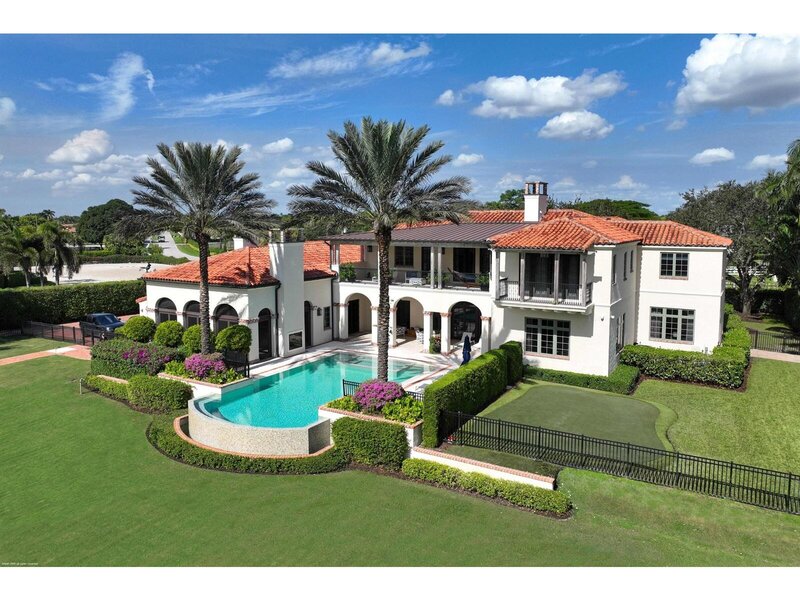
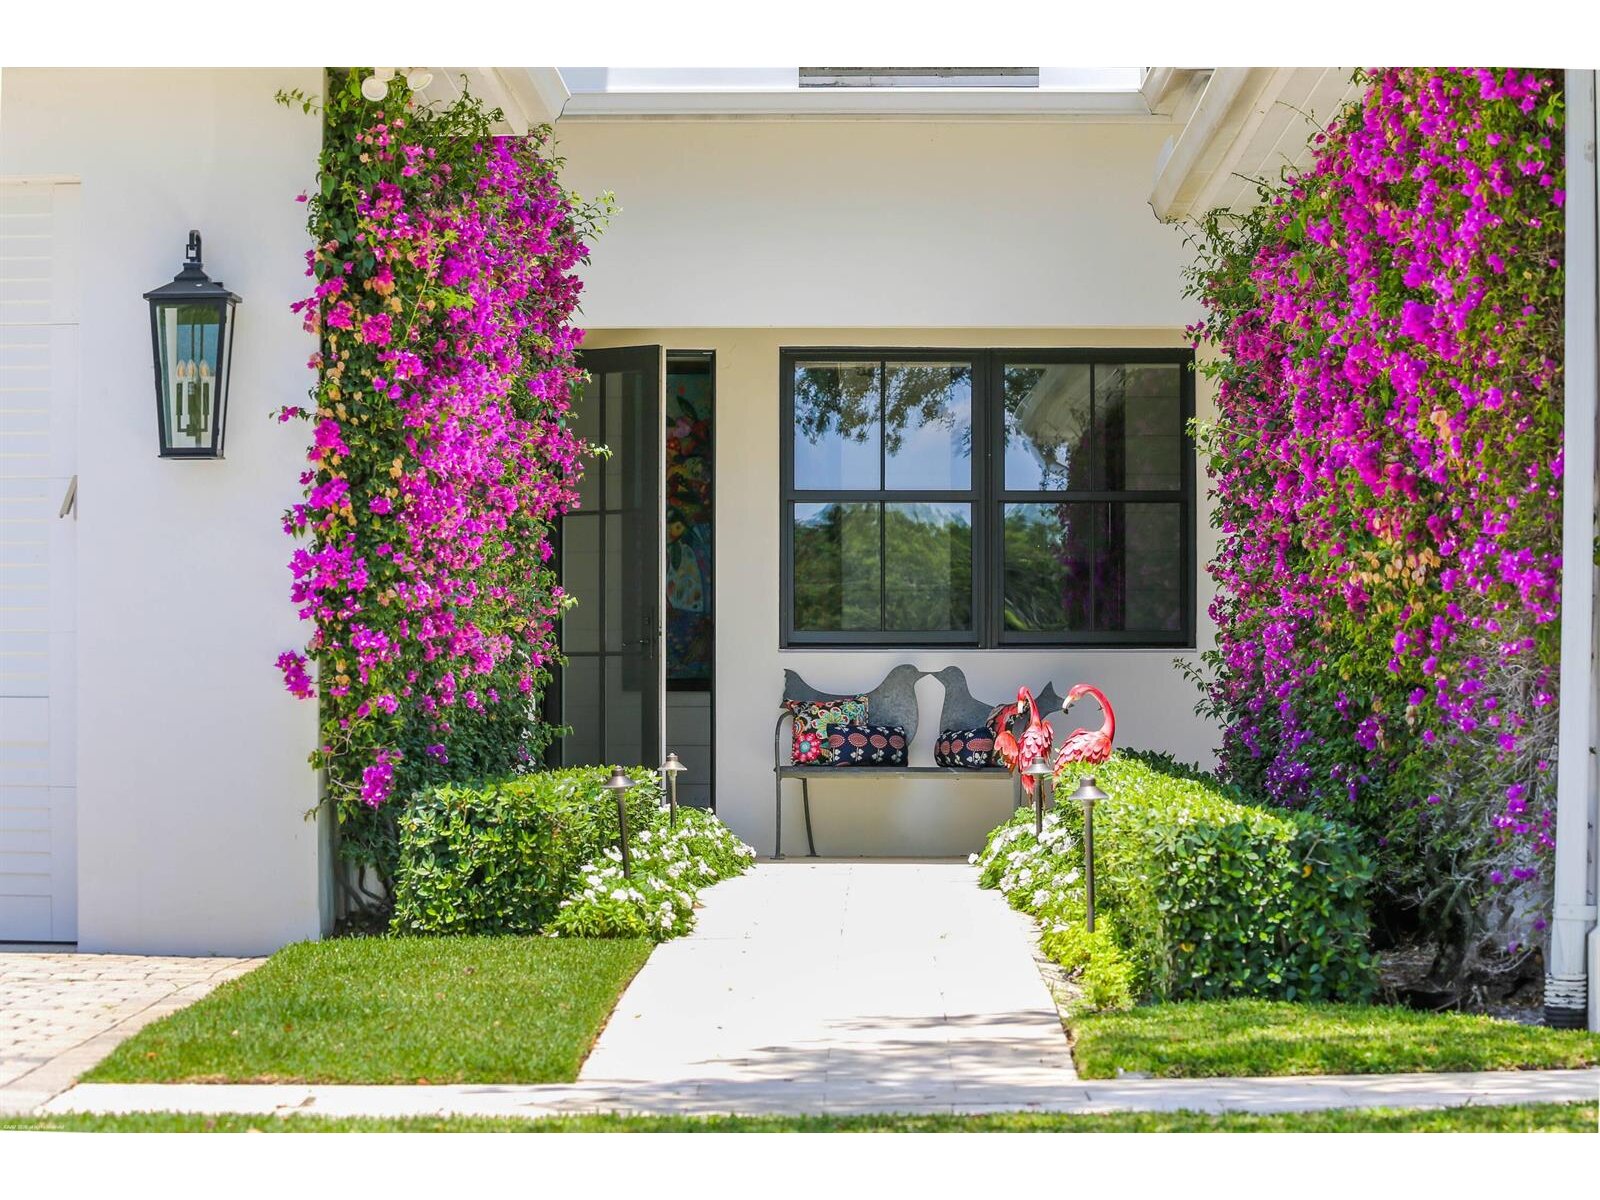


Truly one of wellington's most exceptional equestrian estates, this 20+ acre property spans two parcels and offers a seamless blend of thoughtfully designed equestrian amenities and a fully reimagined luxury residence. The open-air 20-stall barn was designed for professional-level functionality and effortless daily use, featuring multiple tack rooms, three grooming stalls, two covered wash racks, a commercial-grade laundry room, generous storage, an ro system, and covered jump storage. A beautifully finished rider's lounge includes a full kitchen and bath, while two spacious one-bedroom staff apartments are located the upper level. Equestrian amenities continue to impress with a 150' x 300' riding arena with a charming viewing area, a 90-foot round pen, eight expansive paddocks, a five-acre stick-and-ball field, and a fully fenced perimeter, creating a complete and versatile training environment. The main residence, originally built in 2000, underwent a comprehensive architectural expansion and full-scale renovation from 2020 to 2021. Every surface, system, and interior detail was meticulously replaced or upgraded. Spanning 11,274 sq ft of living space, the home offers six bedrooms and seven full and two half bathrooms. A standout upper-level suite, ideal as a sixth bedroom or game room includes a kitchenette, full bath, private balcony, and its own exterior entrance. Additional interior spaces include a beautifully appointed office, an inviting card room, a dedicated dog room, and exceptional storage throughout, complemented by a fully air-conditioned four-car garage. Finishes reflect a refined blend of custom craftsmanship and modern elegance. Each room tells its own design story, highlighted by hand-painted tile, bespoke cabinetry by woodland cabinetry, thibaut wall coverings, james martin vanities, shiplap detailing, and lime-washed vaulted oak ceilings in the dining room. The home is equally impressive behind the walls, with eight individually zoned a/c units, one for each bedroom, a full-property ro system and kohler whole-house generator. Designed for both entertaining and everyday living, the kitchen flows seamlessly into the main living areas and features a thermador six-burner gas range with an induction, double ovens, a sub-zero refrigerator and freezer, and a spacious scullery with an additional 32" sub-zero refrigerator and freezer. A dedicated coffee station with refrigerated drawers and an icemaker, along with a bar outfitted with four sub-zero refrigerator drawers, completes the space. The primary suite is a spacious private retreat, offering dual bathrooms, dual closets, a dedicated exercise room, and direct access to the pool terrace. Outdoor living rivals a private resort, highlighted by sunken pool with in-water loungers, a rounded-edge spa, multiple spillovers, deck jets, and striking fire bowls. The expansive covered patio includes a full outdoor kitchen with dual grills, refrigerators, an icemaker, sink, and mounted tv. A lighted walkway leads to the floodlit pickleball court with its own viewing gazebo, all surrounded with mature, lush landscaping that ensures privacy and tranquility. A rare opportunity to own an estate of this scale, quality and craftsmanship - where luxury living meets equestrian excellence. More than a property; it's a private sanctuary designed for the entire family to enjoy. Disclaimer: all information provided to you regarding this property by realtor and her associates has been obtained from third parties such as the multiple listing service, public records and other sources. All buyers should independently verify all information provided regarding this property. The sellers, realtor and broker make no representation as to the accuracy of this information. All buyers should perform their own independent due diligence regarding this property before executing a contract for sale and purchase for this property.

Mortgage Calculator
*Private Mortgage Insurance - included if downpayment is less than 20% of mortgage.
**Monthly payment - a sum of Principle, Interest, PMI, Tax, Insurance.
| Name | Address | Type | # of Students | Grades | Distance |
|---|---|---|---|---|---|
| New Horizons Elementary School | 13900 GREENBRIAR BLVD | public | 727 | PK - 7 | 2.19 mi |
Free Benefits of account