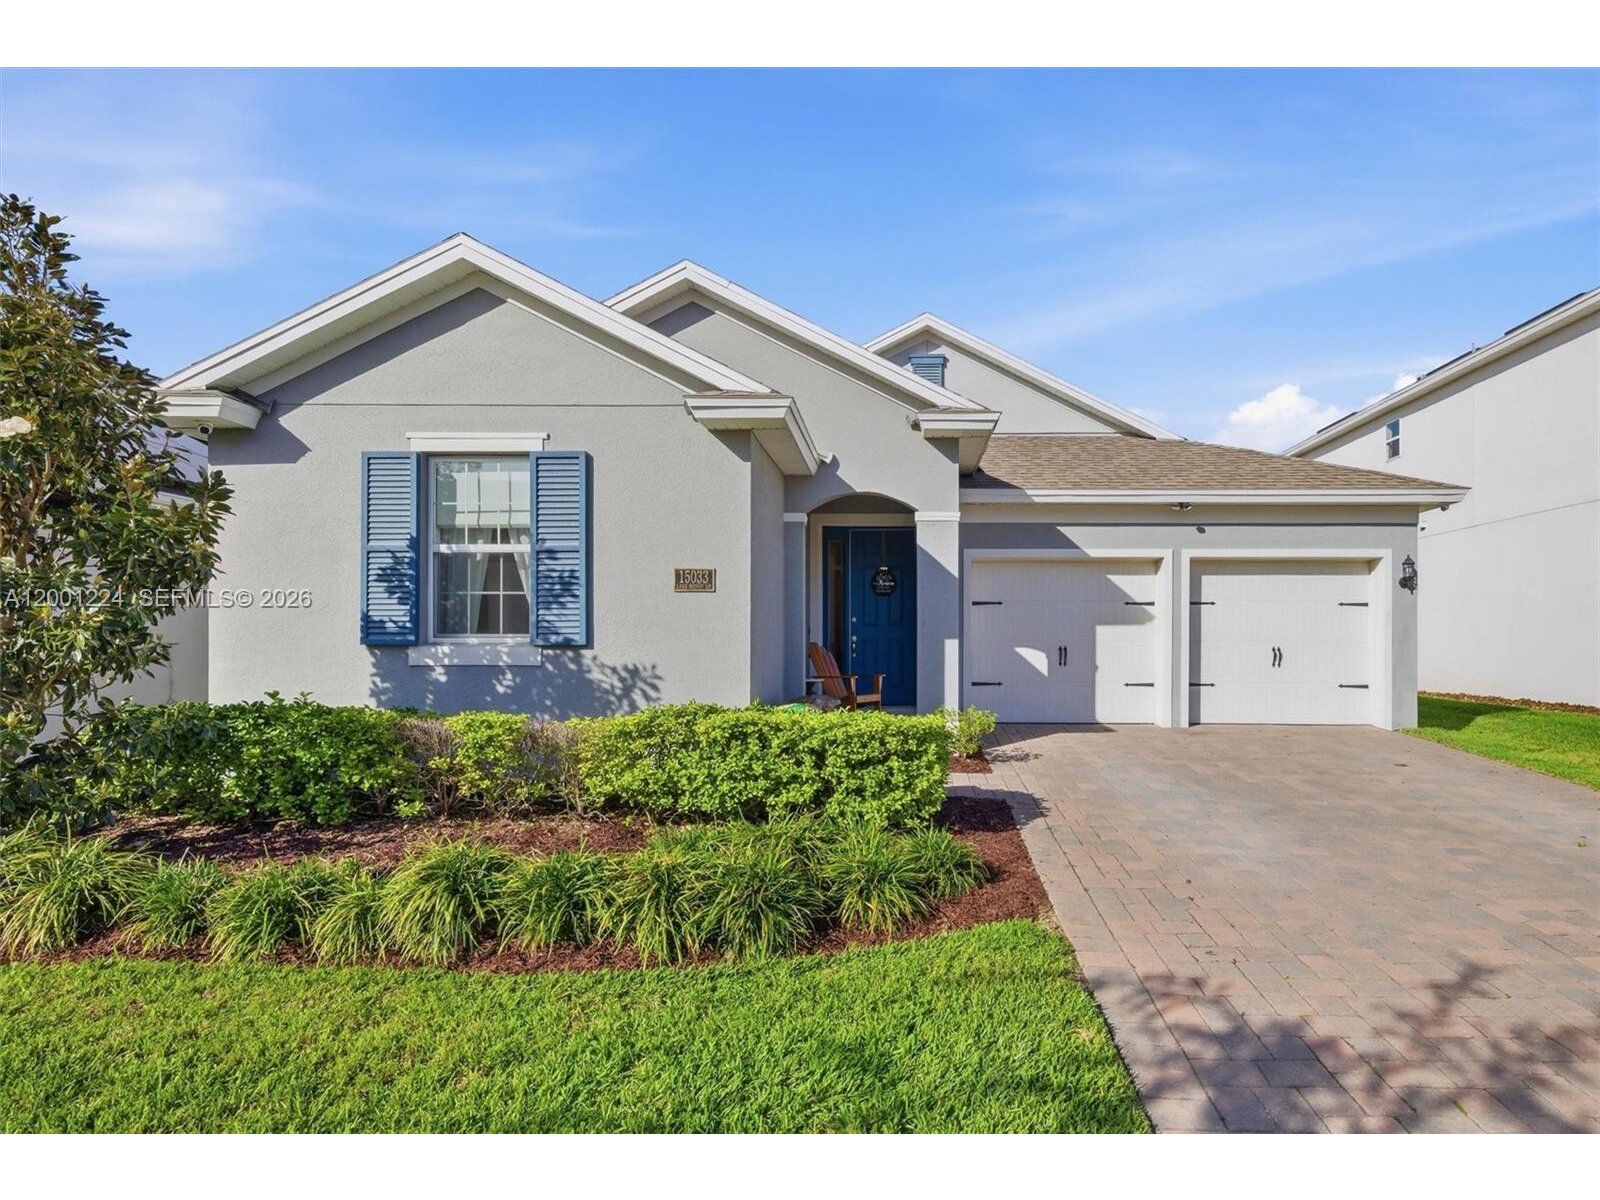
Single Family Residence - Lakeside At Hamlin

15033 Lake Bessie Loop, Horizon West, FL 34787Closed - 09/18/2026
$588,000  Built: 2022
4 bedrooms 3 bathrooms N/A
Type of PropertySingle Family Residence
Style of PropertyR30-No Pool/No Water
Property Ft²2,865
Living Ft²2,240
Price per Ft²$262.50
PetsYes
WaterfrontN/A
PoolN/A
FurnitureN/A
Property description of Single Family Residence - Lakeside At Hamlin

Up to $10,000 toward buyer closing costs or rate buydown with acceptable offer! Motivated seller! Move-in ready! Skip the wait without sacrificing the feel of a newer home. Built in 2022 by dream finders homes, this beautifully maintained anna maria floor plan offers 4 bedrooms, 3 bathrooms, 2,240 sq. Ft. Of living space, and a desirable one-story, three-way split layout in lakeside at hamlin in horizon west. The spacious chef’s kitchen features an oversized quartz island, abundant cabinetry, built-in appliances, and opens seamlessly to the living and dining areas. The fully fenced backyard offers confirmed space for a future custom pool, with builder-installed pool pre-wiring already in place. Unlike many new-construction options, this home is ready now with completed landscaping, fencing, modern finishes, and thoughtful upgrades already in place. Additional features include high-speed fiber internet, a 220v garage outlet for ev charging, exterior security cameras, and a security system. Conveniently located near hamlin town center, shopping, dining, major highways, walt disney world, and everything horizon west has to offer.

Exterior Features
No information about Exterior Features.
Interior Features
Pantry
3 Bedroom Split
Walk-In Closet(s)
Utility Room/Laundry
Amenities
Mandatory Hoa
Equipment/Appliances
Dishwasher
Disposal
Dryer
Electric Range
Electric Water Heater
Microwave
Refrigerator
Washer
Property Features
NameLakeside At Hamlin
MLSA12001224
Last Update52 days
ForeclosureN/A
Short SaleN/A
ParkingOn Street
Lot Ft² 
Approx. Lot Size 
Balcony/PorchYes
Boat DockN/A
Pet RestrictionsYes
Floor Number 
Cooling DescriptionCeiling Fan(s), Central Air
Heating DescriptionCentral
ViewNone
ConstructionCBS Construction
Floor TypeCarpet, Tile
Maintenance Fees 
Association Fees$160
Taxes$8,101
Property contact form
Gladys Martinez PA
Gladys Martinez PA305-321-7889954-743-1905gmrealtor7@gmail.com
How much is 7 + 10 =

Other properties in Horizon West

MLS Data Source: Miami Association of REALTORS. Copyright SEFMLS © 2026
Listing is a courtesy of LoKation. Office (954-545-5583). Agent (mariaisabelgroa@gmail.com, 786-484-9022).
Accuracy of listing information is not guaranteed. Listing information is provided for personal consumer, non-commercial use, solely to identify potential properties for potential purchase. All other use is strictly prohibited, is a violation of the terms of use, and may violate federal and state law.

Mortgage Calculator

Purchase Price ($)
Down Payment ($)
Interest Rate (%)
Mortgage Term (Y)
Property Tax ($)
Property Insurance ($)
Principle + Interest ($)
PMI* ($)
Monthly Payment** ($)

*Private Mortgage Insurance - included if downpayment is less than 20% of mortgage.

**Monthly payment - a sum of Principle, Interest, PMI, Tax, Insurance.

Request a showing
How much is 9 + 19 =
Offer amount
How much is 10 + 14 =
Share listing via email
How much is 4 + 16 =
NameAddressType# of StudentsGradesDistance
Summerlake Elementary15450 PORTER ROADpublic748KG - 51.26 mi
Independence Elementary6255 NEW INDEPENDENCE PKWYpublic848KG - 51.84 mi
Bridgewater Middle5600 TINY RDpublic12106 - 81.91 mi
Keenes Crossing Elementary5240 KEENES PHEASANT DRpublic1000PK - 52.87 mi
Contact us
How much is 13 + 13 =
Close
Close