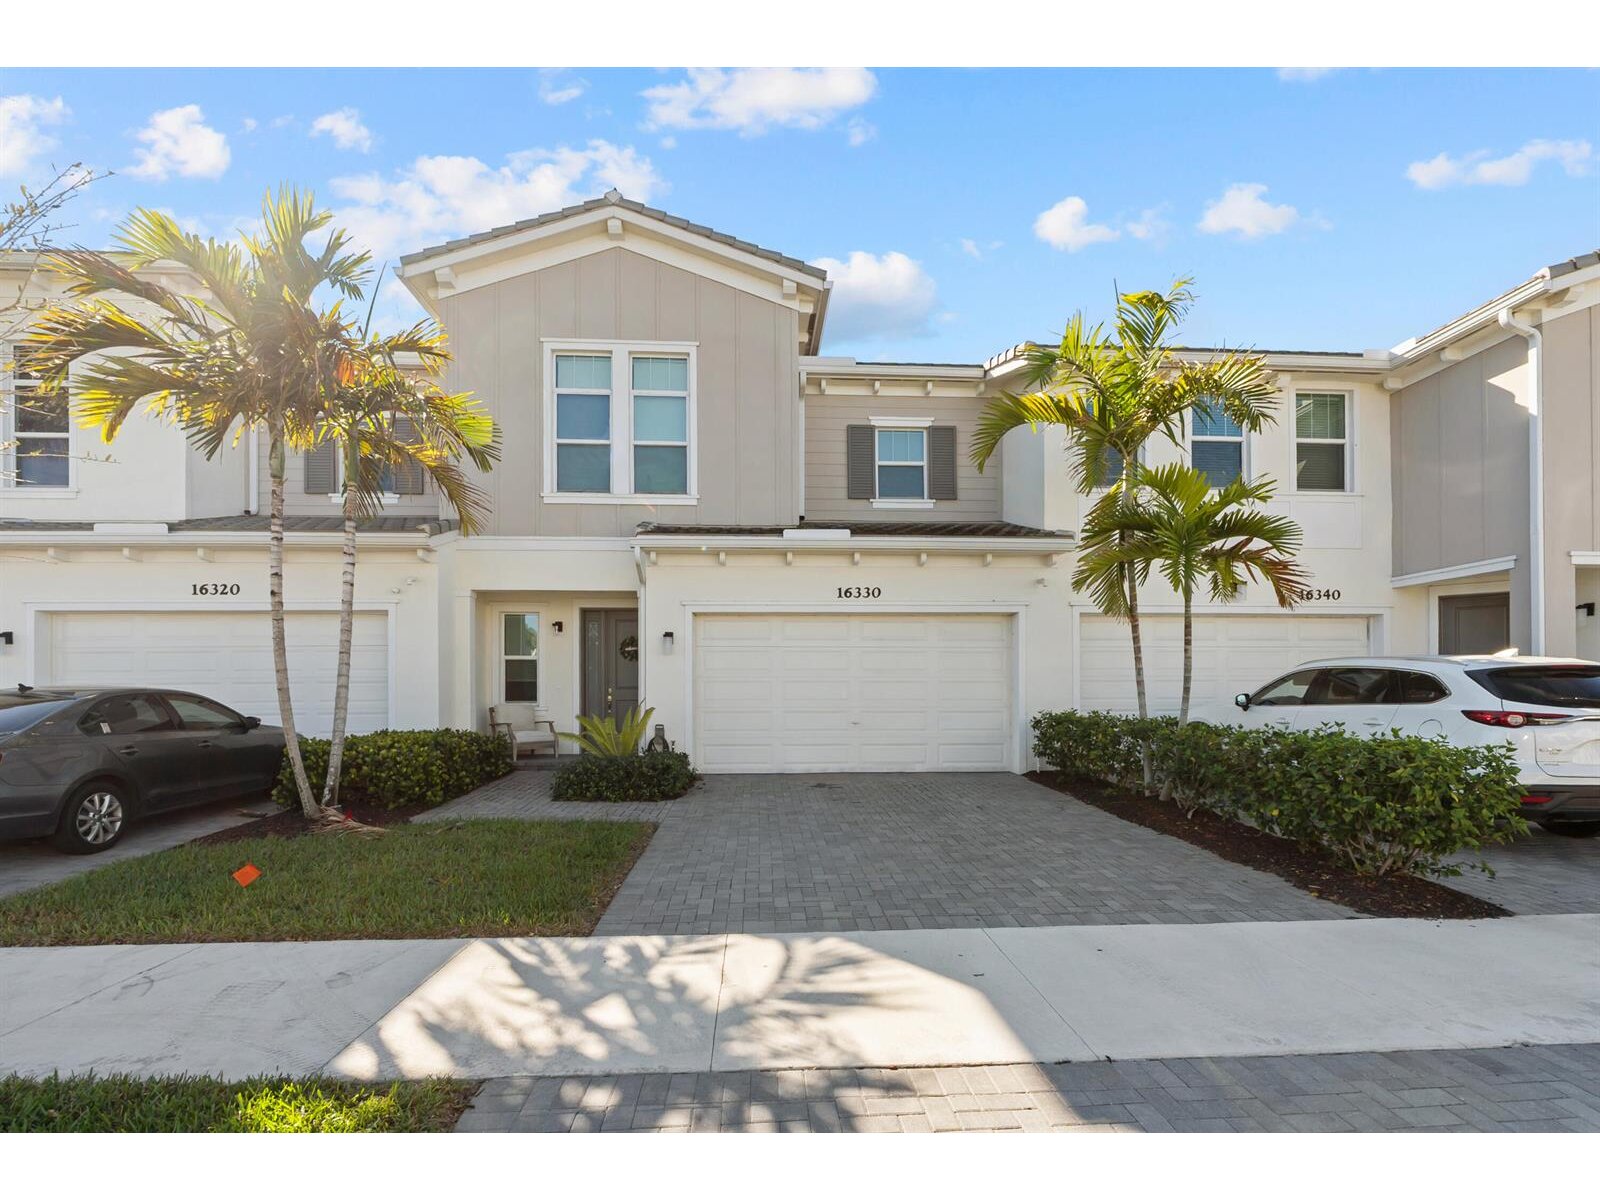
Townhouse - Crossings Of Westlake

16330 Oakview Dr, Westlake, FL 33470Closed - 08/14/2026
$479,900  Built: 2023
3 bedrooms 2 bathrooms 1 ½ bathrooms
Type of PropertyTownhouse
Style of PropertyN/A
Property Ft²2,686
Living Ft²2,138
Price per Ft²$224.46
PetsN/A
WaterfrontN/A
PoolN/A
FurnitureN/A
Property description of Townhouse - Crossings Of Westlake

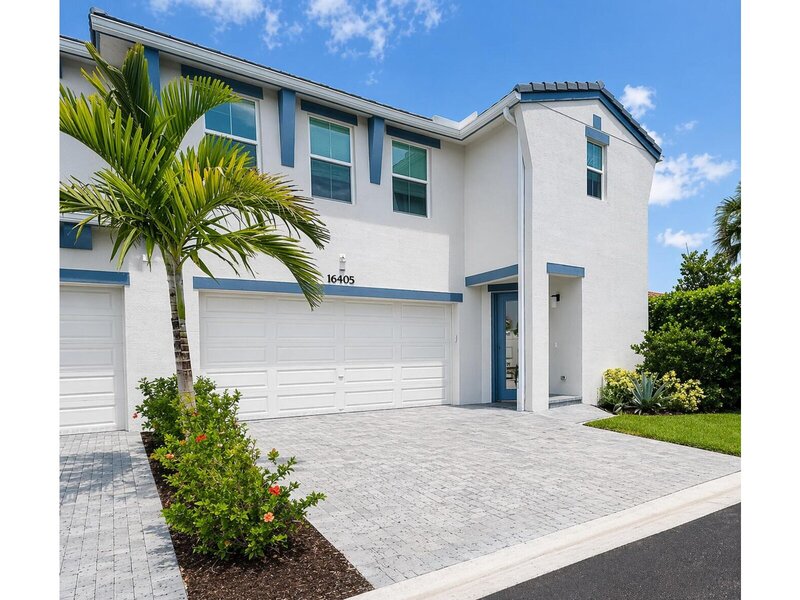
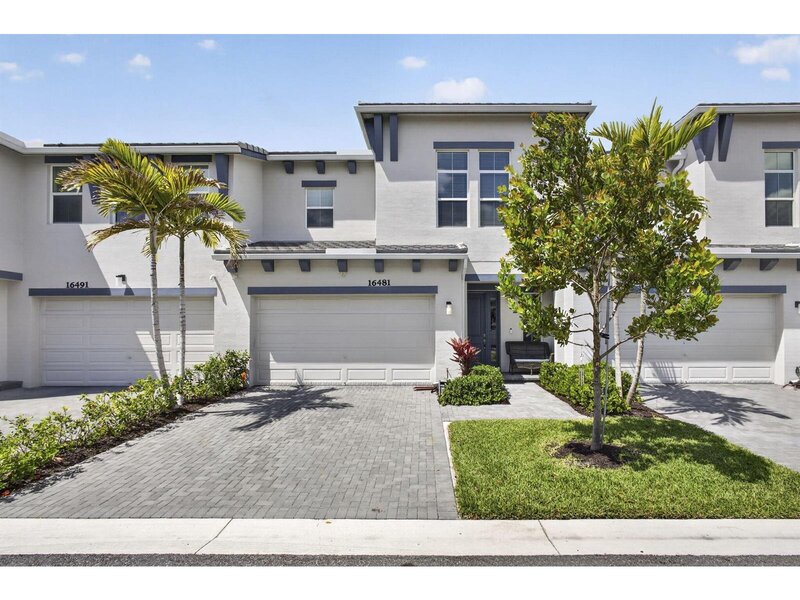
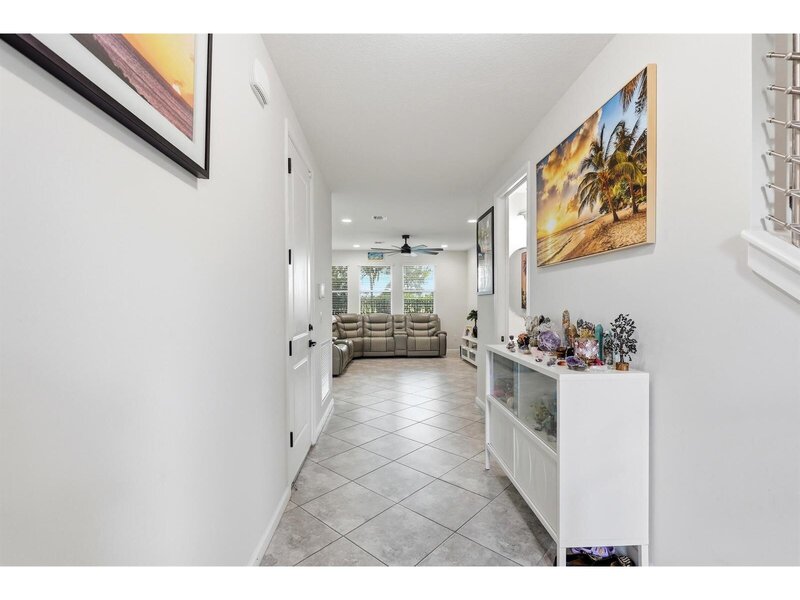
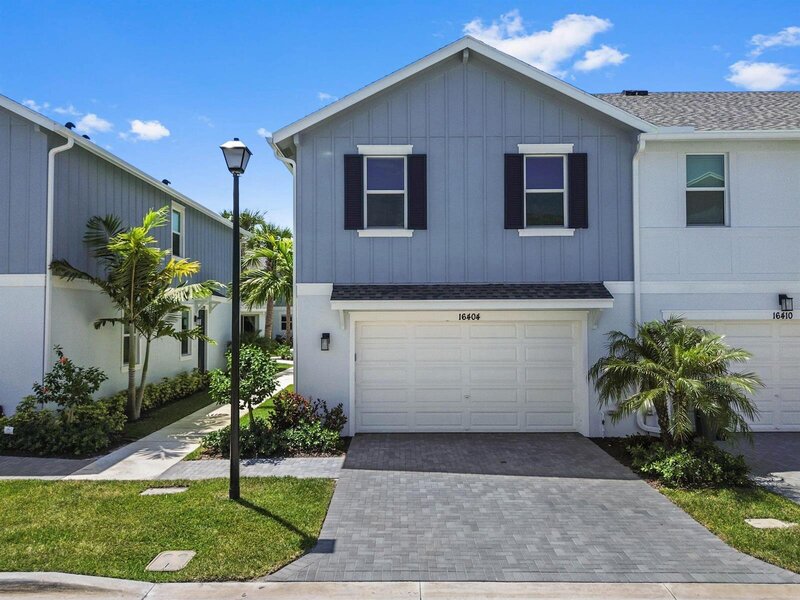
Welcome to this beautifully upgraded 3-bedroom, 2. 5-bath townhome in the highly sought-after westlake community. Featuring 2,138 sq. Ft., this spacious home offers the largest townhome floor plan with a layout that feels like a single-family residence. Enjoy a move-in-ready interior with new 5-inch baseboards, fresh paint, new upstairs flooring, and a new washer&dryer. The home also features a private backyard, 2-car garage with epoxy flooring, impact windows, tankless water heater, variable-speed hvac, and ecobee smart thermostat. Westlake offers resort-style amenities including pools, waterslide, splash pad, dog park, fitness trail, sports courts, playgrounds, and community events—all with no membership fees. A rare opportunity to own in one of south florida's most desirable communities!

Exterior Features
No information about Exterior Features.
Interior Features
Cooking Island
Entrance Foyer
Pantry
Roman Tub
Split Bedroom
Walk-In Closet(s)
Amenities
Basketball Court
Bike/Jog Path
Bike Storage
Barbecue
Gated
Clubhouse
Clubhouse-Clubroom
Community Room
Community Pool
Maintained Community
Management On Site
Pool
Private Pool
Security Patrol
Buyer Approval Required
Card/Electric Gate
Mandatory Hoa
Paved Road
Picnic Area
Sidewalks
Street Lights
Equipment/Appliances
Gas Water Heater
Natural Gas Water Heater
Dishwasher
Disposal
Dryer
Ice Maker
Microwave
Electric Range
Refrigerator
Washer
Property Features
NameCrossings Of Westlake
MLSB26045978
Last Update83 days
ForeclosureN/A
Short SaleN/A
Parking2 Or More Spaces, Awning, Covered, Detached, Driveway, No Boats, Parking Garage, Paver Block, On Street
Lot Ft²2,566
Approx. Lot Size 
Balcony/PorchYes
Boat DockN/A
Pet RestrictionsYes
Floor Number1
Cooling DescriptionCeiling Fan(s), Central Air, Electric
Heating DescriptionCentral, Electric
ViewGarden
ConstructionConcrete Block Construction, CBS Construction, Slab Construction, Stucco
Floor TypeTile, Wood
Maintenance Fees$174
Association Fees$860
Taxes$8,649
Property contact form
Gladys Martinez PA
Gladys Martinez PA305-321-7889954-743-1905gmrealtor7@gmail.com
How much is 4 + 16 =

Other properties in Westlake

MLS Data Source: Miami Association of REALTORS. Copyright SEFMLS © 2026
Listing is a courtesy of Belcher Orion Realty Inc.. Office (561-718-8593). Agent (javonti.greene@gmail.com, 561-301-7903).
Accuracy of listing information is not guaranteed. Listing information is provided for personal consumer, non-commercial use, solely to identify potential properties for potential purchase. All other use is strictly prohibited, is a violation of the terms of use, and may violate federal and state law.

Mortgage Calculator

Purchase Price ($)
Down Payment ($)
Interest Rate (%)
Mortgage Term (Y)
Property Tax ($)
Property Insurance ($)
Principle + Interest ($)
PMI* ($)
Monthly Payment** ($)

*Private Mortgage Insurance - included if downpayment is less than 20% of mortgage.

**Monthly payment - a sum of Principle, Interest, PMI, Tax, Insurance.

Request a showing
How much is 4 + 16 =
Offer amount
How much is 10 + 17 =
Share listing via email
How much is 10 - 9 =
NameAddressType# of StudentsGradesDistance
Seminole Ridge Community High School4601 SEMINOLE PRATT WHITNEY RDpublic22629 - 120.84 mi
Frontier Elementary School6701 180TH AVE Npublic688PK - 52.16 mi
Western Pines Community Middle5949 140TH AVE Npublic9916 - 82.2 mi
Golden Grove Elementary School5959 140TH AVE Npublic760PK - 52.26 mi
Osceola Creek Middle School6775 180TH AVE Npublic8356 - 82.3 mi
Acreage Pines Elementary School14200 ORANGE BLVDpublic547PK - 52.78 mi
Contact us
How much is 3 + 14 =
Close
Close