Single Family Residence - Weston Estates

16786 Natures Way, Weston, FL 33326
Image - 1Image - 2Image - 3Image - 4Image - 5Image - 6Image - 7Image - 8Image - 9Image - 10Image - 11Image - 12Image - 13Image - 14Image - 15Image - 16Image - 17Image - 18Image - 19Image - 20Image - 21Image - 22Image - 23Image - 24Image - 25Image - 26Image - 27Image - 28Image - 29Image - 30Image - 31Image - 32Image - 33Image - 34Image - 35Image - 36Image - 37Image - 38Image - 39Image - 40Image - 41Image - 42Image - 43Image - 44Image - 45Image - 46Image - 47Image - 48Image - 49Image - 50Image - 51Image - 52Image - 53Image - 54Image - 55Image - 56Image - 57Image - 58Image - 59Image - 60Image - 61Image - 62Image - 63Image - 64Image - 65Image - 66Image - 67Image - 68Image - 69Image - 70Image - 71Image - 72Image - 73Image - 74Image - 75Image - 76Image - 77Image - 78Image - 79Image - 80Image - 81Image - 82Image - 83Image - 84Image - 85Image - 86Image - 87Image - 88Image - 89Image - 90Image - 91Image - 92Image - 93Image - 94Image - 95Image - 96Image - 97Image - 98Image - 99Image - 100Image - 101
$20,000/MO $2,000Built: 2024
5 bedrooms 6 bathrooms 1 ½ bathrooms
Type of PropertySingle Family Residence
Style of PropertySingle Family-Annual
Property Ft² 
Living Ft²5,231
Price per Ft²$3.82
PetsYes
WaterfrontYes
PoolYes
FurnitureN/A
Property description of Single Family Residence - Weston Estates

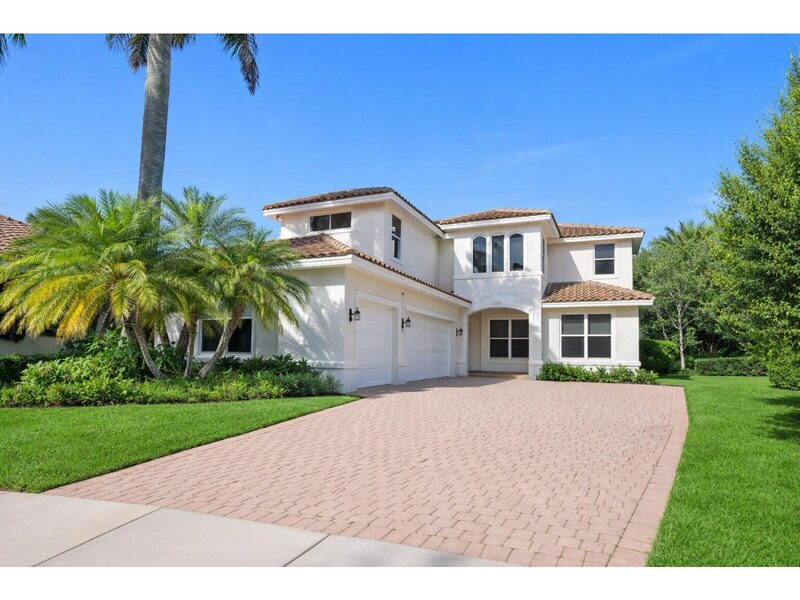
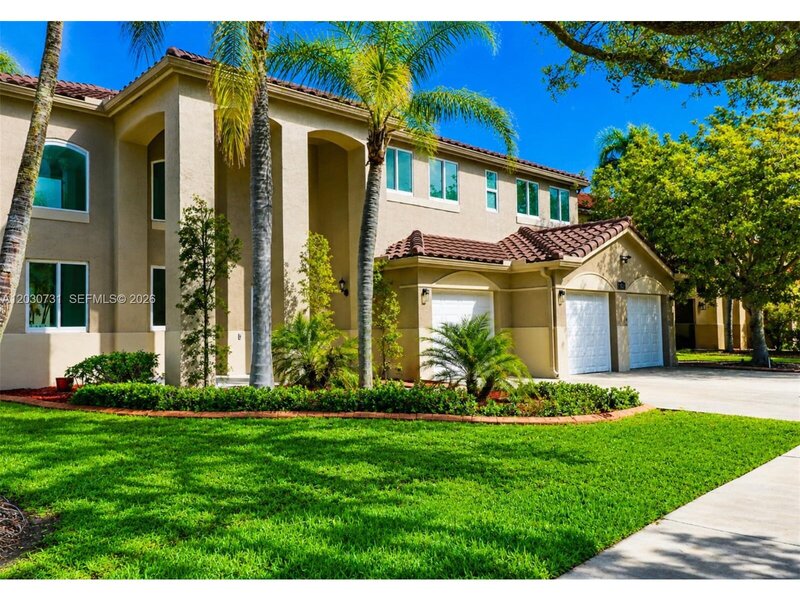
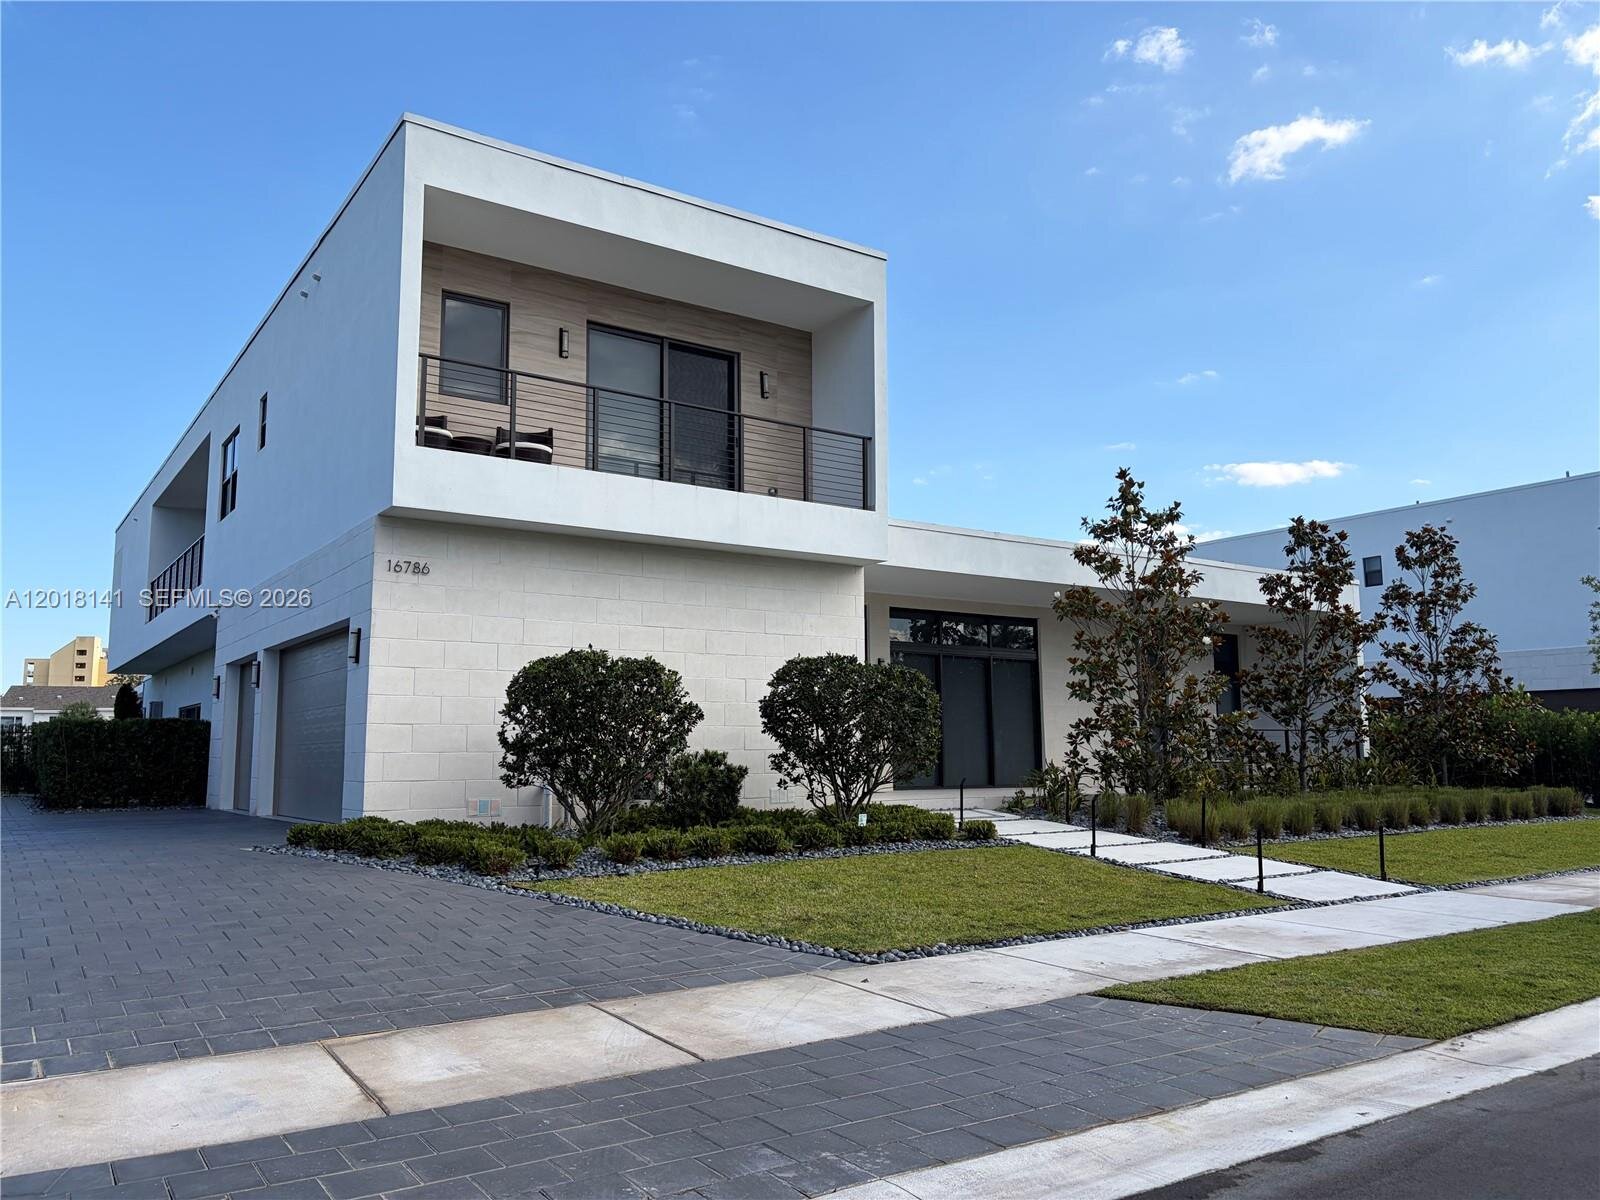
Spectacular o3a model designed by acclaimed architect chad oppenheim, located within botaniko, an exclusive gated enclave of modern luxury residences set across 121 meticulously landscaped acres in weston, consistently ranked among the top places to live in the united states. This exceptional residence features soaring ceilings, five bedrooms, six and one-half bathrooms, a dedicated media room, separate staff quarters, extended outdoor kitchen, pergola extension, automated blinds, automated indoor lighting, and custom-designed closets throughout. Designed for both refined living and sophisticated entertaining, the home showcases a chef-inspired kitchen appointed with premium european cabinetry, quartz countertops, sub-zero refrigerator/freezer, and wolf appliances. Fully integrated savant smart-home automation seamlessly controls indoor and outdoor lighting, climate, security, and entertainment systems. The private outdoor retreat includes a saltwater pool, full pool bathroom, and lush mature landscaping enhanced by upgraded luxury lighting, creating exceptional tranquility and privacy. Offered fully furnished and completely equipped, this professionally interior-designed residence is truly move-in ready and curated with every detail needed for luxury living and effortless enjoyment. A rare opportunity to experience resort-style living with sophisticated modern design.

Exterior Features
Barbeque
Built-In Grill
Lighting
Interior Features
First Floor Entry
Bar
Built-in Features
Closet Cabinetry
Cooking Island
Pantry
Walk-In Closet(s)
Wet Bar
Den/Library/Office
Family Room
Maid'S Quarters
Utility Room/Laundry
Amenities
Guard At Gate
Management On Site
Equipment/Appliances
Gas Water Heater
Natural Gas Water Heater
Dishwasher
Disposal
Ice Maker
Microwave
Trash Compactor
Wall Oven
Washer
Property Features
NameWeston Estates
MLSA12018141
Last Update8 days
ForeclosureN/A
Short SaleN/A
Parking2 Spaces, Guest
Lot Ft²18,022
Approx. Lot Size 
Balcony/PorchYes
Boat DockN/A
Pet RestrictionsRestrictions Or Possible Restrictions
Floor Number 
Cooling DescriptionCentral Air
Heating DescriptionCentral
ViewWater
ConstructionConcrete Block Construction
Floor TypeCeramic Floor, Wood
Maintenance Fees 
Association Fees 
TaxesN/A
Property contact form
Gladys Martinez PA
Gladys Martinez PA305-321-7889954-743-1905gmrealtor7@gmail.com
How much is 12 + 12 =

Other properties in Weston

MLS Data Source: Miami Association of REALTORS. Copyright SEFMLS © 2026
Listing is a courtesy of BREC Realty Group LLC. Office (7863996090). Agent (vanessa@brecrealty.com, 954-648-5686).
Accuracy of listing information is not guaranteed. Listing information is provided for personal consumer, non-commercial use, solely to identify potential properties for potential purchase. All other use is strictly prohibited, is a violation of the terms of use, and may violate federal and state law.

Mortgage Calculator

Purchase Price ($)
Down Payment ($)
Interest Rate (%)
Mortgage Term (Y)
Property Tax ($)
Property Insurance ($)
Principle + Interest ($)
PMI* ($)
Monthly Payment** ($)

*Private Mortgage Insurance - included if downpayment is less than 20% of mortgage.

**Monthly payment - a sum of Principle, Interest, PMI, Tax, Insurance.

Request a showing
How much is 11 - 1 =
Offer amount
How much is 10 - 5 =
Share listing via email
How much is 11 + 12 =
NameAddressType# of StudentsGradesDistance
Indian Trace Elementary School400 INDIAN TRCEpublic694PK - 50.92 mi
Eagle Point Elementary School100 INDIAN TRCEpublic1183PK - 51.11 mi
Tequesta Trace Middle School1800 INDIAN TRCEpublic14626 - 81.41 mi
Weston Christian Academy1420 INDIAN TRCEprivate373PK - 81.61 mi
Country Isles Elementary School2300 COUNTRY ISLES RDpublic852PK - 51.92 mi
New Generation Christian Academy405 SW 148TH AVEprivate68PK - 122.27 mi
Gator Run Elementary School1101 GLADES PKWYpublic1225PK - 52.29 mi
Little Flowers Of Hope Center For Children2645 EXECUTIVE PARK DR STE 141Aprivate108 - 122.65 mi
Imagine Charter School At Weston2500 GLADES CIRpublic1053KG - 82.69 mi
Everglades Elementary School2900 BONAVENTURE BLVDpublic924PK - 52.7 mi
The Sagemont School2585 GLADES CIRprivate2166 - 122.78 mi
Contact us
How much is 11 + 12 =
Close
Close