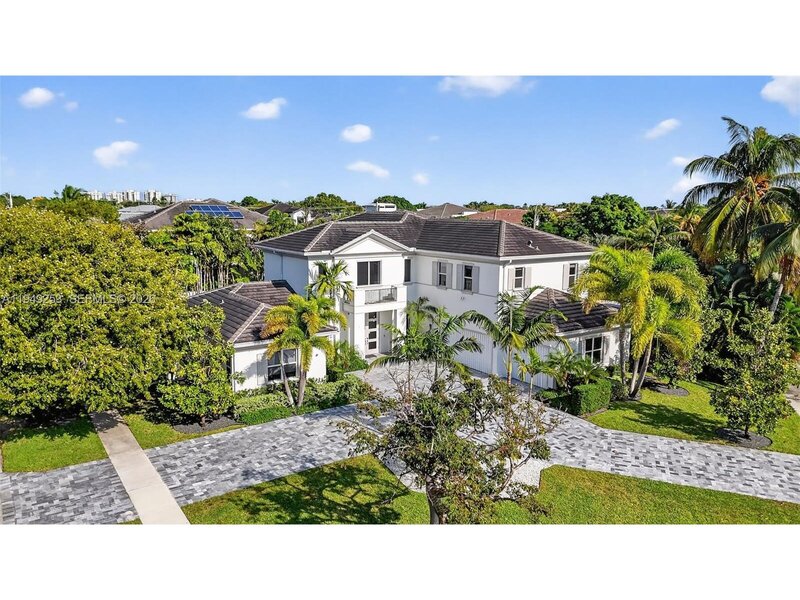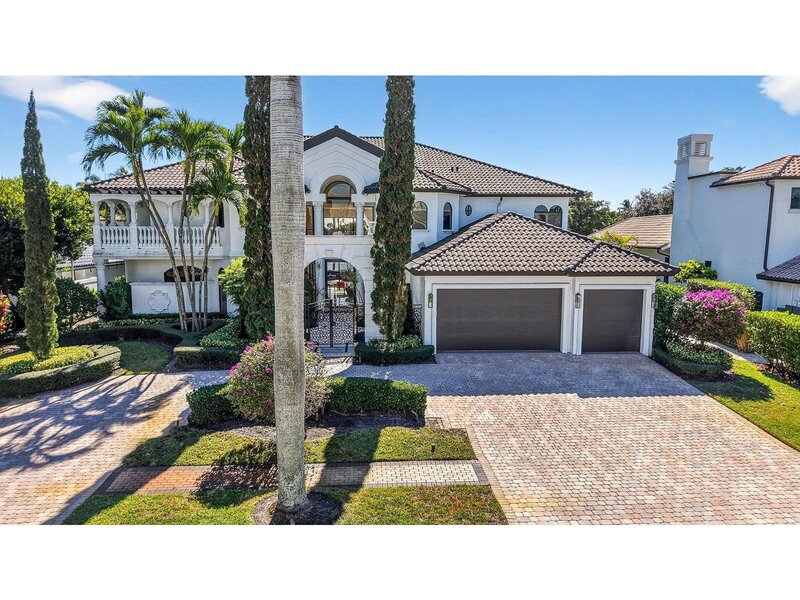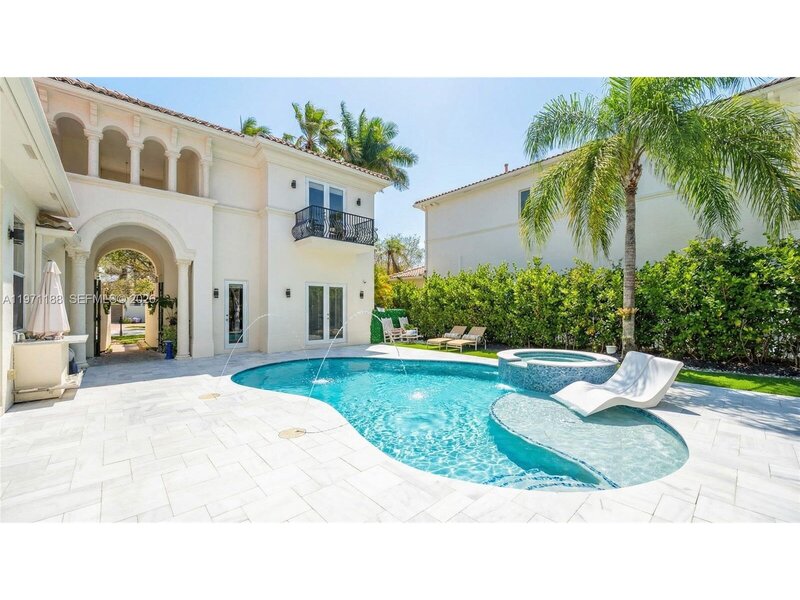

Style, space, and function come together to create perfection in this unparalleled custom-built estate located on a private, quiet, oversized one-half acre lot in st andrew's country club. Every detail was thoughtfully considered, and no expense was spared in designing this over 9,000 living sq ft, 6 bedroom, 8. 1 bath modern home which has beautiful fairway and lake views. A circular driveway leads to the front entrance, which has dramatic and unique architectural detail. Inside, the living and dining rooms are the initial focal point with sliding glass doors opening to reveal a spacious outdoor living and dining area. The true chef's kitchen with a double island features a wolf 6-burner stove with griddle and double oven, two miele dishwashers, miele steam oven, miele microwave, wolf warming drawer, a large side-by-side sub-zero refrigerator/ freezer, ice maker, a galley and a vegetable sink. The spacious, main level primary suite offers two large bathrooms, two large custom-designed walk-in closets, and three separate shoe closets. A morning bar with an etched-glass vessel sink and a beverage center complete the luxury. Additional distinctive features include a dedicated office, a club room with lighted bar, 110' projection screen, and room for a pool table. The club room is custom designed to convert seamlessly into a theater with a projector that drops down from the ceiling through the smart home control 4 system. Other interior features include a second en suite bedroom on the main level; a temperature-controlled wine room that elegantly displays nearly 1,000 bottles of wine; a bonus room for use as a gym, card room, or second office; a 4-car garage plus golf cart garage, plus a lift for an additional car; a large laundry room with two washers/two dryers with plentiful storage; an elevator; and a luggage storage closet. Upstairs there are four large, en suite bedrooms, one of which is being used as a spacious upstairs loft, and there is also a 1,700 sq ft outdoor terrace. The exterior elements include a fully equipped summer kitchen with bar seating and a tv; and expansive outdoor living and dining entertainment areas, both of which can be enclosed with retractable phantom screens. This custom home offers exceptional finishes, thoughtful detail, and stylish design. It is unquestionably one of the finest custom homes within st. Andrew's country club. St andrews is a 24hr manned and gated mandatory membership country club community featuring 36 holes of championship golf, a full service 11,000 sq ft spa, multiple dining venues, a 20,000 sq ft tennis and fitness facility, 14 tennis courts and four pickleball courts, an aquatic center with three pools, playground & rec rooms and is recognized as an elite distinguished club of the world, a platinum club of america, one of the top ten healthiest clubs in america, and received the 2019 north america best day spa by world spa awards. Disclaimer: written & verbal information provided including but not limited to prices, measurements, square footage's, lot sizes, calculations & statistics have been obtained & conveyed from third-parties such as the applicable mls, public records & other sources. All information including that produced by the seller or listing broker/agent are subject to errors, omissions or changes without notice & should be independently verified by any prospect for the purchase of a property. The seller & listing broker/agent expressly disclaim any warranty or representation regarding all information. Prospective purchasers' use of this or any written & verbal information is acknowledgement of this disclaimer & that prospects shall perform their own due diligence.

Mortgage Calculator
*Private Mortgage Insurance - included if downpayment is less than 20% of mortgage.
**Monthly payment - a sum of Principle, Interest, PMI, Tax, Insurance.
| Name | Address | Type | # of Students | Grades | Distance |
|---|---|---|---|---|---|
| Morikami Park Elementary School | 6201 MORIKAMI PARK RD | public | 802 | PK - 5 | 1.41 mi |
| Divine Savior Academy | 15935 LYONS RD | private | 59 | PK - 4 | 1.8 mi |
| American Heritage School - Boca/delray Palm Beach | 6200 LINTON BLVD | private | 1840 | PK - 12 | 1.89 mi |
| Whispering Pines Elementary School | 9090 SPANISH ISLES BLVD | public | 1015 | PK - 5 | 2.07 mi |
| Calusa Elementary School | 2051 CLINT MOORE RD | public | 867 | PK - 5 | 2.54 mi |
| Spanish River Christian School | 2400 W YAMATO RD | private | 474 | PK - 8 | 2.79 mi |
| St Andrews School Of Boca Raton Inc | 3900 JOG RD | private | 1281 | PK - 12 | 2.97 mi |
Free Benefits of account