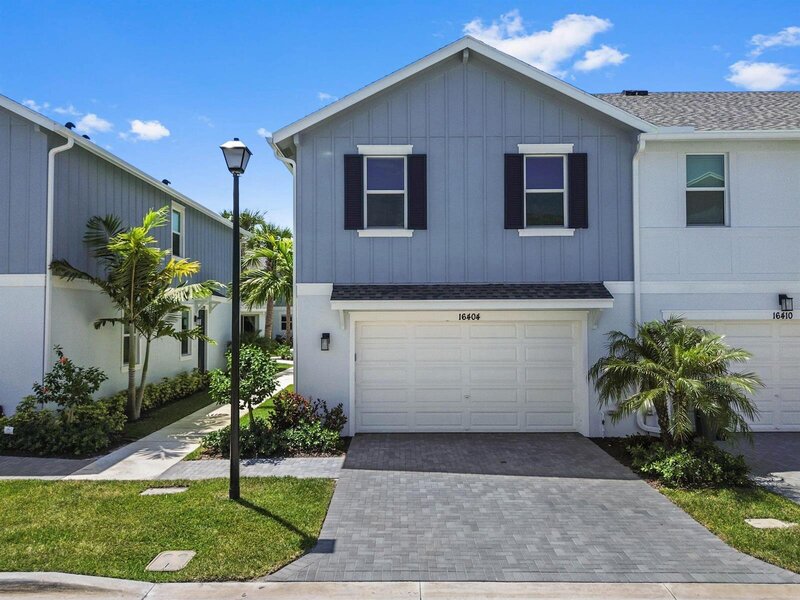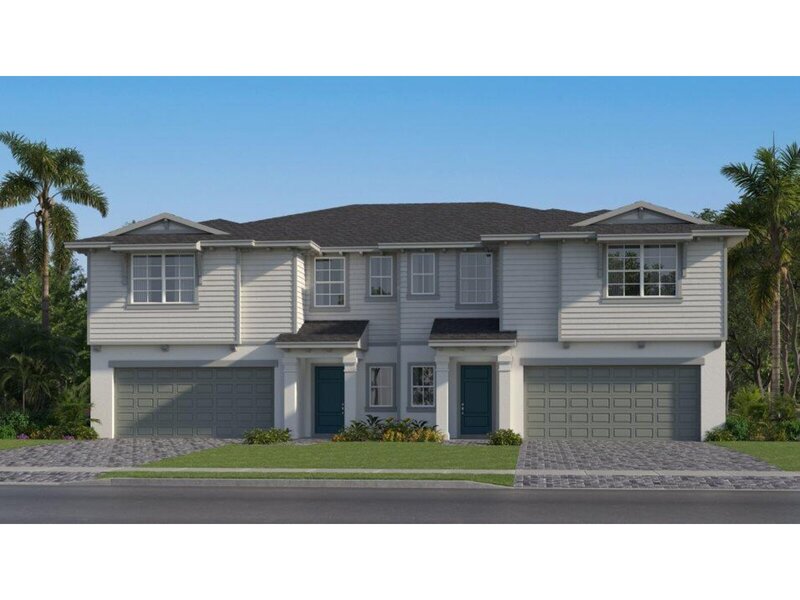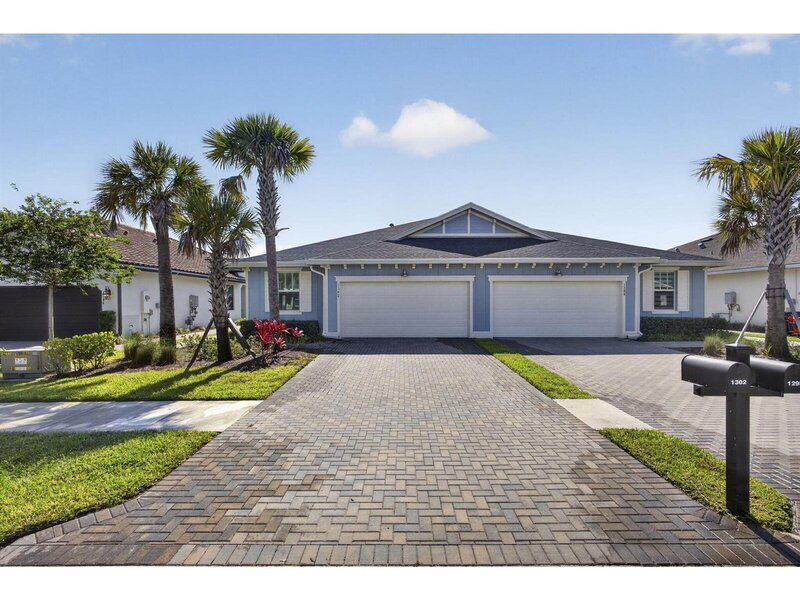

The first floor of this new two-story twin home design presents the open-plan main living area, which includes the spacious great room, a fully equipped kitchen and lovely dining room. At the rear is a covered lanai . On the top floor is a comfortable loft surrounded by three secondary bedrooms and the tranquil owner's suite. Completing the home is a two-car garage. Prices, dimensions and features may vary and are subject to change. Photos are for illustrative purposes only.

Mortgage Calculator
*Private Mortgage Insurance - included if downpayment is less than 20% of mortgage.
**Monthly payment - a sum of Principle, Interest, PMI, Tax, Insurance.
| Name | Address | Type | # of Students | Grades | Distance |
|---|
Free Benefits of account