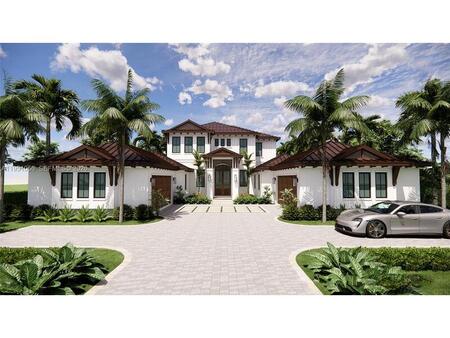
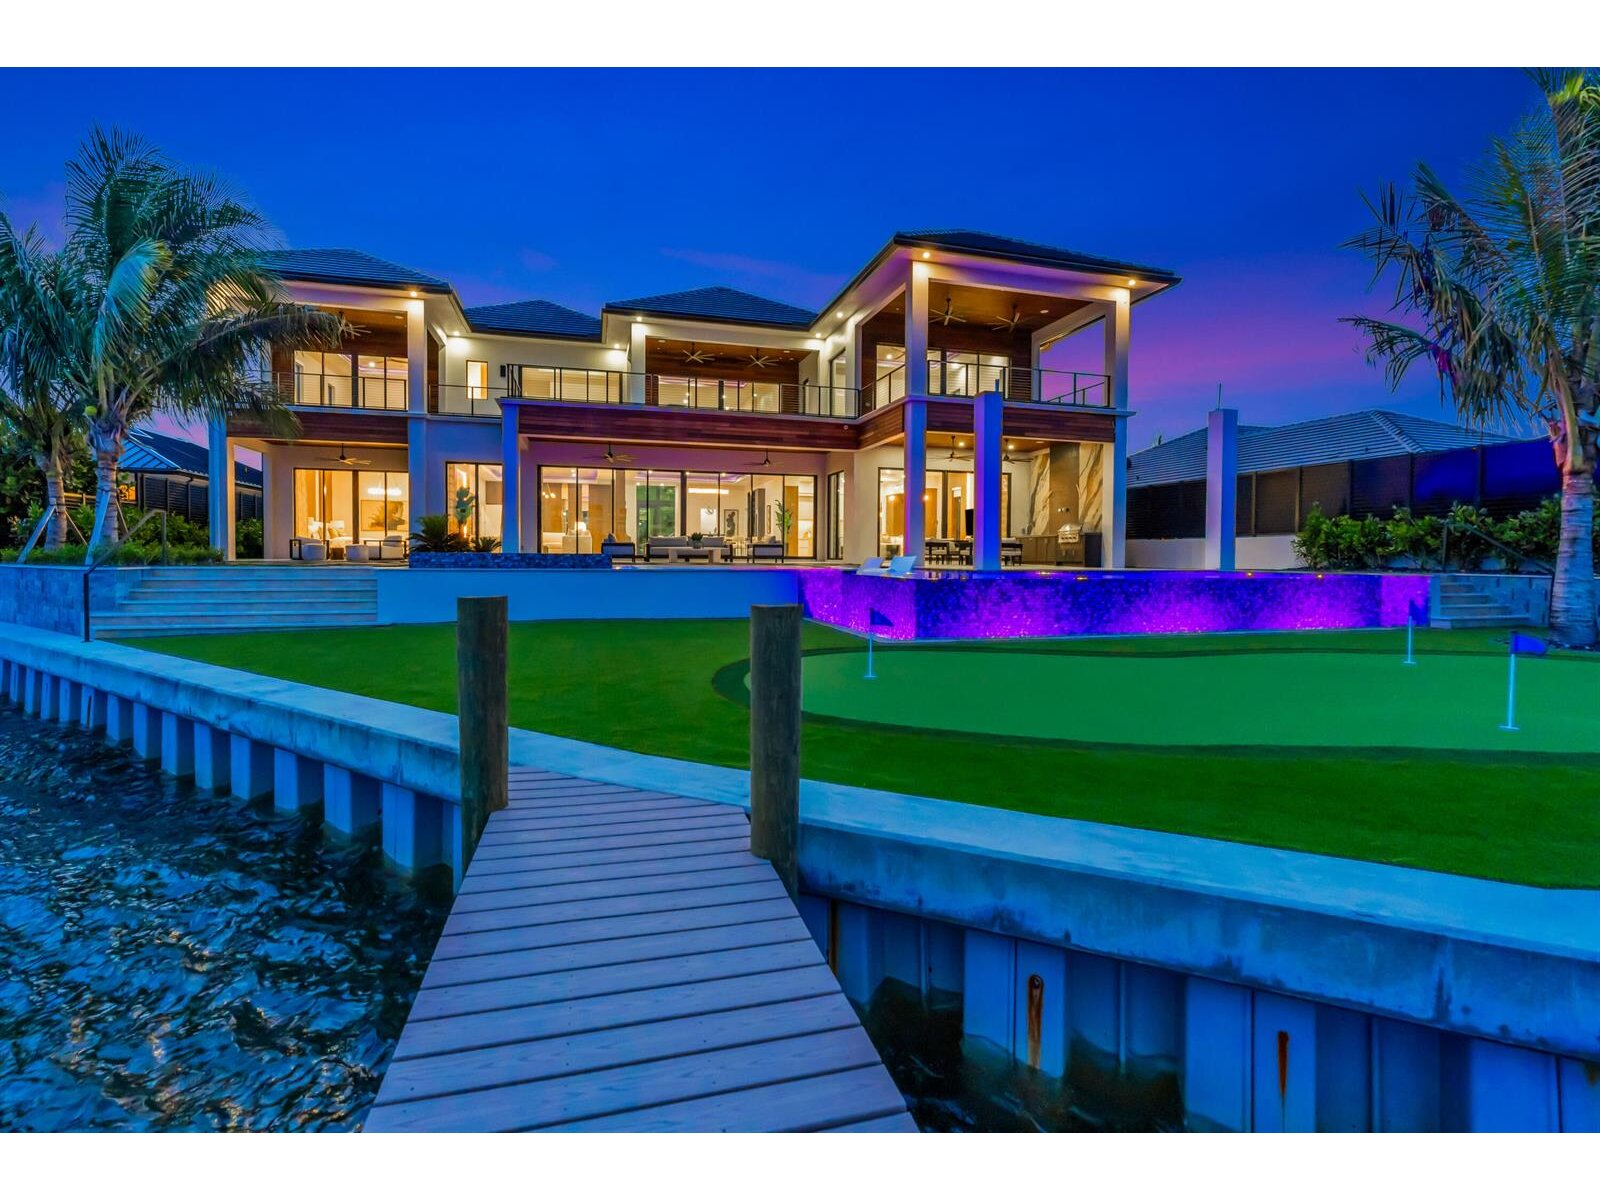


Experience exceptional waterfront living in this stunning new-construction estate on the intracoastal in jupiter. Featuring 6 bedrooms, 6 full bathrooms, 3 powder rooms, both family and great rooms, loft, wet bar, and 4-car garage, the home offers generous space for comfortable living and entertaining. Stylish furnishings by decorators unlimited on the 1st floor are included with the sale and primary suites are on both levels provide flexibility for the new owner. The home features two fully equipped kitchens with thermador appliances, custom cabinetry, and multiple waterfall islands. Elegant interior details include custom millwork and cabinetry, illuminated tray ceilings, a glass-railed staircase, and a contemporary ventless ethanol fireplace. Modern conveniences include a residential elevator, whole-home air purification, four tankless propane water heaters, five amana air-conditioning systems, and integrated smart-home technology. Outdoor living takes center stage with a heated infinity-edge saltwater pool and spa, dramatic fire features, and a waterfall pergola. The summer kitchen features a built-in coyote grill and 85-inch television, while covered and open-air entertaining areas provide the perfect backdrop for gazing over the intracoastal. Boating enthusiasts will appreciate the new 34-foot dock with composite decking and pre-wiring for a 24,000-pound boat lift. The home's advanced smart-home system allows convenient control of lighting, security, audio, pool functions, garage doors, and window treatments through an ipad or iphone. Additional features include impact-rated doors and windows throughout, a slate-gray tile roof, ipe wood accents, porcelain-tiled balconies, and a whole-home 60kw generator. Two laundry rooms with electrolux washer and dryer sets and a spacious four-car garage with epoxy flooring, hurricane-rated doors, and clearance suitable for vehicle lifts add further convenience. With its exceptional waterfront setting, dual primary suites, two kitchens, resort-inspired pool and outdoor spaces, private dock, and advanced technology, this impressive jupiter estate offers a distinctive blend of contemporary luxury, comfort, and waterfront living.

Mortgage Calculator
*Private Mortgage Insurance - included if downpayment is less than 20% of mortgage.
**Monthly payment - a sum of Principle, Interest, PMI, Tax, Insurance.
| Name | Address | Type | # of Students | Grades | Distance |
|---|---|---|---|---|---|
| Good Shepherd Episcopal School | 402 SEABROOK RD | private | 59 | PK - 5 | 0.75 mi |
| Providence Education Group Llc | 395 TEQUESTA DR B1 | private | 42 | PK - 12 | 0.9 mi |
| Riverbend Academy | 11301 SE TEQUESTA TER | public | 85 | PK - 12 | 1.43 mi |
| Jupiter Elementary School | 200 S LOXAHATCHEE DR | public | 832 | PK - 5 | 2.5 mi |
Free Benefits of account