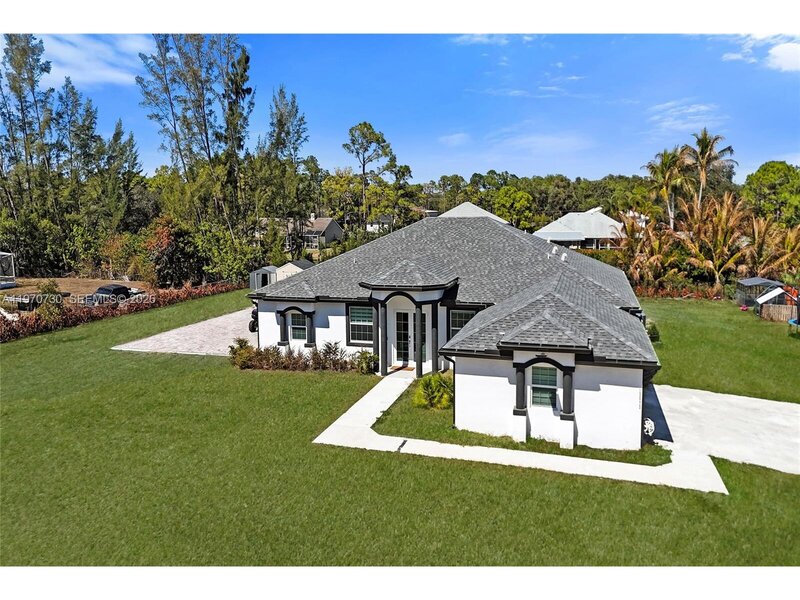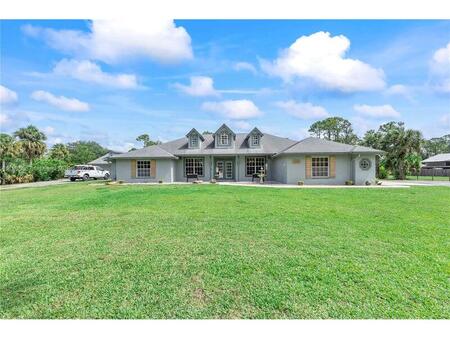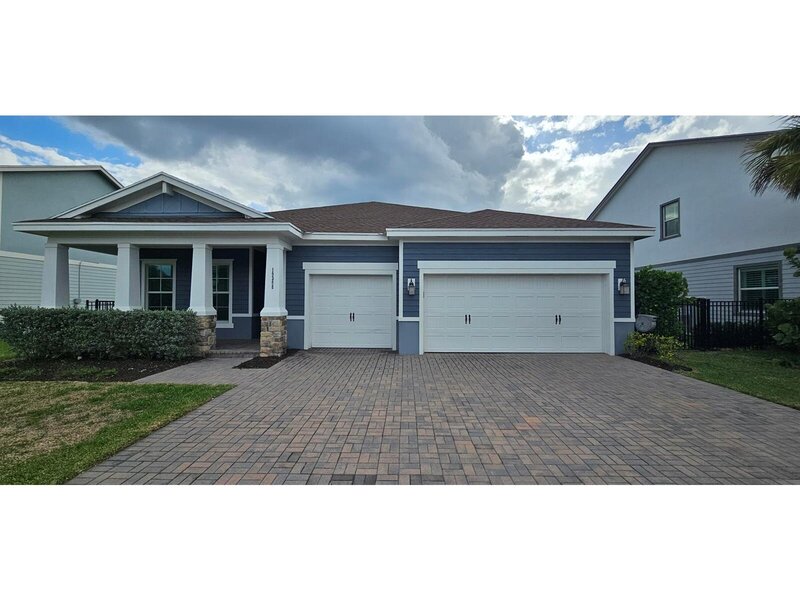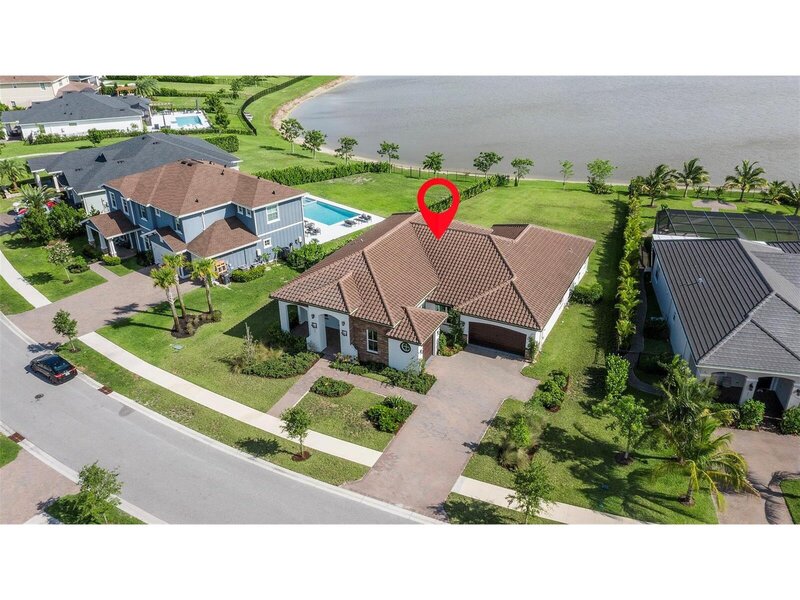
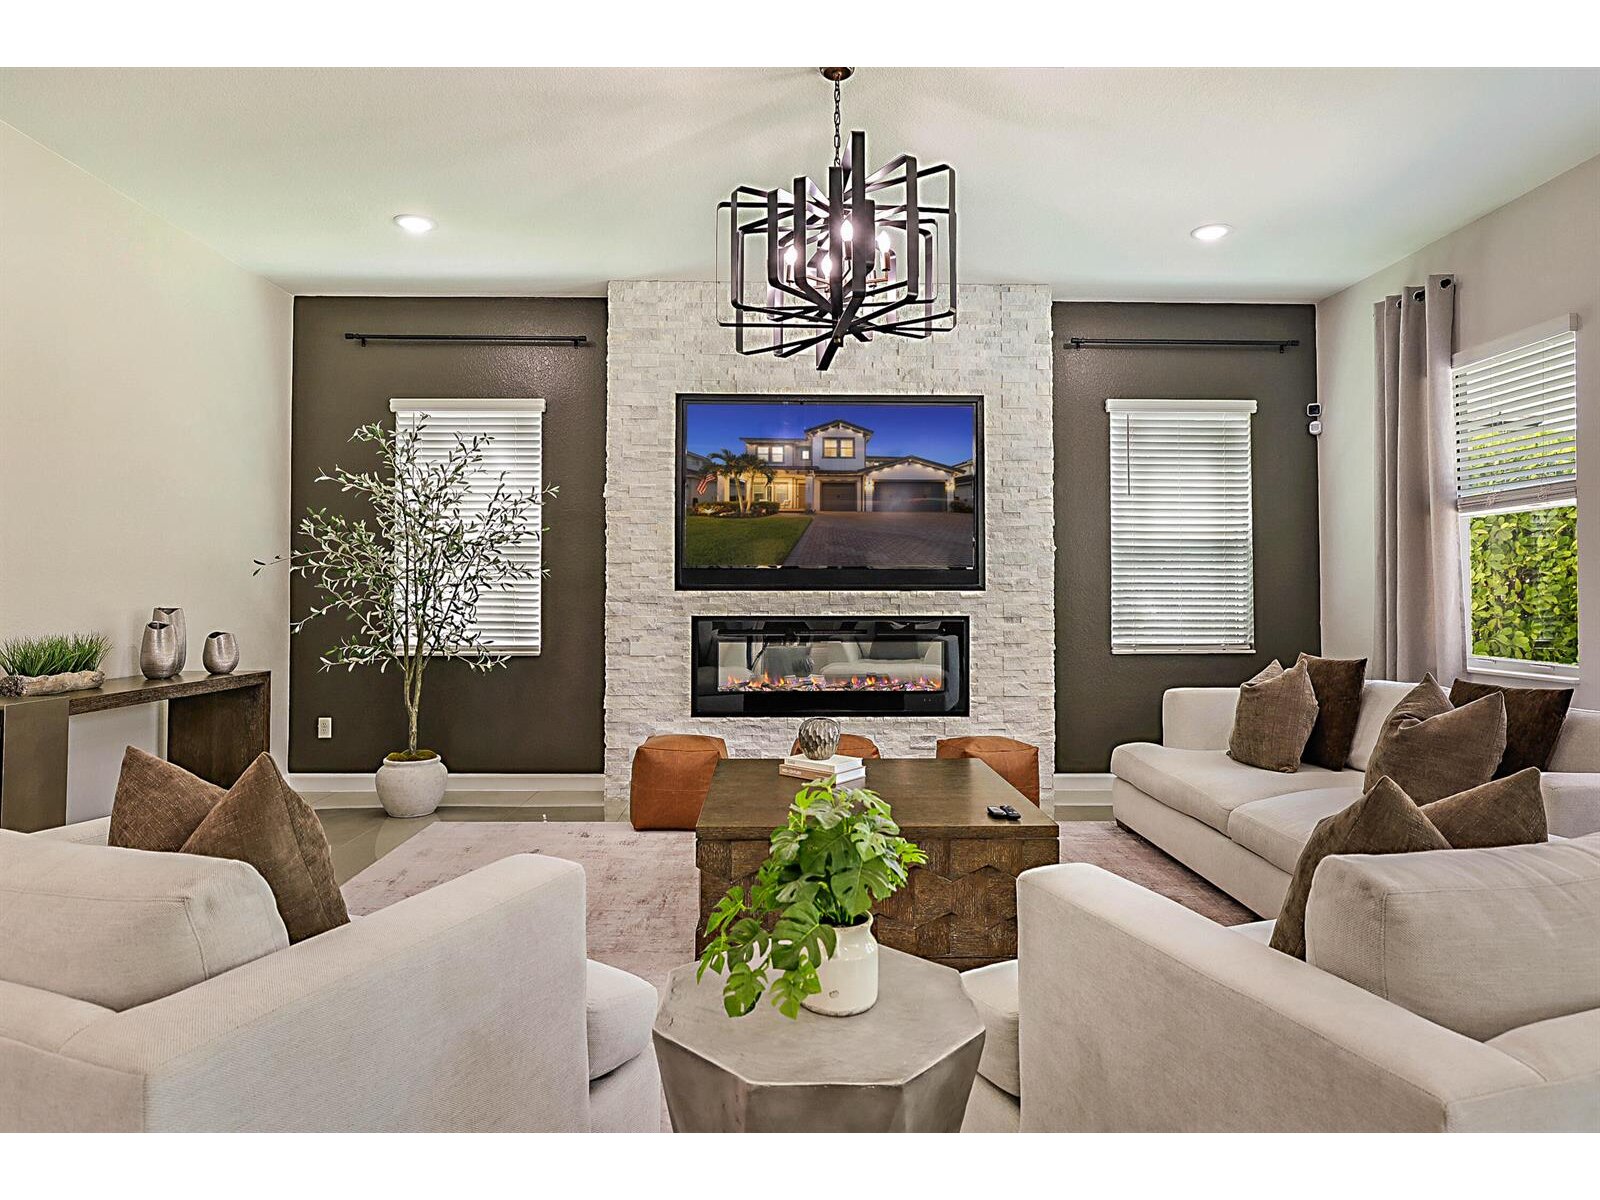
Gorgeous 5 bedroom chelsea model -full bed/bath on 1st floor, & a den and loft that can be modified into additional bedrooms! Premier lot (north/south exposure) with no homes across the street -perfect for relaxing on your front porch to enjoy sunsets! Impressive 2 story foyer with views out to pool! Entertain guests poolside in your private oasis -privacy hedges envelope salt-water chlorinated pool, sun shelf, travertine deck & large grass area for kids/pets. Home completely updated/upgraded - custom lighting, decorator paint finishes, fixtures & stunning improvements incl. Electric fireplaces with stone & wood accents walls. Beautiful kitchen with upgraded package, stainless steel hood & appliances, gas cooktop, huge island & enviable custom built-in pantry! So much more! See supplement. 19671 split rail run, loxahatchee - arden development chelsea model - 3361 liv sq ft - pool/5 bed/4 bath/den/loft full bedroom with bathroom on first floor upgrades and improvements - exterior • premier lot location in gated arden with sought-after north-south exposure, and an enviable covered front porch that overlooks the 110' green space with lush landscaping so there are no homes directly across the street • spectacular rear yard is a beautiful private tropical oasis complete with privacy hedges surrounding the salt water chlorinated pool which includes a sun shelf with bubbler, travertine patio deck, covered patio with tv and bose speakers, jandy system, removable kiddie fence, and landscape lighting accents • govee decorative soffit lights on front elevation on front elevation - both first and second floor as well accent lighting landscape • impact glass • exterior and interior camera system and hardwired outside internet with wi-fi router, and first and second floor interior routers upgrades and improvements - interior • two story foyer accented by decorative stair rail/balustrades and decorative light fixture • located off the two story foyer is an open den which can easily be modified by buyer after closing into an enclosed office or additional bedroom • spacious great room overlooking pool, dining area and kitchen also feature a gorgeous appointments including decorative built-in with fireplace/tv/stone accent wall and decorative drapes/rods • the beautiful kitchen builder's upgrade package with stainless steel appliances including range hood, wall oven/microwave combo, gas cooktop, french-style refrigerator with keurig coffee maker on door, oversized island, 42" upper cabinets, and a truly spectacular pantry with customized built-in and lighting, as well as cabinet lighting throughout kitchen - truly impressive • first floor includes a bedroom with walk-in closet, luxury vinyl flooring, a bathroom shower conversion with new walk-in shower, decorated fluted wall accents and new faucets, fixtures, decorative mirror and shower glass enclosure • first floor living areas features include substantially upgraded 24" x 24" gorgeous porcelain tile floors, and also in the utility room as well as all bathrooms throughout the home • upgraded alarm system • upgraded custom light fixtures throughout entire home (note exclusions) • staircase, loft and all bedrooms include upgraded luxury vinyl flooring • second floor loft overlooking 2 story foyer includes upgraded railing/balustrades which can easily be modified by buyer after closing into additional playroom or another bedroom • exquisite master bedroom/primary suite includes coffered ceiling, custom decorator painted walls and beautiful beautifully accented fluted wall with fireplace/tv, decorative rod and drapes accents, and large walk-in closet with built-in system • decorator finished fluted wall accents, paint and custom mirrors further accent the master bathroom which includes an incredible oversized walk-in shower • 2nd floor utility room includes sink upgrade, 42" upper cabinet storage • garage includes high ceiling which easily accommodates mounted hanging shelving unit, pull-down stairs ideal for easy attic access, gas hot water heater, and upgraded lighting • interior of property painted with updated decorator color scheme notes: tv's with wall brackets included. Exclusions: safe, 2 chandeliers in upstairs bedroom 2, great room light fixture, refrigerator in garage, wall mounted jewelry box in master bedroom closet. Furniture not included however furniture may be available separately. Sold as-is. Square foot measurements taken from property tax records. Arden development offerings arden, a premier 1,200-acre guard-gated community where luxury living and the beauty of nature come together. Designed for an active and vibrant lifestyle, residents enjoy exceptional resort-style amenities, including a stunning clubhouse with an outdoor patio, state-of-the-art fitness center, two sparkling community pools, basketball and tennis courts, and more than 20 miles of scenic walking and biking trails. Surrounded by 175 acres of pristine lakes and over 500 acres of preserved green space, arden offers endless opportunities to enjoy the outdoors. Launch a kayak from the community boat ramp, explore miles of picturesque trails, or simply take in the peaceful natural surroundings. A signature feature of the community is arden's working farm, where residents receive complimentary fresh fruits and vegetables each month during the growing season. The community also hosts an exciting calendar of events, including movies on the lawn, canoeing adventures, seasonal celebrations, and activities for all ages. Served by excellent schools and offering irrigation to every homesite, arden is more than just a neighborhood—it's a place where neighbors connect, families thrive, and every day feels like a vacation. Don't miss your opportunity to own a home in one of palm beach county's most sought-after lifestyle communities. Schedule your private showing today and discover everything this home in arden has to offer!

Mortgage Calculator
*Private Mortgage Insurance - included if downpayment is less than 20% of mortgage.
**Monthly payment - a sum of Principle, Interest, PMI, Tax, Insurance.
| Name | Address | Type | # of Students | Grades | Distance |
|---|
Free Benefits of account