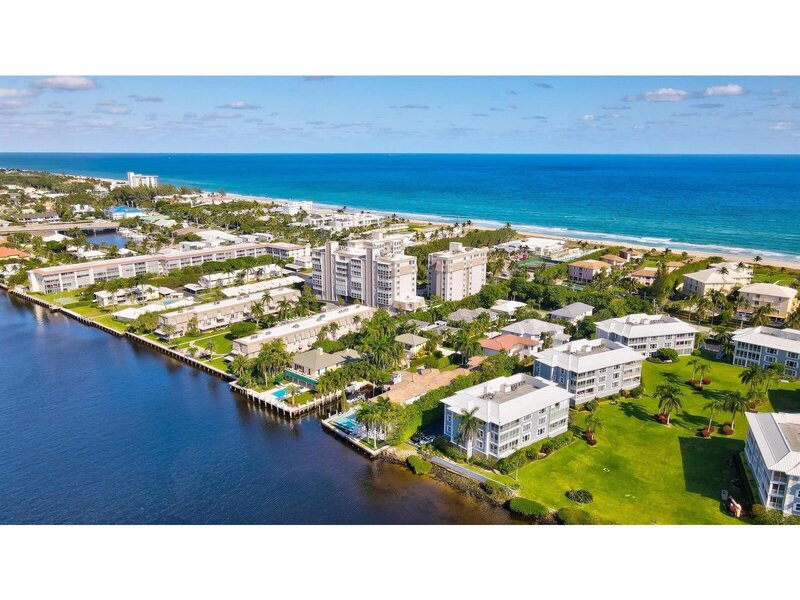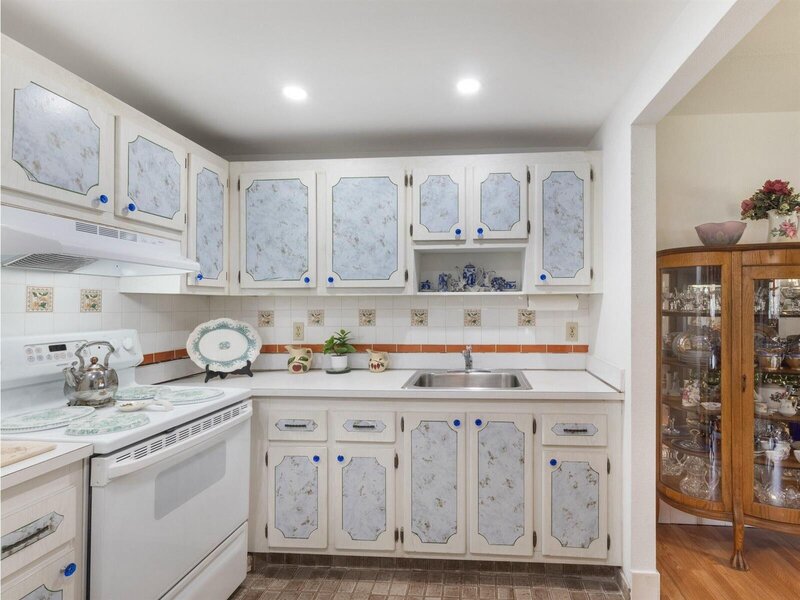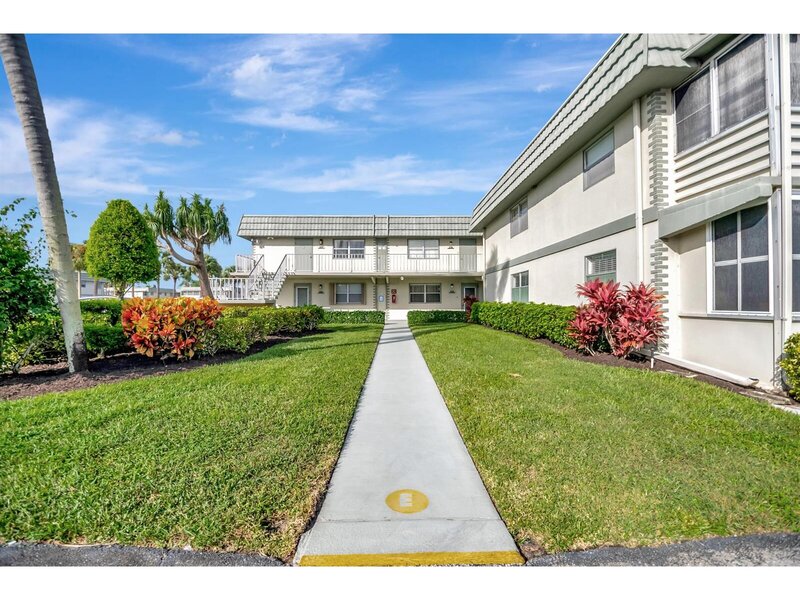
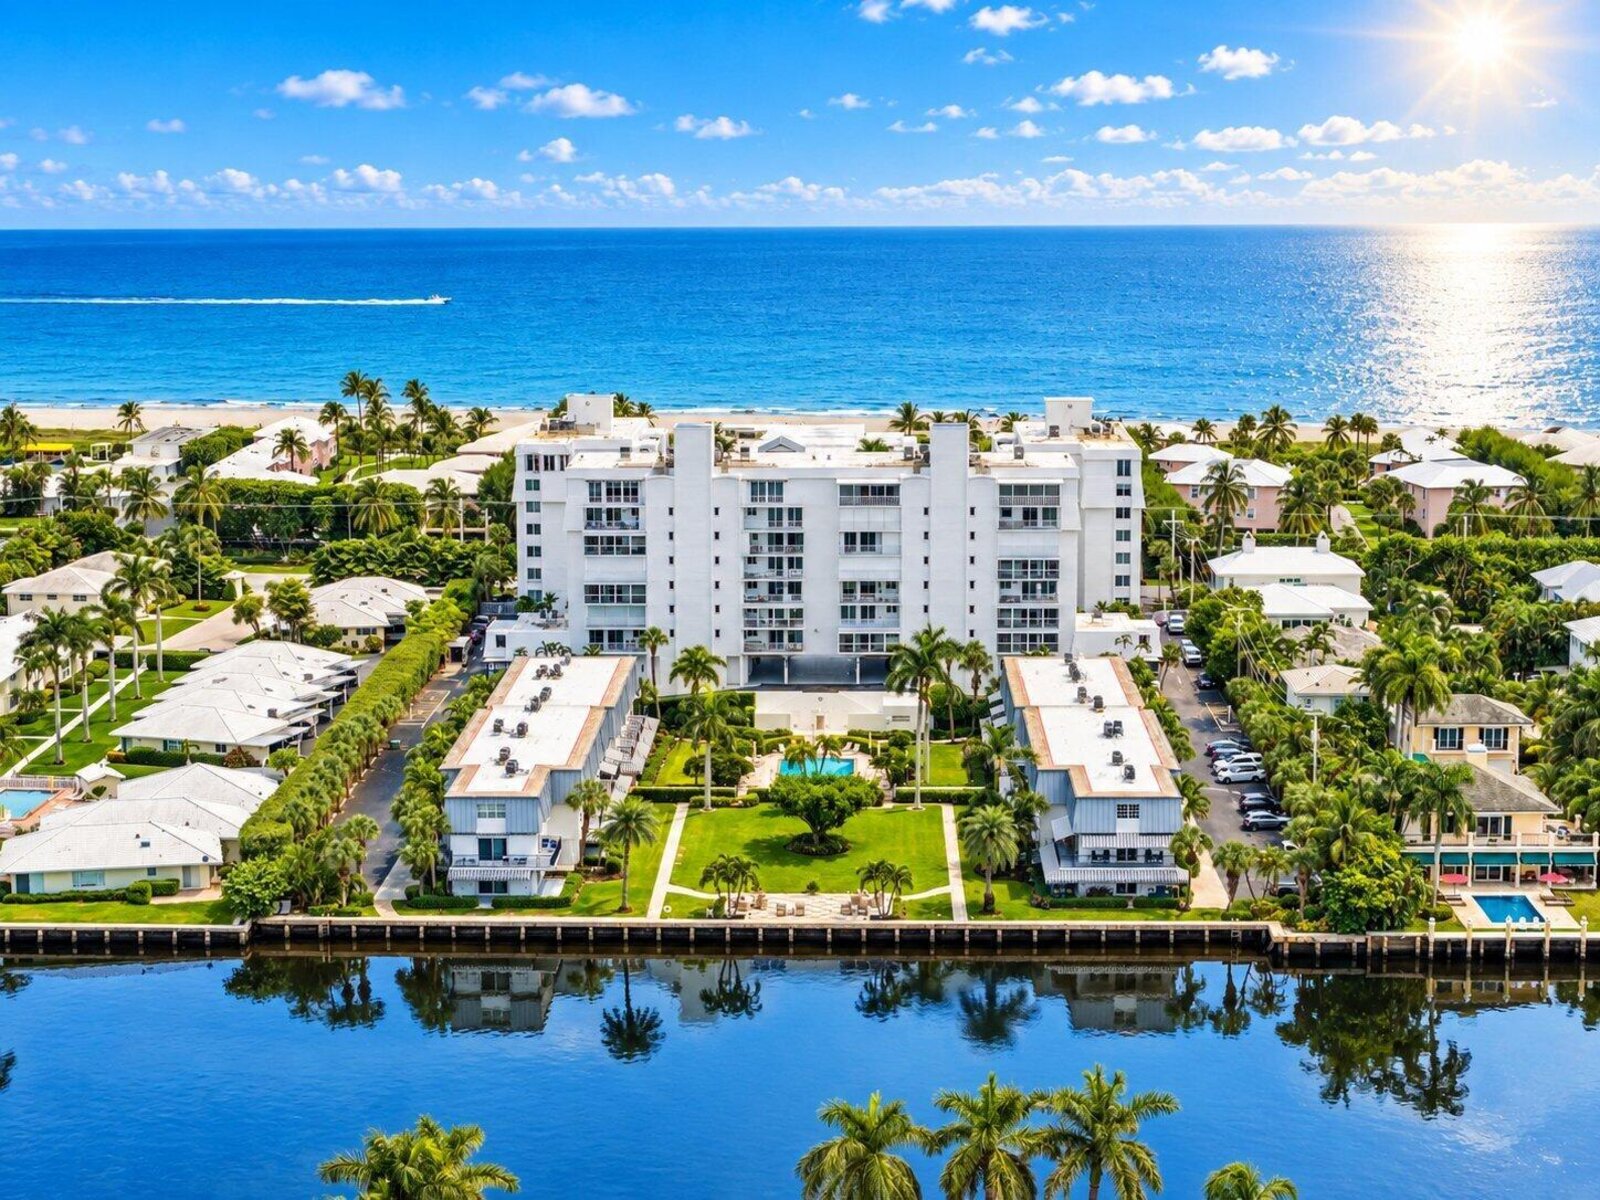


From its fifth-floor vantage point, extensively reimagined residence 505 captures sweeping views that shift with the day, from spectacular atlantic ocean sunrises to glowing intracoastal sunsets. The spacious living room carries that dramatic backdrop indoors with walls of impact glass framing sweeping water views. Just beyond, a space once configured as the third bedroom now serves as a dining area with a european style crafted glass cabinet imported from a uk pub designed around the same water views. This versatile room can be returned to its original purpose if a future owner wishes. Highlighting contemporary design and exceptional functionality, the custom kitchen is finished with sculptural krion finishes on the countertops, molded sink and translucent, led illuminated backsplash. A customized private retreat with water views, the primary bedroom continues that same exceptional attention to detail, featuring an extraordinary wardrobe system with thirteen illuminated closets. The reconfigured, enlarged primary bathroom carries decorator krion details forward through the shower, the custom molded makeup table and double-sided green-resin vanity with integrated led illumination. The guest suite features a beautiful ocean view and is completed with a remodeled full bathroom. A half bath and in unit laundry complete the layout of this two-bedroom, 2,138± total-square-foot residence, which conveys with two assigned garage parking spaces. The new carrier air-conditioning system, installed in 2025, and the water heater, replaced in 2026, round out the residence's transformation. Delray beach club residences features a heated and chilled pool and sitting area along the intracoastal. Beach access is conveniently located across the street. Disclaimer: information published or otherwise provided by the listing company and its representatives including but not limited to prices, measurements, square footages, lot sizes, calculations, statistics, and videos are deemed reliable but are not guaranteed and are subject to errors, omissions or changes without notice. All such information should be independently verified by any prospective purchaser or seller. Parties should perform their own due diligence to verify such information prior to a sale or listing. Listing companies expressly disclaims any warranty or representation regarding such information. Prices published are either list price, sold price, and/or last asking price. The listing company participates in the multiple listing service and idx. The properties published as listed and sold are not necessarily exclusive to listing company and may be listed or have sold with other members of the multiple listing service. Transactions where listing company represented both buyers and sellers are calculated as two sales. "no payments made until title passes" some affiliations may not be applicable to certain geographic areas. If your property is currently listed with another broker, please disregard any solicitation for services. Information published or otherwise provided by seller, listing company or its representatives is deemed reliable but are not guaranteed and subject to errors, omissions, or changes without notice. Copyright 2026 by the listing company. All rights reserved.

Mortgage Calculator
*Private Mortgage Insurance - included if downpayment is less than 20% of mortgage.
**Monthly payment - a sum of Principle, Interest, PMI, Tax, Insurance.
| Name | Address | Type | # of Students | Grades | Distance |
|---|---|---|---|---|---|
| Pine Grove Elementary School | 400 SW 10TH ST | public | 354 | PK - 5 | 1.13 mi |
| Village Academy On The Art & Sara Jo Kobacker Campus | 400 SW 12TH AVE | public | 632 | PK - 12 | 1.86 mi |
| Daughter Of Zion Junior Academy | 250 NW 3RD AVE | private | 115 | PK - 8 | 2.23 mi |
| Trinity Evangelical Lutheran Chrch Of Del Ray Bch | 400 N SWINTON AVE | private | 155 | PK - 8 | 2.43 mi |
| Trinity Lutheran School | 400 N SWINTON AVE | private | 219 | PK - 8 | 2.43 mi |
| S. D. Spady Elementary School | 901 NW 3RD ST | public | 488 | PK - 5 | 2.54 mi |
| St Vincent Ferrer | 810 GEORGE BUSH BLVD | private | 362 | PK - 8 | 2.55 mi |
Free Benefits of account