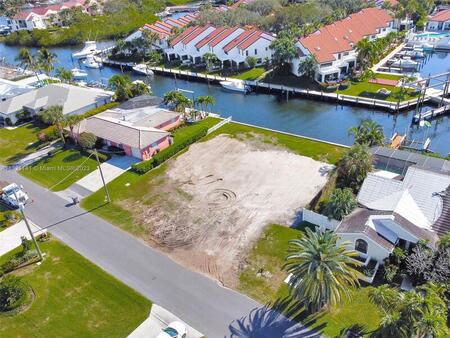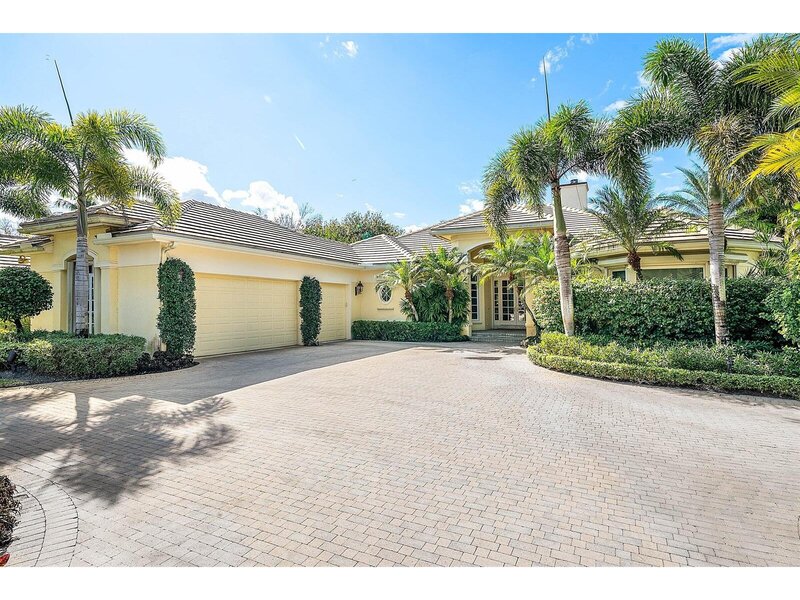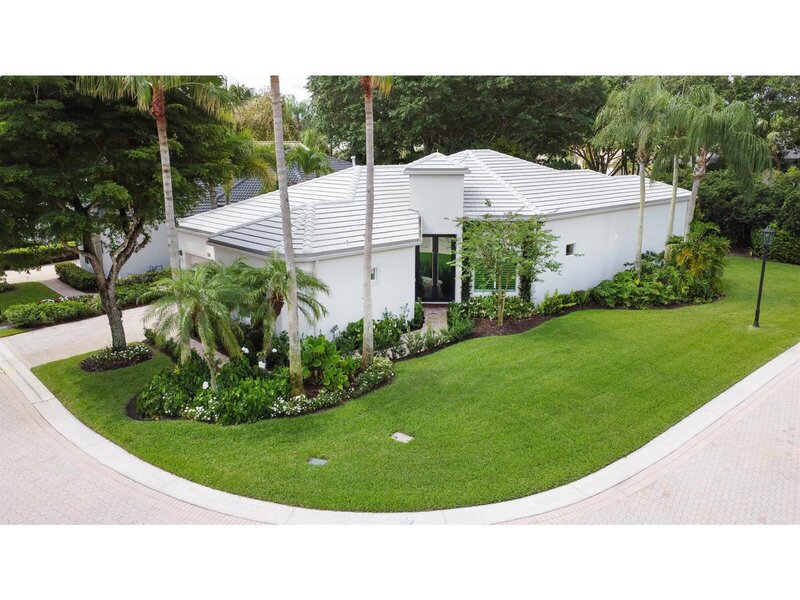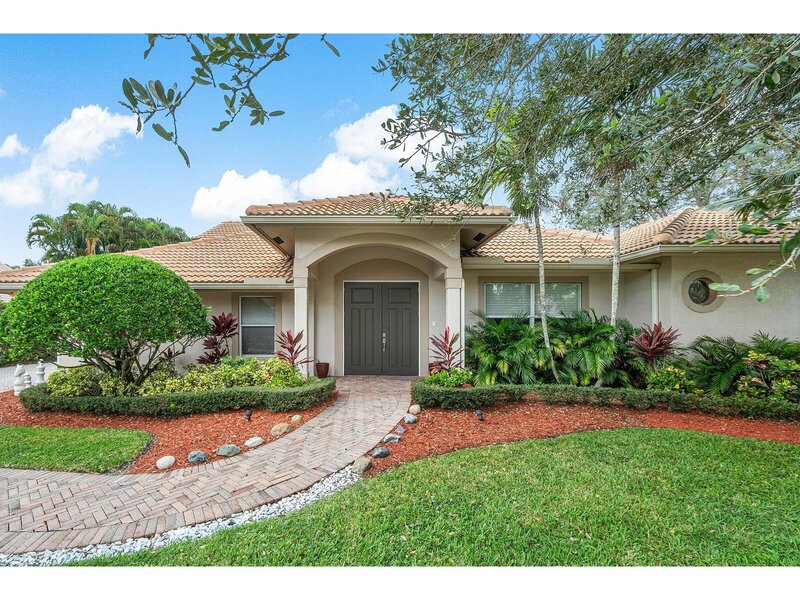
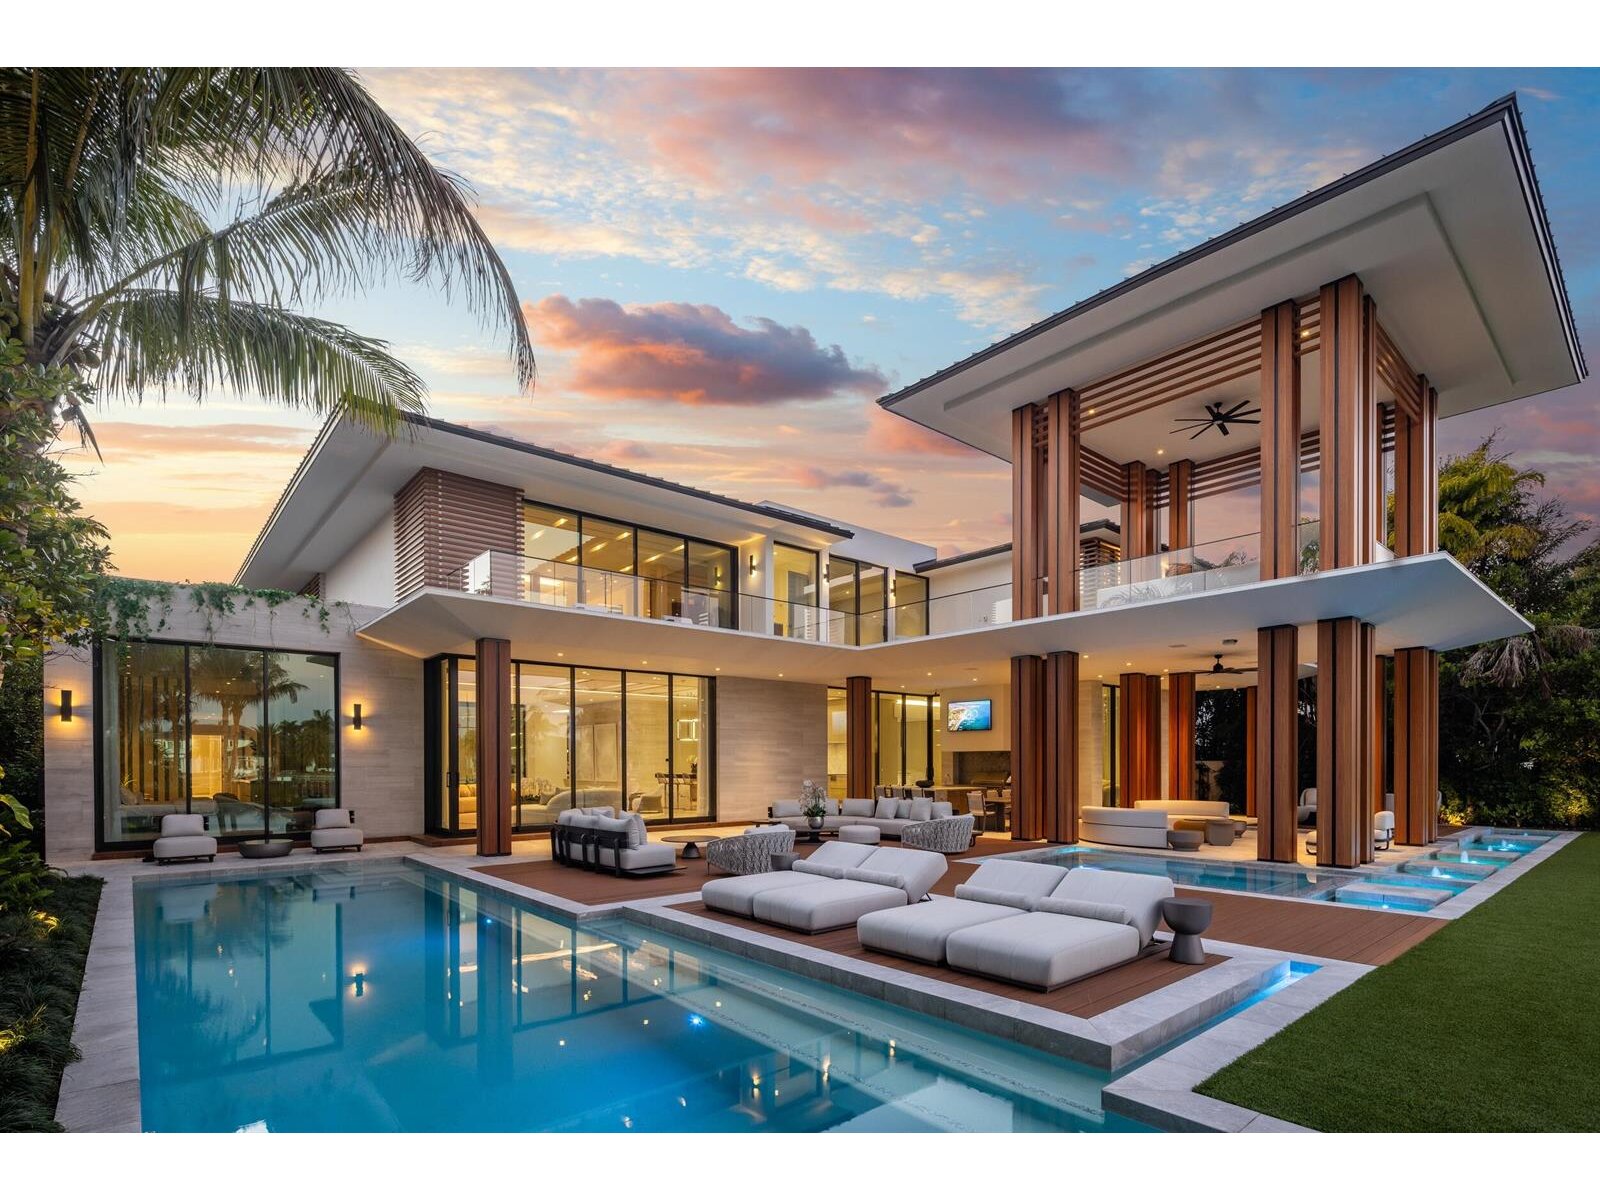


A singular expression of modern serenity and architectural mastery, oro satori is a newly constructed waterfront estate set on over one acre within an exclusive gated enclave of only four residences. Defined by its connection to water, light, and space, the property commands over 105 feet of waterfrontage with direct intracoastal access and the capacity to accommodate a substantial yacht. Conceived as both a private retreat and an extraordinary setting for entertaining, this bespoke compound spans over 16,000 square feet with more than 14,000 square feet under air, seamlessly uniting a main residence, guest house, and trophy garage into a cohesive, resort inspired estate. The grounds unfold as a private sanctuary where architecture and landscape exist in perfect harmony. A 60-foot heated lap pool stretches alongside the waterfront, complemented by a spa and sculptural fire feature that anchor the outdoor experience. Multiple covered loggias extend the living spaces outward, creating a seamless transition between interior and exterior living. Curated wellness environments are thoughtfully integrated throughout, offering a setting designed for both quiet retreat and elevated entertaining. The estate is further enhanced by its own private gate and a dedicated guard house discreetly positioned at the entrance, offering an additional layer of security and privacy beyond the already gated enclave. Inside, oro satori offers five bedrooms, five full bathrooms, and four half bathrooms within the main residence, complemented by a private guest house with its own bedroom and bath. The interiors are defined by a refined balance of architectural precision and warm modern design, featuring european oak flooring, bespoke millwork, and a cohesive material palette throughout. Expansive living areas are designed to accommodate both grand scale entertaining and intimate daily living, anchored by a chef's kitchen appointed with wolf and sub-zero appliances, custom cabinetry, and a fully equipped butler's pantry. A club room with a 500-bottle wine display, dual laundry rooms, and elevator access to both levels further enhance both comfort and functionality. Wellness is seamlessly woven into the fabric of the home. A dedicated fitness center, private sauna, and massage room create a spa like experience within the residence, complemented by spaces designed for movement, mindfulness, and recovery. Indoor and outdoor environments are intentionally connected, allowing natural light, water, and surrounding landscape to become part of the daily ritual. Each space is designed to promote balance, privacy, and a sense of calm rarely achieved within a private estate. The detached guest house offers a fully independent living experience with its own kitchen, living quarters, and private amenities, including its own pool and outdoor shower, creating a secluded retreat for guests or extended stays. A trophy garage and expansive motor court provide both functionality and a striking setting to showcase a curated automobile collection. State of the art smart home technology integrates control4 automation, whole home audio, advanced security prewiring, and comprehensive infrastructure throughout, delivering effortless control and modern convenience. Oro satori is more than a residence. It is a rare and intentional offering where architecture, wellness, and waterfront living converge to create a lifestyle defined by privacy, design, and enduring sophistication.

Mortgage Calculator
*Private Mortgage Insurance - included if downpayment is less than 20% of mortgage.
**Monthly payment - a sum of Principle, Interest, PMI, Tax, Insurance.
| Name | Address | Type | # of Students | Grades | Distance |
|---|---|---|---|---|---|
| Dwight D. Eisenhower Elementary School | 2926 LONE PINE RD | public | 432 | PK - 5 | 1.72 mi |
| The Batt School | 11981 US HIGHWAY 1 | private | 21 | PK - 12 | 1.8 mi |
| Beacon Cove Intermediate School | 150 SCHOOLHOUSE RD | public | 641 | 3 - 5 | 1.94 mi |
| The Benjamin Private School, Inc. | 11000 ELLISON WILSON RD | private | 1178 | PK - 12 | 2.74 mi |
| Lighthouse Elementary School | 4750 DAKOTA DR | public | 591 | PK - 2 | 2.98 mi |
Free Benefits of account