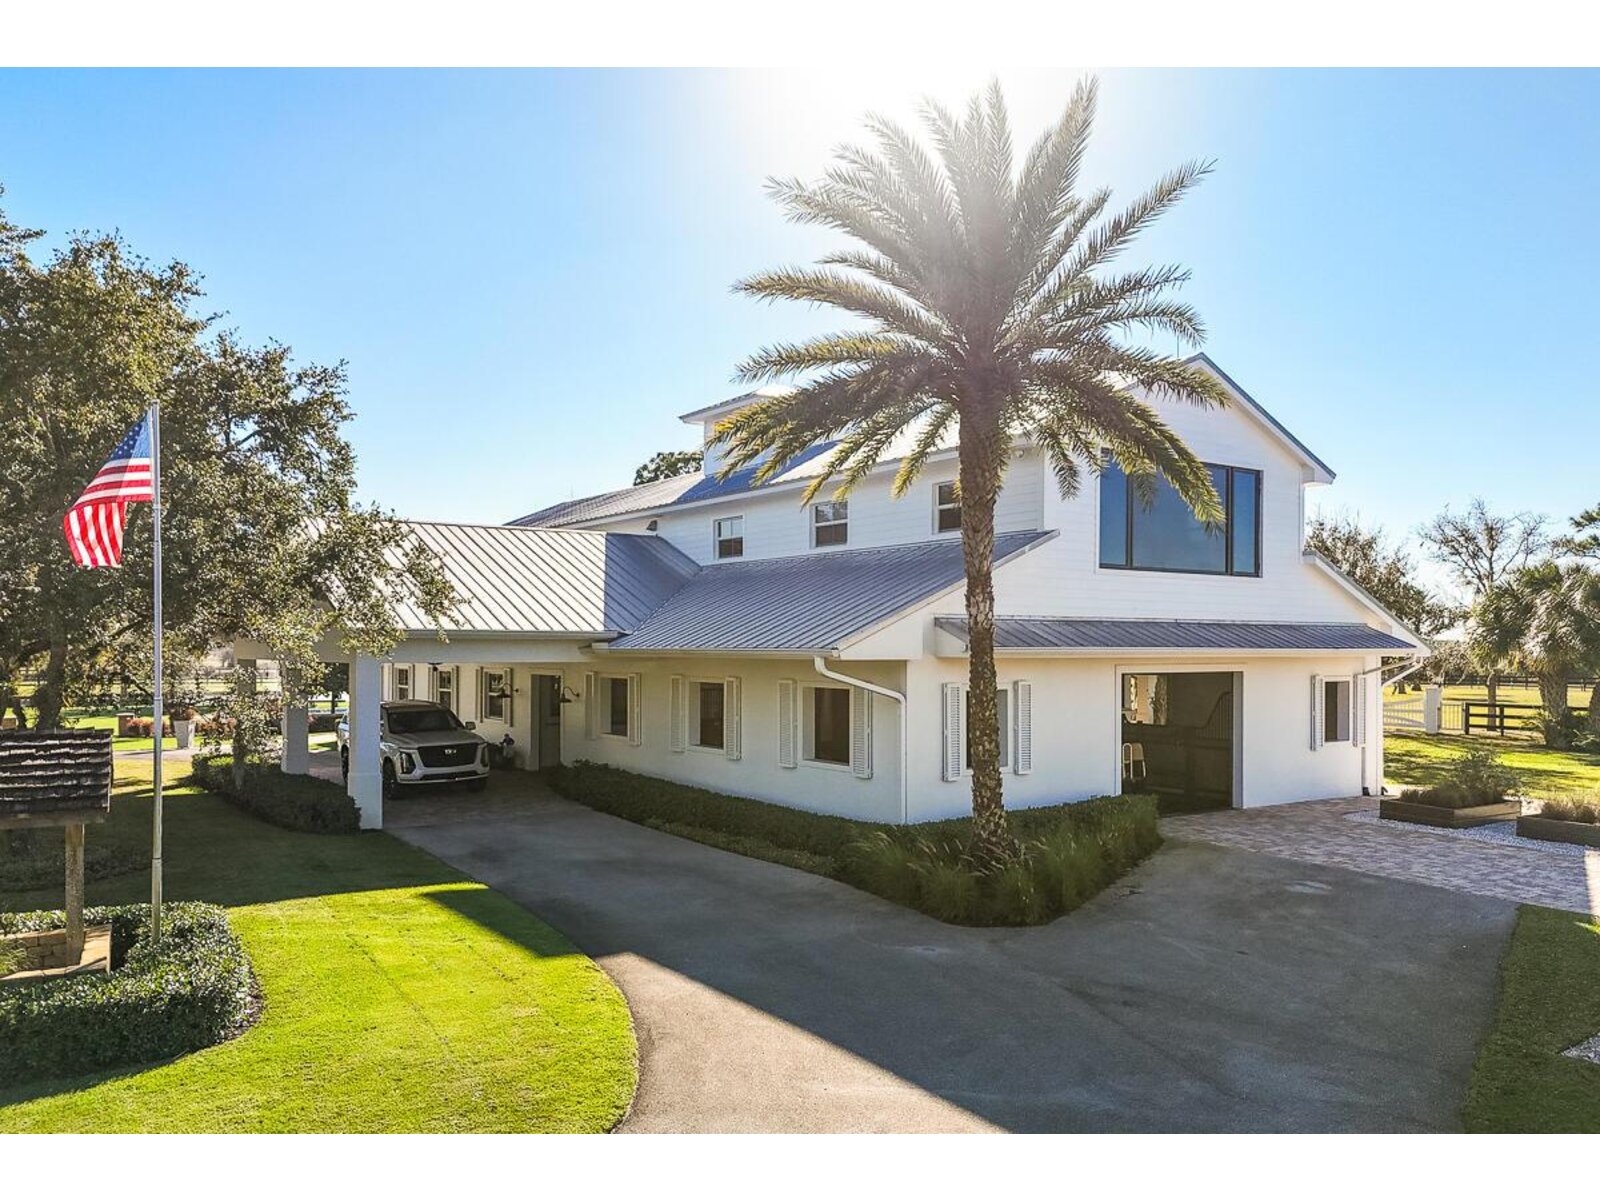
Single Family Residence - Trailside

2541 Trailside, Stuart, FL 34997
Image - 1Image - 2Image - 3Image - 4Image - 5Image - 6Image - 7Image - 8Image - 9Image - 10Image - 11Image - 12Image - 13Image - 14Image - 15Image - 16Image - 17Image - 18Image - 19Image - 20Image - 21Image - 22Image - 23Image - 24Image - 25Image - 26Image - 27Image - 28Image - 29Image - 30Image - 31Image - 32Image - 33Image - 34Image - 35Image - 36Image - 37Image - 38Image - 39Image - 40Image - 41Image - 42Image - 43Image - 44Image - 45Image - 46Image - 47Image - 48Image - 49Image - 50Image - 51Image - 52Image - 53Image - 54Image - 55Image - 56Image - 57Image - 58Image - 59Image - 60Image - 61Image - 62Image - 63Image - 64Image - 65Image - 66Image - 67Image - 68Image - 69Image - 70Image - 71Image - 72Image - 73Image - 74Image - 75Image - 76Image - 77Image - 78Image - 79Image - 80Image - 81Image - 82Image - 83Image - 84Image - 85Image - 86Image - 87Image - 88Image - 89Image - 90Image - 91Image - 92Image - 93Image - 94Image - 95Image - 96Image - 97Image - 98Image - 99Image - 100
$6,200,000  $200,000Built: 2012
3 bedrooms 3 bathrooms 1 ½ bathrooms
Type of PropertySingle Family Residence
Style of PropertyN/A
Property Ft²9,650
Living Ft²4,929
Price per Ft²$1,257.86
PetsN/A
WaterfrontN/A
PoolYes
FurnitureN/A
Property description of Single Family Residence - Trailside

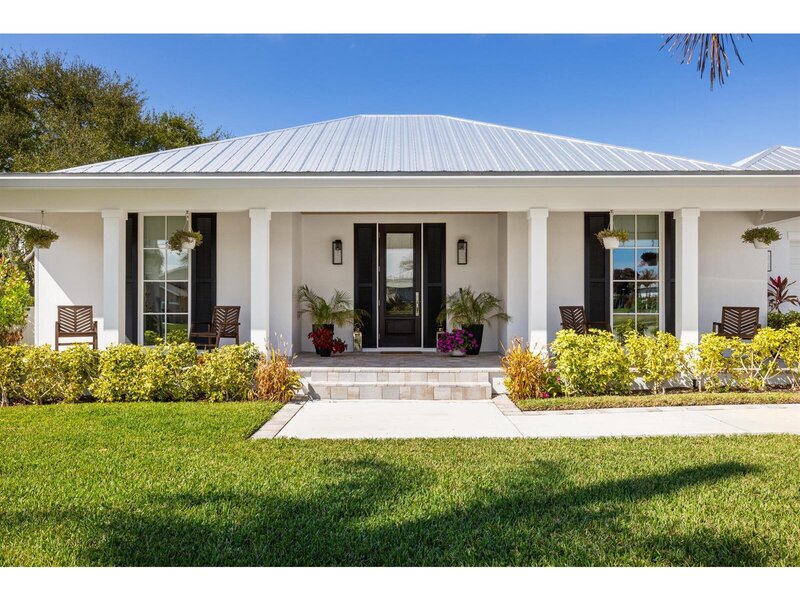
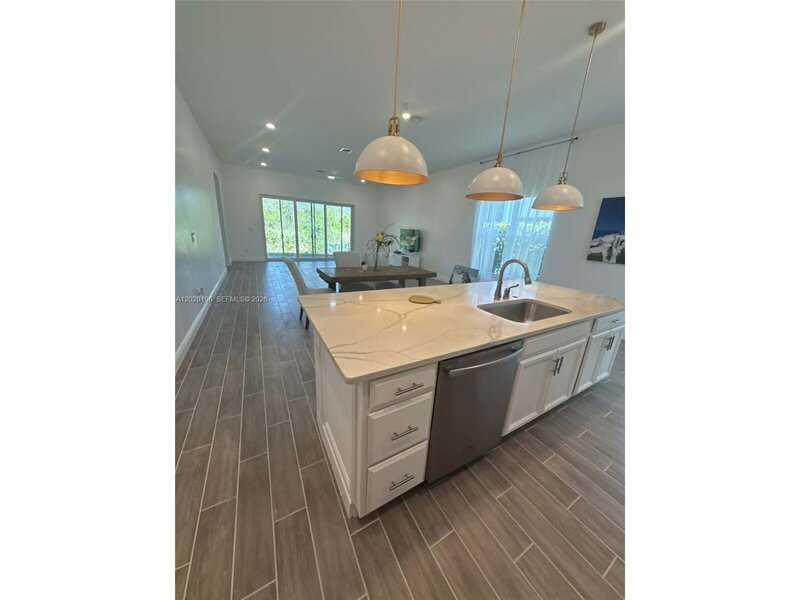
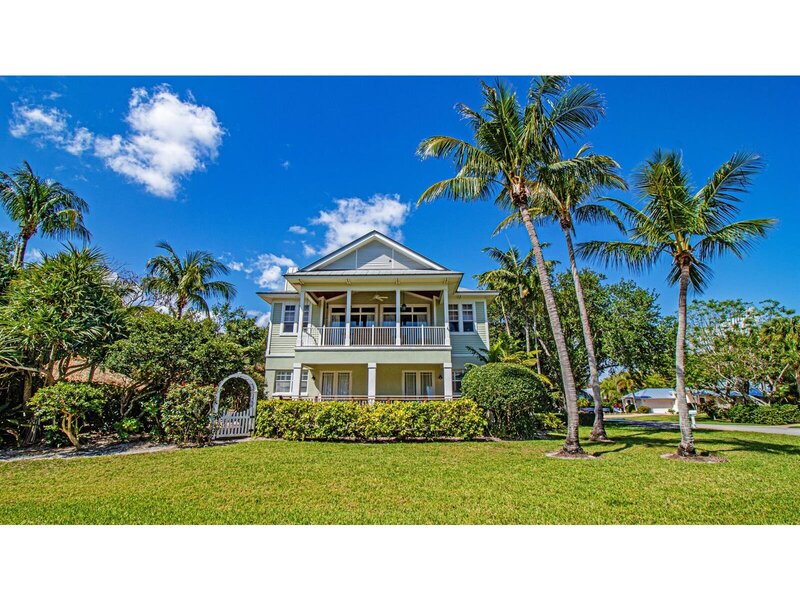
Private gated luxury equestrian estate west of hobe sound. Minutes to beaches, dining, shopping, i-95, apogee golf club, atlantic fields, and the ranch. Trailside community is gated and features pvc white fencing for every estate throughout. This estate welcomes you with an oak-lined long driveway with modern teak gates, keypad entry and scenic views in every direction. This modern farmhouse features a total of 3 bedrooms, 3. 5 baths with open floor plan, gourmet kitchen, gas range, walk-in pantry, bar area, dining room, sitting room, gym with steam shower, outdoor shower, walk-in primary closet, large primary bath, two patios off main living area, all-glass modern living room, and expansive outdoor entertaining areas. Resort-style outdoor amenities include 30x60 pool with built-in bench, fire pit, gas lanterns, pizza oven, brand-new grill, green egg, and 500-gallon propane smoker. Exceptional equestrian facilities: regulation irrigated dressage arena with premium footing and drainage, observation area; covered extra-large round pen with synthetic footing and irrigation; fenced bridle and walking path around entire property; large grassy paddocks and fields. Cbs construction barns with eight 15x15 stalls, big ass fans, fly system, hurricane rolldown shutters, fire system, rubber aisleways, 2 wash/grooming stalls, tack room, feed room, hay room, garden area, and groom apartment with full kitchen. Additional features: regulation bermuda grass croquet court, clean pond with fountain, fenced dog area, whole-farm 60kw generator, ro pumphouse with thousand-gallon water tanks, large circular porte-cochere driveway with guest parking, separate employee entrance and parking, covered equipment area, fuel tank, multiple storage sheds, and extra-large cbs garage suitable for car/boat/rv storage with living area and gym. A rare turnkey offering combining luxury living and professional equestrian infrastructure.

Exterior Features
West Of Us1
Balcony
Built-In Grill
Open Balcony
Outdoor Shower
Interior Features
Bar
Built-in Features
Closet Cabinetry
Fire Sprinklers
Pantry
Vaulted Ceiling(s)
Volume Ceilings
Walk-In Closet(s)
Wet Bar
Den/Library/Office
Garage Apartment
Other
Utility Room
Amenities
Gated
Private Pool
Buyer Approval Required
Horses Permitted
Mandatory Hoa
Equipment/Appliances
Gas Water Heater
Natural Gas Water Heater
Dishwasher
Disposal
Dryer
Free-Standing Freezer
Ice Maker
Microwave
Gas Range
Refrigerator
Self Cleaning Oven
Wall Oven
Washer
Property Features
NameTrailside
MLSR11160364
Last Update1 day
ForeclosureN/A
Short SaleN/A
Parking2 Or More Spaces, Awning, Circular Driveway, Covered, Detached, Parking Garage
Lot Ft²902,999
Approx. Lot Size 
Balcony/PorchYes
Boat DockN/A
Pet RestrictionsYes
Floor Number 
Cooling DescriptionCeiling Fan(s), Central Air, Electric
Heating DescriptionCentral Building A/C, Central, Electric
ViewGarden, Pool
ConstructionConcrete Block Construction, CBS Construction, Stucco
Floor TypeCeramic Floor, Wood
Maintenance Fees 
Association Fees$766
Taxes$13,351
Property contact form
Gladys Martinez PA
Gladys Martinez PA305-321-7889954-743-1905gmrealtor7@gmail.com
How much is 12 - 2 =

Other properties in Stuart

MLS Data Source: Miami Association of REALTORS. Copyright SEFMLS © 2026
Listing is a courtesy of Florida Living Realty. Office (772-546-7006). Agent (michelle@tuckersellsflorida.com, 772-285-2879).
Accuracy of listing information is not guaranteed. Listing information is provided for personal consumer, non-commercial use, solely to identify potential properties for potential purchase. All other use is strictly prohibited, is a violation of the terms of use, and may violate federal and state law.

Mortgage Calculator

Purchase Price ($)
Down Payment ($)
Interest Rate (%)
Mortgage Term (Y)
Property Tax ($)
Property Insurance ($)
Principle + Interest ($)
PMI* ($)
Monthly Payment** ($)

*Private Mortgage Insurance - included if downpayment is less than 20% of mortgage.

**Monthly payment - a sum of Principle, Interest, PMI, Tax, Insurance.

Request a showing
How much is 12 + 16 =
Offer amount
How much is 15 - 12 =
Share listing via email
How much is 17 - 14 =
NameAddressType# of StudentsGradesDistance
Contact us
How much is 12 - 5 =
Close
Close