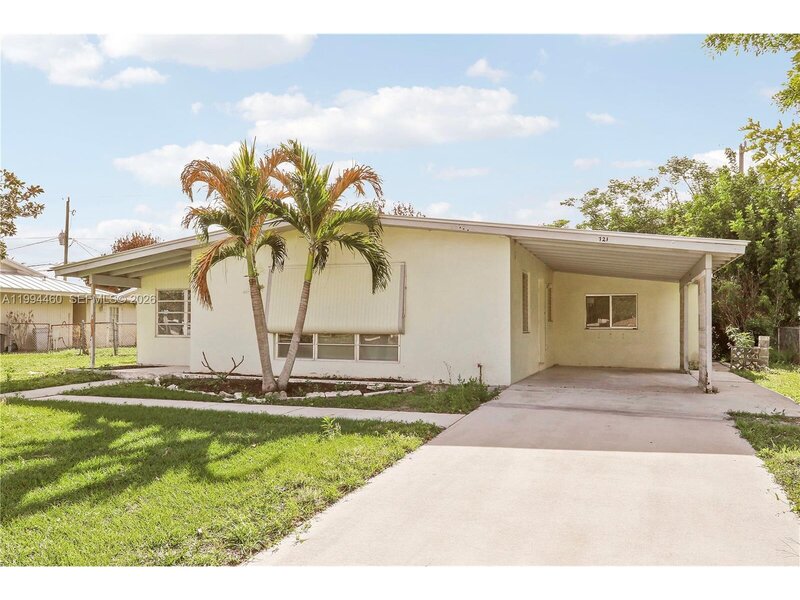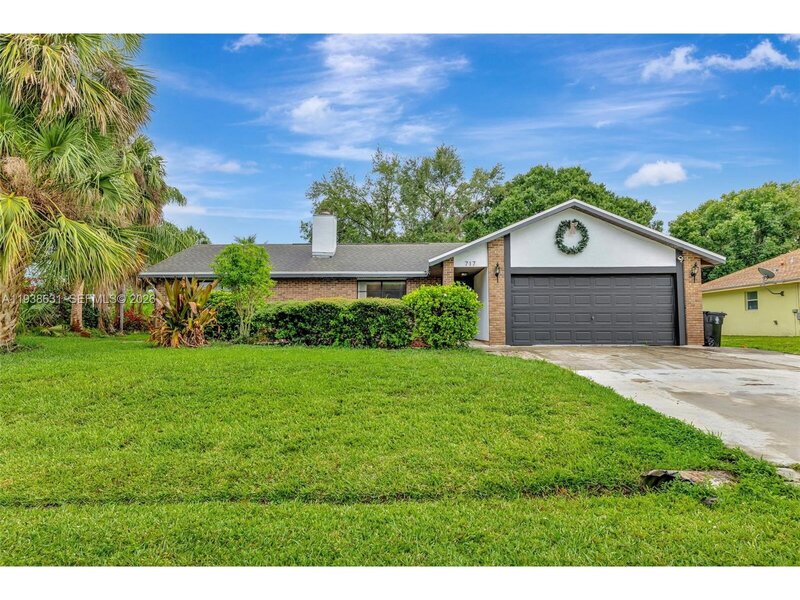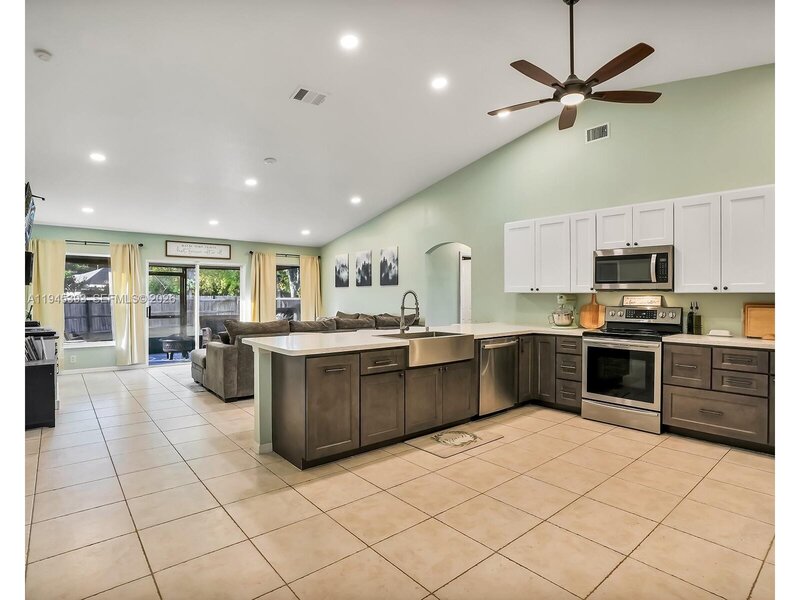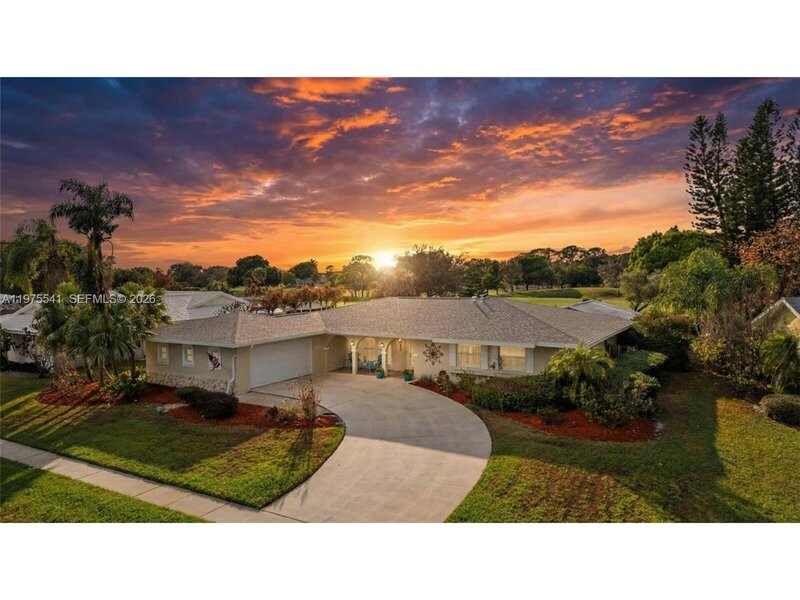
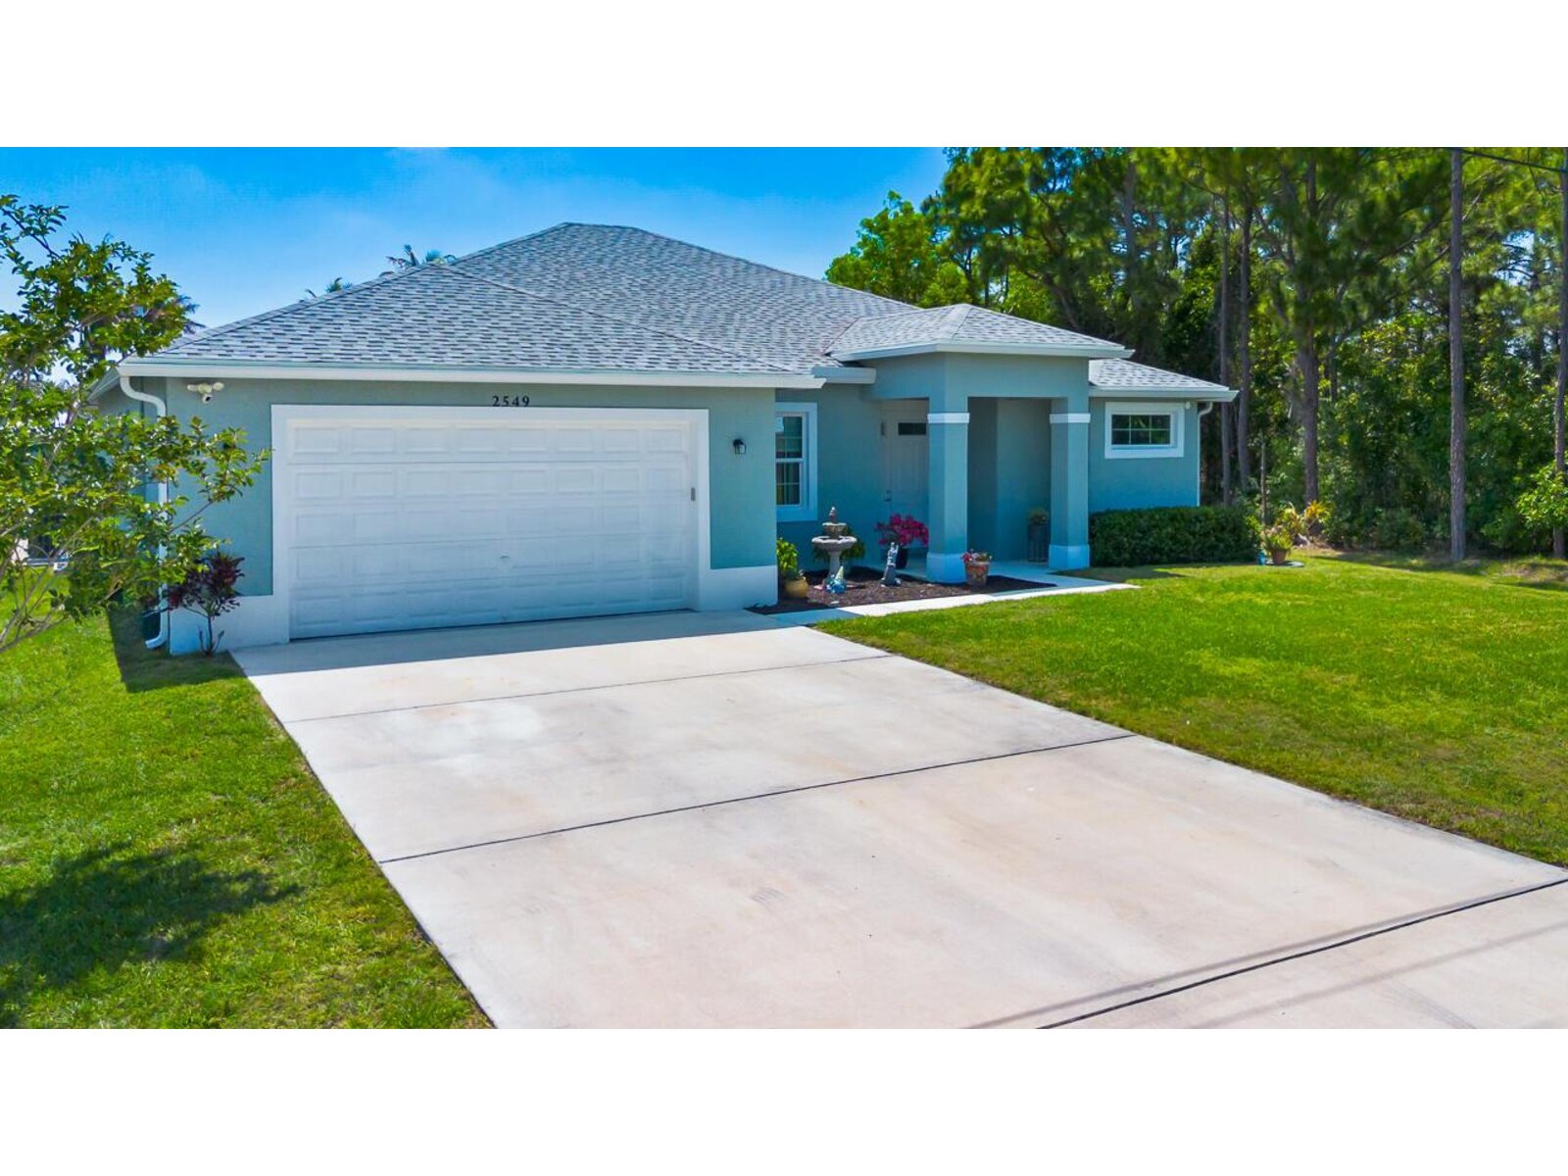
Welcome to your florida dream home—located less than 20 minutes from the beautiful treasure coast beaches. This move-in ready, energy-efficient custom-built home blends quality construction, thoughtful upgrades, and modern comfort in one exceptional package—all with no hoa. Designed with an open and spacious split floor plan, this 3-br plus office/den space home features both a formal living room and a separate family room, offering flexibility for entertaining and everyday living. Interior upgrades include soaring volume ceilings, tray ceilings with crown molding in the family room and primary suite, 8' interior doors, 5¼" baseboards, ceiling fans with lights throughout, window treatments, and stunning 8" x 36" wood-look porcelain plank tile throughout the home. Step outside to your private backyard retreat overlooking peaceful water views and native wildlife. The resort-style outdoor living area is perfect for entertaining family and friends, featuring a spacious screened lanai, covered patio, and sparkling in-ground saltwater pool complete with two cascading waterfalls, a large sun deck with umbrella inserts, swim-out ledge and a removable safety fence. The open-concept kitchen is the heart of the home, showcasing a large multi-functional island ideal for gathering and dining. Features include 42" soft-close upper wood cabinetry with crown molding, quartz countertops, pull-out cabinet slides, and a dedicated pots-and-pans drawer system designed for convenience and style. The spacious primary suite offers tranquil water views, dual walk-in closets, and a tray ceiling with crown molding. The luxurious primary bath features separate raised-height wood vanities with quartz countertops, a linen closet, pocket door, and a large spa-inspired tiled shower. The guest bathroom is equally well-appointed with a raised-height dual-sink vanity, quartz countertops, ceramic tile tub/shower combination, and a large linen closet. Built for efficiency and durability, this home includes double-pane hurricane-impact vinyl windows and doors, r-6 rigid board wall assembly, foam insulation between garage and living space, upgraded sealing throughout, and r-20 spray foam insulation in the attic and ceilings for exceptional energy performance. Additional features include: automatic irrigation system, four outdoor hardwired outlets for security cameras or flood lights, lift master garage door opener with remote and keypad entry, convenient side-entry garage door, gutters around the entire home and extended 20' wide driveway. Nestled in the peaceful community of sandhill crossing, this home is ideally located near the savannah preserve state park and green river parkway trail, offering miles of scenic walking and biking paths. Enjoy quick access to treasure coast mall, downtown jensen beach, downtown stuart, beaches, boat launches, shopping, dining, entertainment, and major roadways—all within a short 10-20-minute drive. Experience the best of east port saint lucie living—where tranquility, convenience, and coastal lifestyle come together. The best of psl truly is east of us-1!

Mortgage Calculator
*Private Mortgage Insurance - included if downpayment is less than 20% of mortgage.
**Monthly payment - a sum of Principle, Interest, PMI, Tax, Insurance.
| Name | Address | Type | # of Students | Grades | Distance |
|---|---|---|---|---|---|
| Village Green Environmental Studies School | 1700 SE LENNARD RD | public | 560 | PK - 5 | 0.81 mi |
| Mariposa Elementary School | 2620 SE MARIPOSA AVE | public | 734 | PK - 5 | 1.1 mi |
| The Pure Academy | 10292 S US HIGHWAY 1 | private | 140 | PK - 10 | 1.15 mi |
| I Am Academy | 10011 S US HIGHWAY 1 | private | 16 | PK - 6 | 1.43 mi |
| Morningside Elementary School | 2300 SE GOWIN DR | public | 669 | PK - 5 | 1.59 mi |
| Morningside Academy | 2180 SE MORNINGSIDE BLVD | private | 596 | PK - 12 | 1.77 mi |
Free Benefits of account