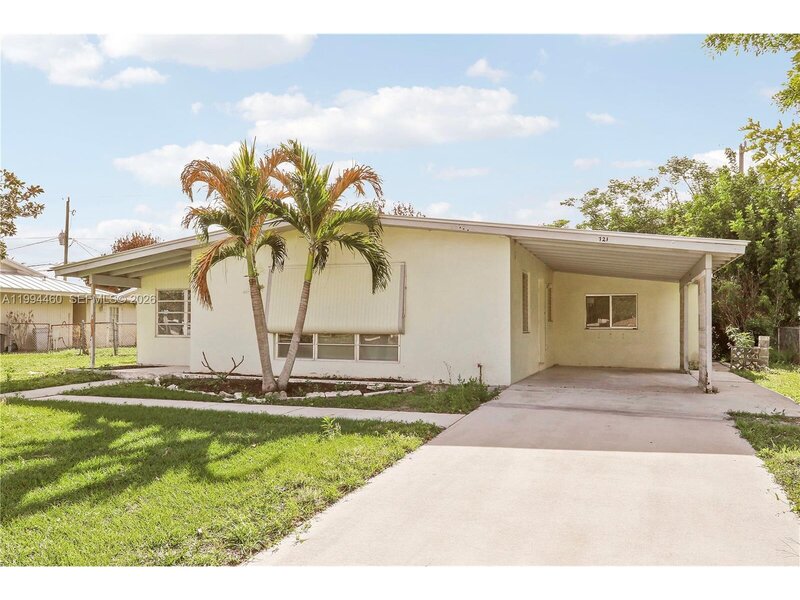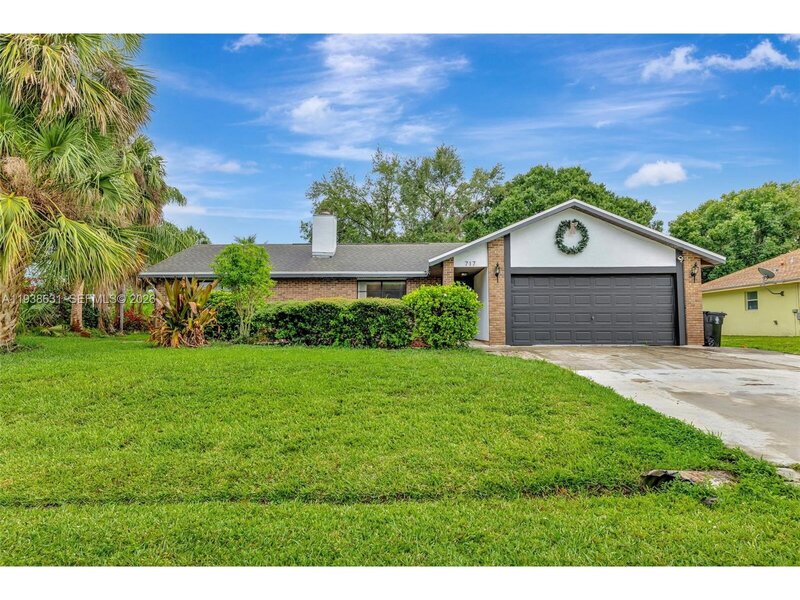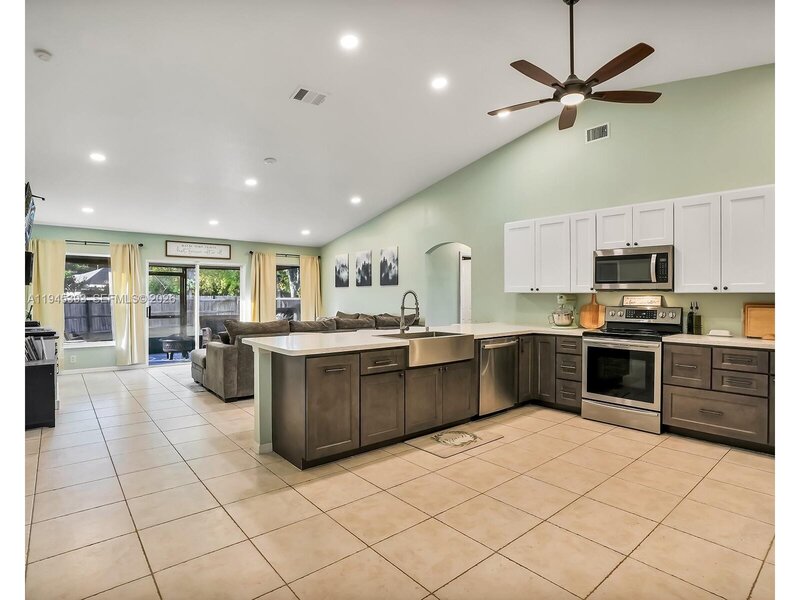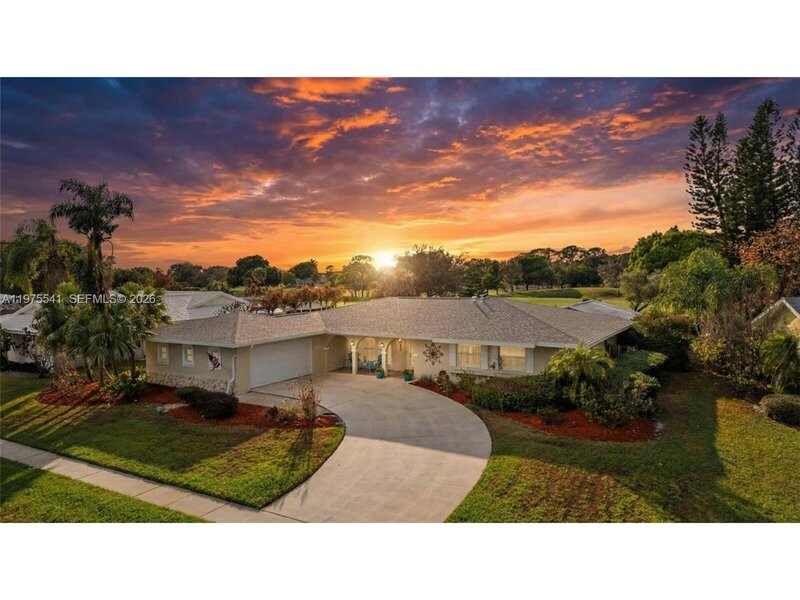
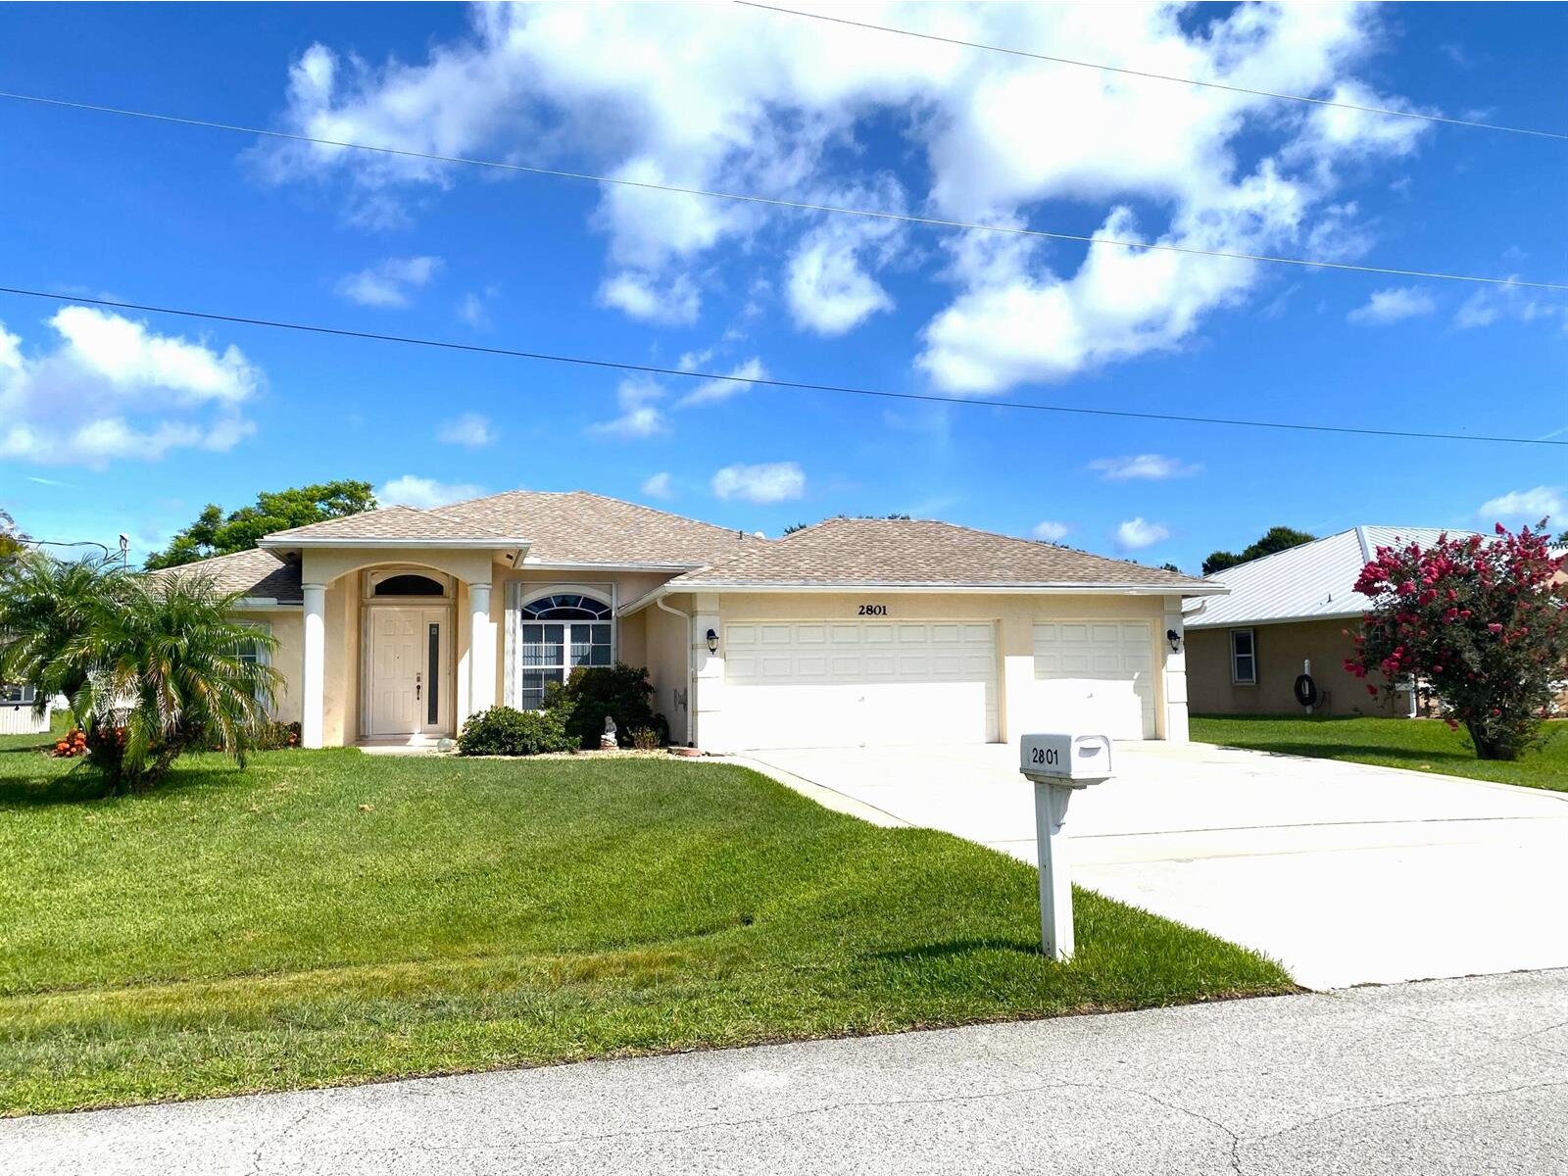
This well-maintained, waterfront 4-bedroom/2-bath/3-car garage home is located on an oversized lot. The large under-roof lanai opens to a larger screened patio with heated, in-ground pool and attached spa overlooking scenic canal. Relax with your morning coffee, watch the ample wildlife, or just enjoy a beautiful sunset. The setting provides natural beauty, openness and privacy. This dream home is centrally located in a safe, friendly community with no hoa fees or restrictions. Just minutes from beaches, schools, shopping, restaurants and more. Everything you need to enjoy the florida lifestyle! • home warranty included • new roof march 2026. New air conditioning system july 2026. Concrete block construction. 1921 sq ft living space under air - 2815 sq ft under roof • 3-car garage (27' x 19') workshop area. Pull-down attic stairs • expanded driveway 27' wide by 45' long • covered lanai 11' x 16' under roof with 11-ft ceiling opens to large, screened patio. Access to primary bath • screened patio - 18' x 38' with cool-deck flooring. Heated pool and hot tub. Control /spa pumps and heater from your phone • accordion shutters - aluminum • automated sprinklers draw from canal - no paying for city water. No well-water stains! • split floor plan for privacy. Plus separate dining room, living room and family room • 18" diagonal tile in kitchen, baths, laundry and all living areas. Bedrooms updated with luxury vinyl plank floors • primary bedroom (17'x12') features 2 walk-in closets with double-tiered clothing racks and mirrored doors. Large linen closet. Ensuite bath updated in 2025 with quartz countertops, 2 sinks, jetted jacuzzi tub, frameless glass shower enclosure, 36" led-lighted, mirrored medicine cabinet • kitchen - open floorplan gives view of family room while working in the kitchen. Newer black-stainless appliances. Electric range has double oven, glass top. French (3 door) refrigerator has ice and water in door. Solid surface counter tops - corian. 42-inch top cabinets. Roll-out drawers in cabinets and separate pantry • dining - dining room adjacent to the living room, plus dinette area in family room or use barstools at kitchen counter • bedroom 2 - 10'8" x 12'8" • bedroom 3 - 10' x 12'8" • bedroom 4 - 12'4" x 12'8" • all bedrooms have full-size closets • towering 11-ft high ceilings in all living areas. Tray ceilings in primary bedroom and bedroom 4 • full house security alarm system plus keyless entry via front door or garage • 3 sliding glass doors access the lanai/patio. Large transom and arch windows. Vertical blinds on all windows and sliders. Ceiling fans on lanai and in family room and all bedrooms. Modern decorative lighting • separate laundry room with washer, dryer and extra storage space • rv/boat parking - additional culvert gives easy access to large side yard. 30 amp gfi outlet on side of home. Furnishings available separately.

Mortgage Calculator
*Private Mortgage Insurance - included if downpayment is less than 20% of mortgage.
**Monthly payment - a sum of Principle, Interest, PMI, Tax, Insurance.
| Name | Address | Type | # of Students | Grades | Distance |
|---|---|---|---|---|---|
| Mariposa Elementary School | 2620 SE MARIPOSA AVE | public | 734 | PK - 5 | 1.17 mi |
| Village Green Environmental Studies School | 1700 SE LENNARD RD | public | 560 | PK - 5 | 1.24 mi |
| The Pure Academy | 10292 S US HIGHWAY 1 | private | 140 | PK - 10 | 1.59 mi |
| I Am Academy | 10011 S US HIGHWAY 1 | private | 16 | PK - 6 | 1.9 mi |
| Morningside Elementary School | 2300 SE GOWIN DR | public | 669 | PK - 5 | 2.02 mi |
| Morningside Academy | 2180 SE MORNINGSIDE BLVD | private | 596 | PK - 12 | 2.21 mi |
Free Benefits of account