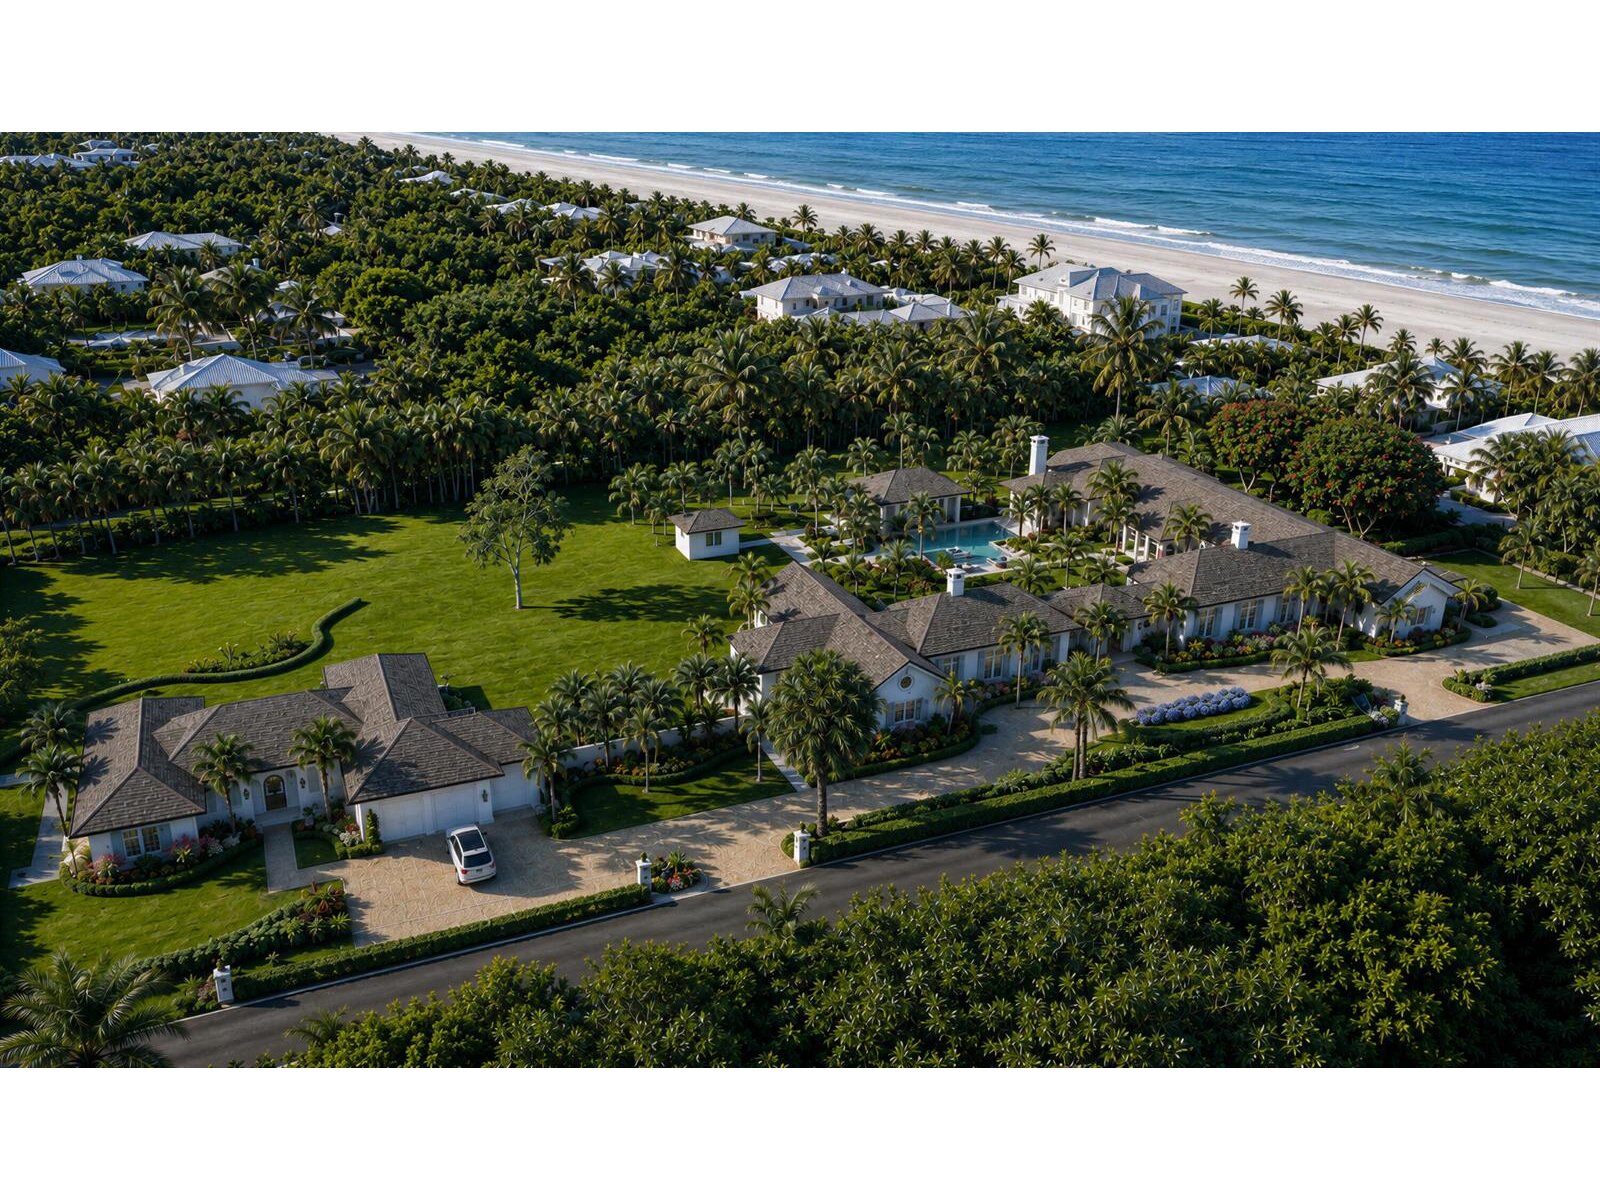
Single Family Residence - Parrish

302 S Beach Rd, Jupiter Island, FL 33455
Image - 1Image - 2Image - 3Image - 4Image - 5Image - 6Image - 7Image - 8Image - 9Image - 10Image - 11Image - 12Image - 13Image - 14Image - 15Image - 16Image - 17Image - 18Image - 19Image - 20Image - 21Image - 22Image - 23Image - 24
$39,950,000  Built: 2027
8 bedrooms 9 bathrooms 3 ½ bathrooms
Type of PropertySingle Family Residence
Style of PropertyN/A
Property Ft²12,860
Living Ft²12,253
Price per Ft²$3,260.43
PetsN/A
WaterfrontN/A
PoolYes
FurnitureN/A
Property description of Single Family Residence - Parrish

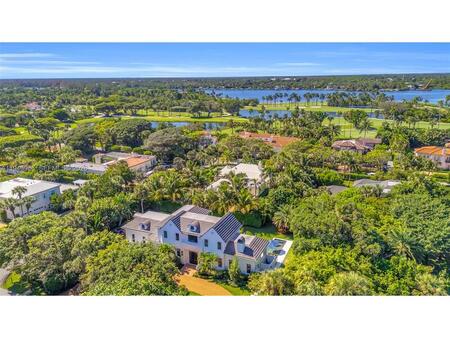
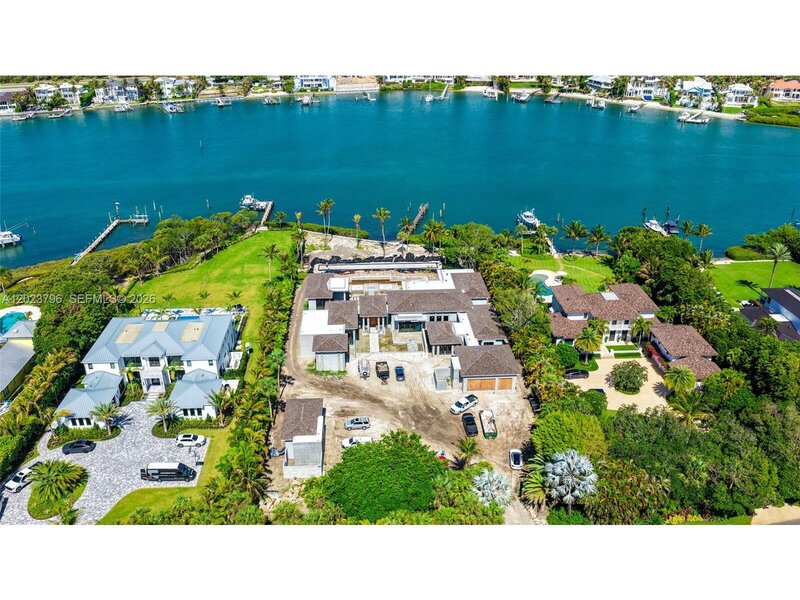
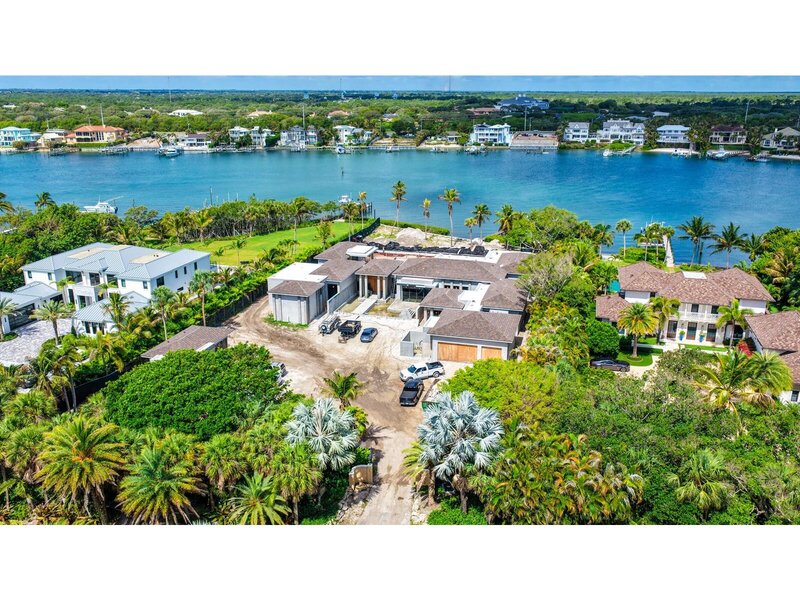
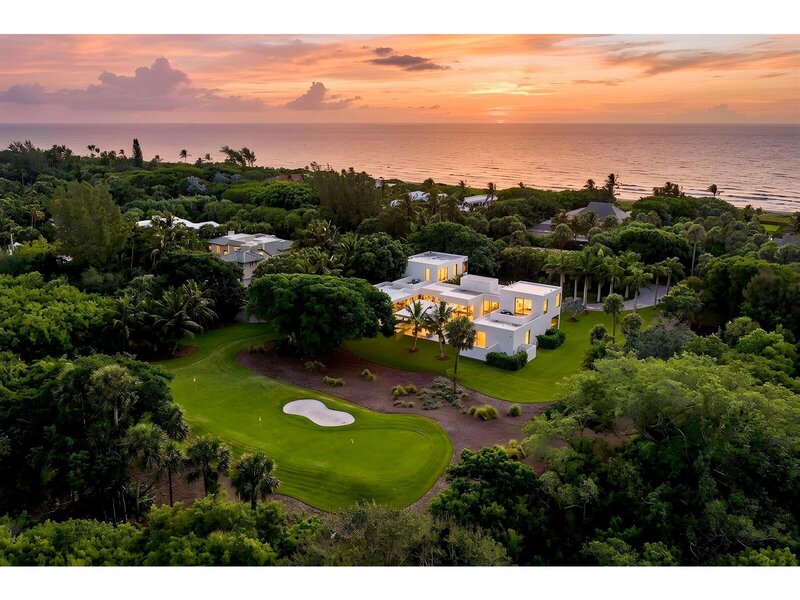
Set on 2. 66 acres along exclusive s beach road on jupiter island, this extraordinary newly envisioned estate offers the ultimate blend of privacy, coastal elegance, and resort-style living with deeded beach access just moments away. Designed in timeless british west indies architecture with sophisticated transitional interiors, the compound has been thoughtfully curated for both grand entertaining and intimate everyday living. The residence encompasses approximately 12,860 total square feet with 8 bedrooms, 9 full baths, and 3 half baths across a stunning main residence, private guest house, detached pool cabana, and separate spa pavilion. Expansive indoor and outdoor living spaces seamlessly connect through covered loggias, terraces, and landscaped grounds designed to capture the beauty and tranquility of jupiter island. The main residence features gracious formal and informal living areas including a dramatic living room with fireplace, enclosed dining room, library, office, wine room, exercise room, and a spectacular family room and gourmet kitchen opening directly to an outdoor loggia. A sophisticated bar area flows effortlessly to the outdoor fire pit, creating an exceptional setting for entertaining. The luxurious primary suite serves as a private retreat with a covered pergola and outdoor fireplace, spacious sitting room, dual dressing rooms, and separate spa-inspired baths. Wellness amenities include sauna and steam rooms, while two spacious laundry rooms and full smart-home automation infrastructure provide effortless modern convenience. Outdoor amenities rival those of a five-star resort, highlighted by a 20' x 50' pool with waterfall-edge detail and integrated spa, detached pool cabana with outdoor bar, steam room, and full bath, plus a separate spa pavilion with sauna. A substantial guest house with its own two-car garage offers exceptional accommodations for family and visitors. Located within one of south florida's most prestigious enclaves, this rare jupiter island offering presents an unparalleled opportunity to create a world-class coastal estate defined by architectural beauty, privacy, and elevated luxury living

Exterior Features
No information about Exterior Features.
Interior Features
Bar
Built-in Features
Closet Cabinetry
Cooking Island
Entrance Foyer
French Doors
Laundry Tub
Pantry
Vaulted Ceiling(s)
Walk-In Closet(s)
Wet Bar
Storage
Amenities
Private Pool
Paved Road
Equipment/Appliances
Gas Water Heater
Natural Gas Water Heater
Dishwasher
Disposal
Dryer
Ice Maker
Microwave
Water Purifier
Gas Range
Refrigerator
Self Cleaning Oven
Wall Oven
Washer
Water Softener Owned
Property Features
NameParrish
MLSB26030031
Last Update41 days
ForeclosureN/A
Short SaleN/A
Parking2 Or More Spaces, Circular Driveway, Driveway, Electric Vehicle Charging Station(s), Guest, Parking Garage
Lot Ft²117,612
Approx. Lot Size 
Balcony/PorchYes
Boat DockN/A
Pet RestrictionsYes
Floor Number 
Cooling DescriptionCeiling Fan(s), Central Air, Electric, Humidity Control, Zoned
Heating DescriptionCentral, Electric
View 
ConstructionConcrete Block Construction, CBS Construction, Slab Construction, Stucco
Floor TypeMarble, Wood
Maintenance Fees 
Association Fees 
Taxes$76,529
Property contact form
Gladys Martinez PA
Gladys Martinez PA305-321-7889954-743-1905gmrealtor7@gmail.com
How much is 11 - 3 =

Other properties in Jupiter Island

MLS Data Source: Miami Association of REALTORS. Copyright SEFMLS © 2026
Listing is a courtesy of Illustrated Properties. Office (561-469-0909). Agent (mike@mikeivancevic.com, 561-202-7102).
Accuracy of listing information is not guaranteed. Listing information is provided for personal consumer, non-commercial use, solely to identify potential properties for potential purchase. All other use is strictly prohibited, is a violation of the terms of use, and may violate federal and state law.

Mortgage Calculator

Purchase Price ($)
Down Payment ($)
Interest Rate (%)
Mortgage Term (Y)
Property Tax ($)
Property Insurance ($)
Principle + Interest ($)
PMI* ($)
Monthly Payment** ($)

*Private Mortgage Insurance - included if downpayment is less than 20% of mortgage.

**Monthly payment - a sum of Principle, Interest, PMI, Tax, Insurance.

Request a showing
How much is 11 + 14 =
Offer amount
How much is 16 - 4 =
Share listing via email
How much is 5 + 12 =
NameAddressType# of StudentsGradesDistance
Contact us
How much is 11 - 7 =
Close
Close