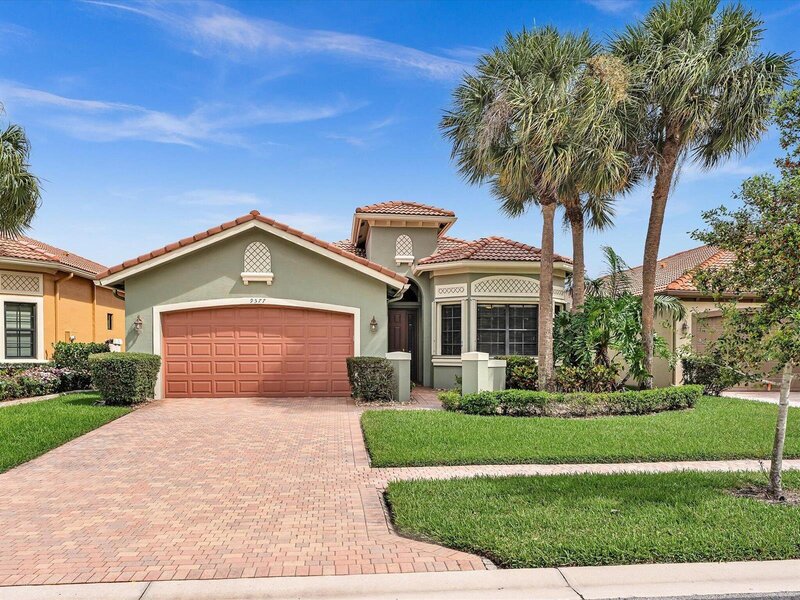

This is the part most buyers never get to—and the reason this opportunity exists. Set in one of delray beach's most desirable historic districts just moments from atlantic avenue, this property comes with fully developed architectural plans, historic approval, and permit packages that have cleared review—with only final fees remaining before issuance. In other words, the hardest, slowest, and most uncertain part of the process is already done. The approved design transforms the property into a 4,936 square foot multi-structure compound (6,725 total building square feet), thoughtfully planned to maximize livability, flexibility, and long-term value. The vision includes a reimagined main residence, an expanded cottage, and a newly constructed detached garage with an upper-level flex space and full bath—ideal for guest quarters, office, gym, or studio. The approved design allocates approximately: • main residence: 3,700 sq ft living (4,555 total) • cottage (existing + approved expansion): 472 sq ft living (642 total) • detached garage with upper-level flex space and full bath: 764 sq ft living (1,528 total) this breakdown reflects the full approved scope, including garage living space not always captured in standard mls fields. What makes this offering particularly compelling is how it's been structured. The project has been submitted as separate permit packages under one cohesive plan, allowing a future owner to execute strategically rather than all at once. Build the full vision, phase it over time, or adjust specific elements without jeopardizing progress on the rest. The ability to move forward in stages—and still obtain a certificate of occupancy on completed portions—is a rare advantage in delray's historic corridor. Equally important: permit issuance has been intentionally paused. Final fees have not yet been paid, allowing the next owner to control when the clock starts—an often overlooked but highly valuable lever in managing timing, financing, and construction planning. The existing cottage is grandfathered and approved for expansion, preserving a level of density and flexibility that is increasingly difficult to achieve under current regulations. The garage structure is fully approved new construction, adding meaningful usable space and functionality to the overall design. The total approved square footage represents a significant increase from the current footprint, positioning the property in line with higher-end finished product in the area—without requiring the next owner to navigate historic approvals, redesign cycles, or extended permitting timelines. The current spa area also presents an easy opportunity for conversion to a plunge pool, offering an additional enhancement without major redesign. This is not a typical purchase, and it should not be evaluated like one. The value here is not in the existing structure, which is not currently in livable condition, but in the time, approvals, and forward momentum already secured—elements that can often take years to replicate in this location. Construction costs will vary depending on materials, finishes, and execution; buyers are encouraged to consult with their builder to determine their preferred approach. What is certain is this: the pathway has been cleared, the vision has been established, and the next owner has the rare ability to step in and move forward without starting over. For buyers who understand what it takes to build in a historic district, the advantage is immediate and substantial. Bring your builder. Move straight to execution. Skip the part everyone else gets stuck in.

Mortgage Calculator
*Private Mortgage Insurance - included if downpayment is less than 20% of mortgage.
**Monthly payment - a sum of Principle, Interest, PMI, Tax, Insurance.
| Name | Address | Type | # of Students | Grades | Distance |
|---|---|---|---|---|---|
| Trinity Evangelical Lutheran Chrch Of Del Ray Bch | 400 N SWINTON AVE | private | 155 | PK - 8 | 0.17 mi |
| Trinity Lutheran School | 400 N SWINTON AVE | private | 219 | PK - 8 | 0.17 mi |
| Daughter Of Zion Junior Academy | 250 NW 3RD AVE | private | 115 | PK - 8 | 0.29 mi |
| St Vincent Ferrer | 810 GEORGE BUSH BLVD | private | 362 | PK - 8 | 0.57 mi |
| S. D. Spady Elementary School | 901 NW 3RD ST | public | 488 | PK - 5 | 0.66 mi |
| Village Academy On The Art & Sara Jo Kobacker Campus | 400 SW 12TH AVE | public | 632 | PK - 12 | 1.32 mi |
| Unity School | 101 NW 22ND ST | private | 173 | PK - 8 | 1.32 mi |
| Plumosa School Of The Arts | 2501 SEACREST BLVD | public | 779 | PK - 7 | 1.41 mi |
| Pine Grove Elementary School | 400 SW 10TH ST | public | 354 | PK - 5 | 1.54 mi |
| St Joseph's Episcopal School | 3300B S SEACREST BLVD | private | 137 | PK - 8 | 1.78 mi |
| Gulf Stream School | 3600 GULFSTREAM RD | private | 228 | PK - 8 | 2.38 mi |
| Crosspointe Elementary School | 3015 S CONGRESS AVE | public | 652 | PK - 5 | 2.52 mi |
| Banyan Creek Elementary School | 4243 SABAL LAKES RD | public | 844 | PK - 5 | 2.66 mi |
Free Benefits of account