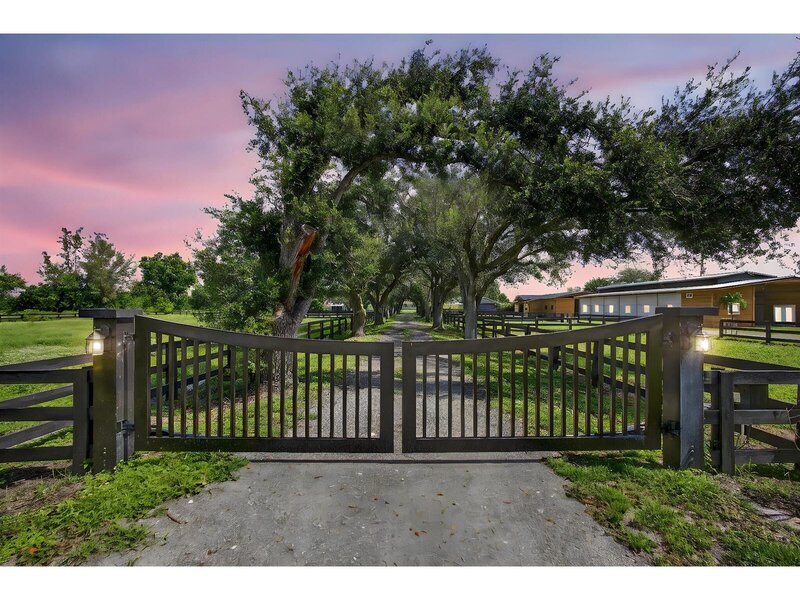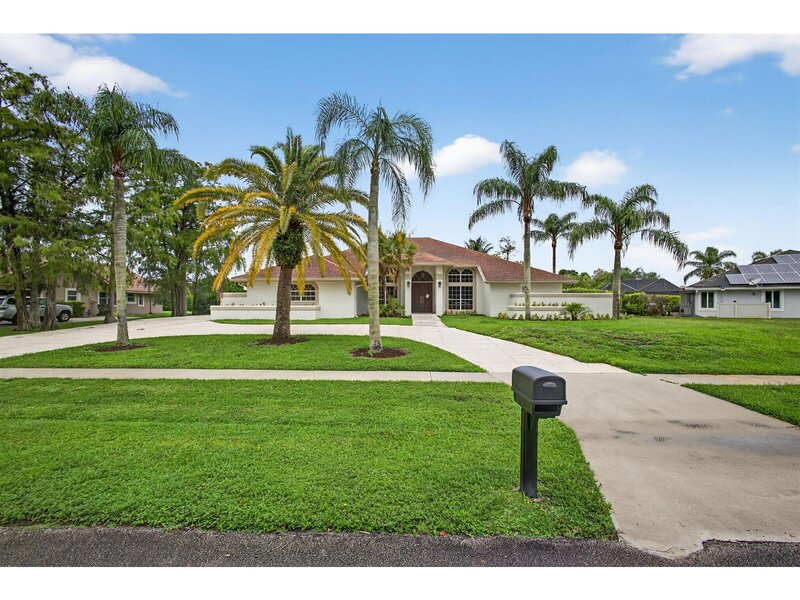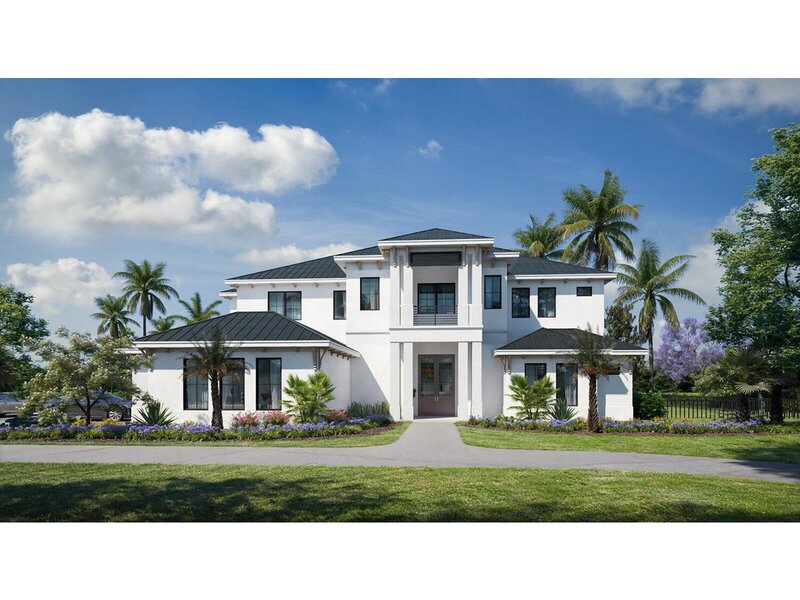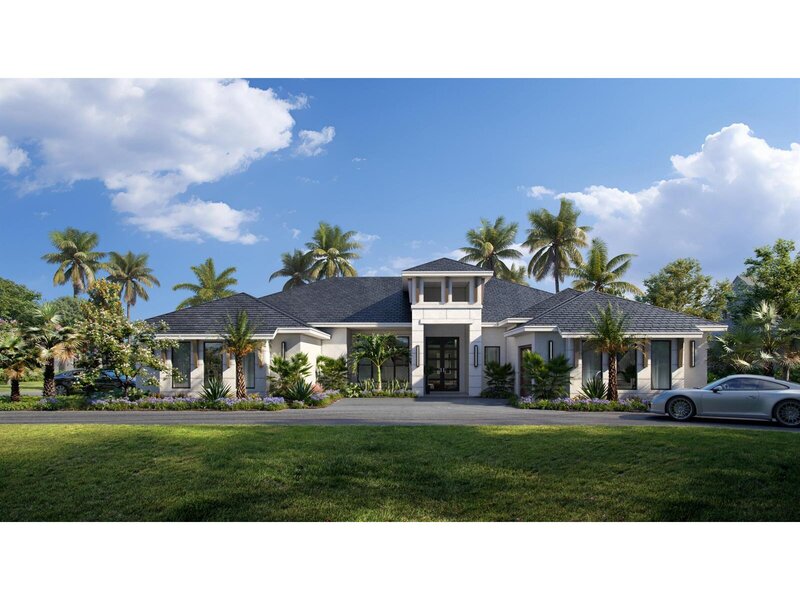
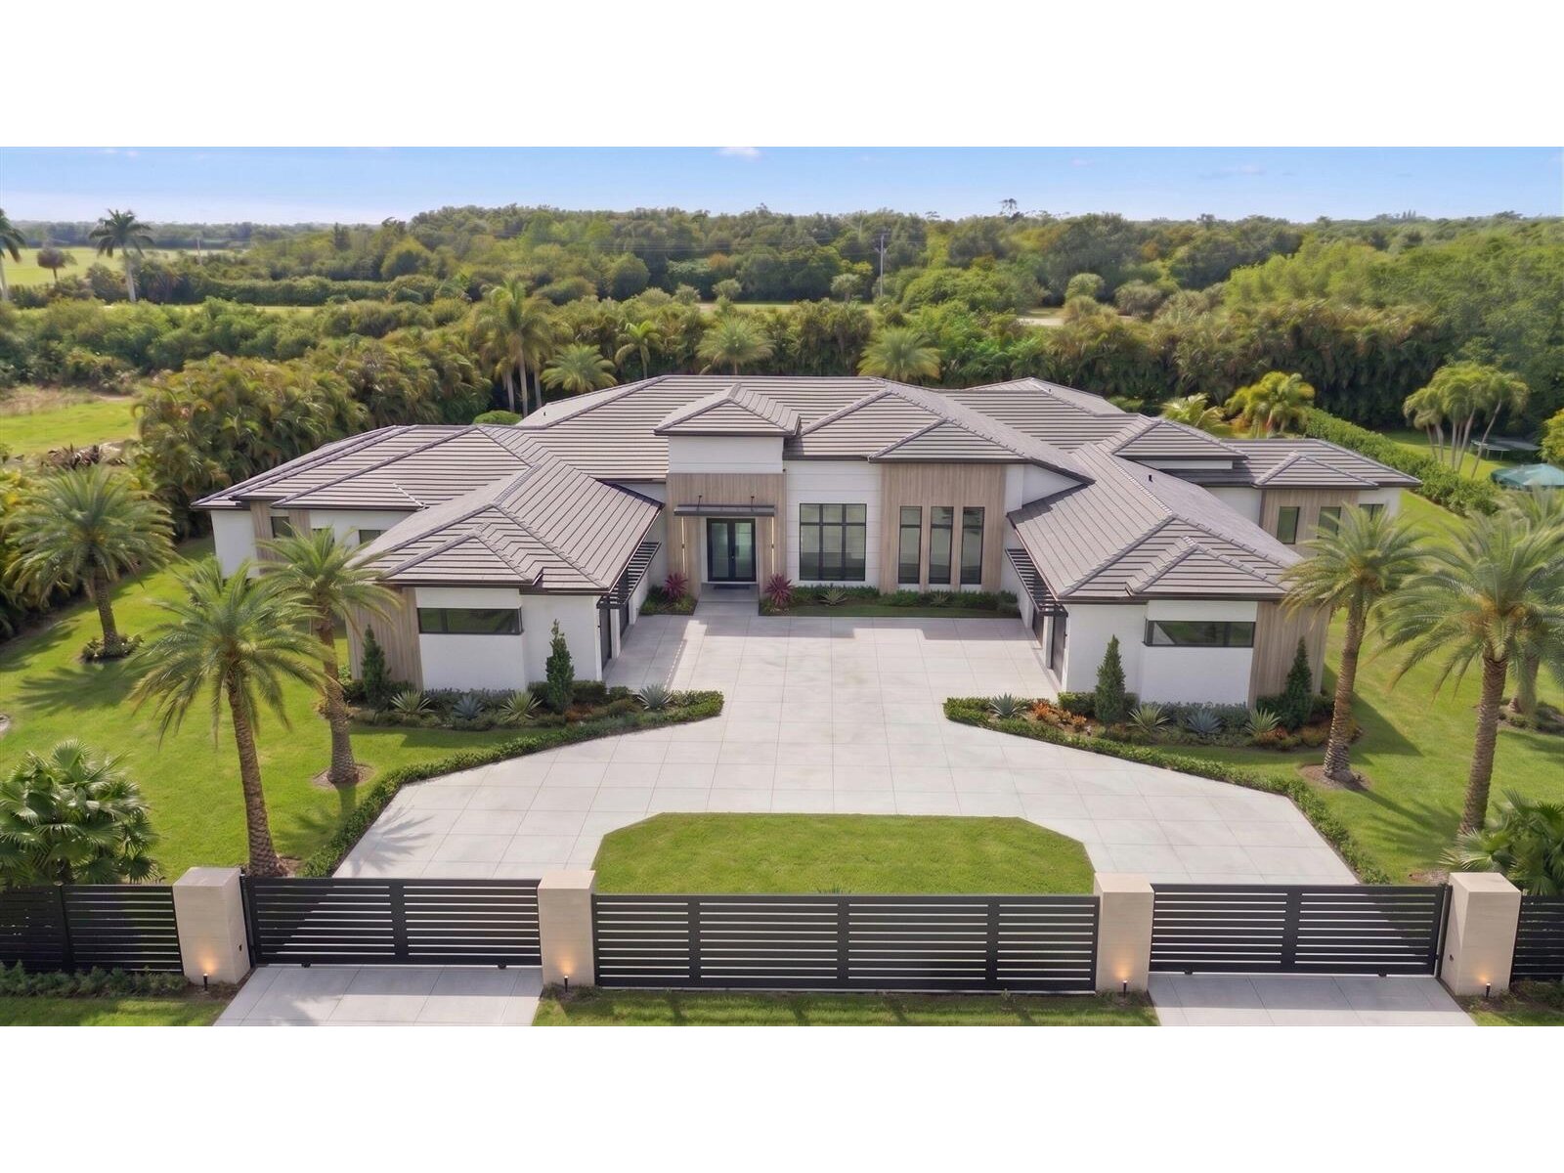


Elite opportunity to purchase this new estate in the prestigous southfields community in wellington. Unite with the builder now, currently in mid phase construction to enable your personal flair on this unique homes finishes. This contemporary masterpiece boasts a total of 8,005 sqft of indoor living, in addition to the 2,206 covered patio that overlooks a detailed outdoor oasis. Inside the home, a grand entrance featuring a 6 x 10 pivot front door welcomes you and directs attention the 12- 16. 5 ceilings throughout the entire house. 48 x 48" tile floors grace the estate and you will admire the extra wide hallways and doors as you tour the open concept living area featuring a custom walk-in wine cooler, a gourmet chefs kitchen with top class miele/ sub zero appliances, butlers pantry, a double island with bold 2. 5" thick countertops, and ground to ceiling cabinetry. The split concept primary suite is its own spa-inspired wing that features two roomy walk in closets, morning bar, a 464 sqft primary bath with glass enclosed steam shower, soaking tub, two water closets with toto seating, and two separate vanities. Included in the private suite wing is a recovery room with cold plunge tub and large sauna. On the north wings you will encounter four additional en suite bedrooms, mudroom with dog wash station, fitness room, and sports room with custom bar for entertaining guests. In addition, a formal dining room, dedicated office, and two half baths are also showcased. The outdoor oasis is a luxurious resort style space that is sure to impress the most particular homeowner. In its center is a 20 x 36 ft. Heated, saltwater pool that is flanked by firebowl features and jetted spa, outdoor kitchen, accent lighting, and lush tropical landscaping to complete the private, fully enclosed green space. This amazing estate also delivers an oversized 4 car garage, ample storage and cabinetry, large dual laundry room, smart home technology, security cameras, upgraded insulation, a 6 zone a/c system with linear grills, and a 1000 gal. Propane tank. Entire lot is fully fenced, security system, and a double gated driveway in addition to the newly approved 24 hr. Manned guard gate at the forefront of the community.

Mortgage Calculator
*Private Mortgage Insurance - included if downpayment is less than 20% of mortgage.
**Monthly payment - a sum of Principle, Interest, PMI, Tax, Insurance.
| Name | Address | Type | # of Students | Grades | Distance |
|---|---|---|---|---|---|
| New Horizons Elementary School | 13900 GREENBRIAR BLVD | public | 727 | PK - 7 | 1.21 mi |
| Forest Trail Academy | 3111 FORTUNE WAY STE B13 | private | 16 | 1 - 6 | 2.22 mi |
| Panther Run Elementary School | 10775 LAKE WORTH RD | public | 787 | PK - 5 | 2.73 mi |
Free Benefits of account