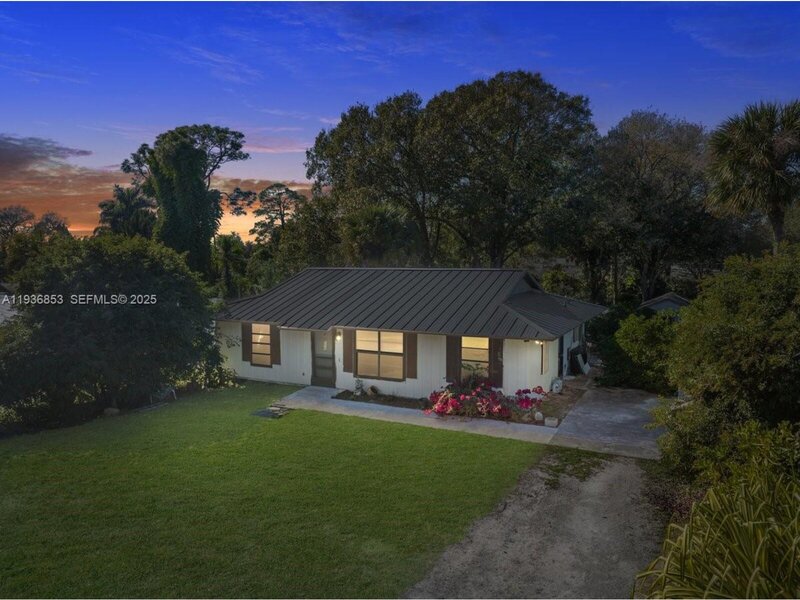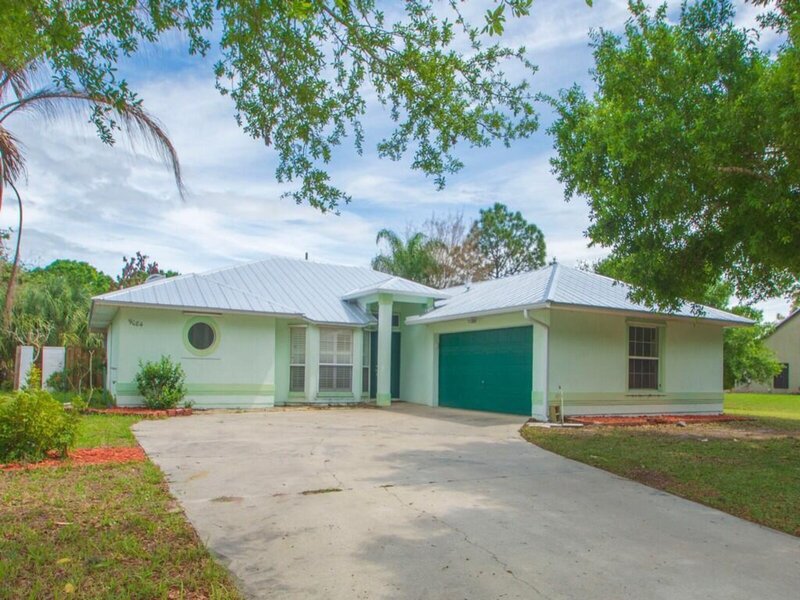
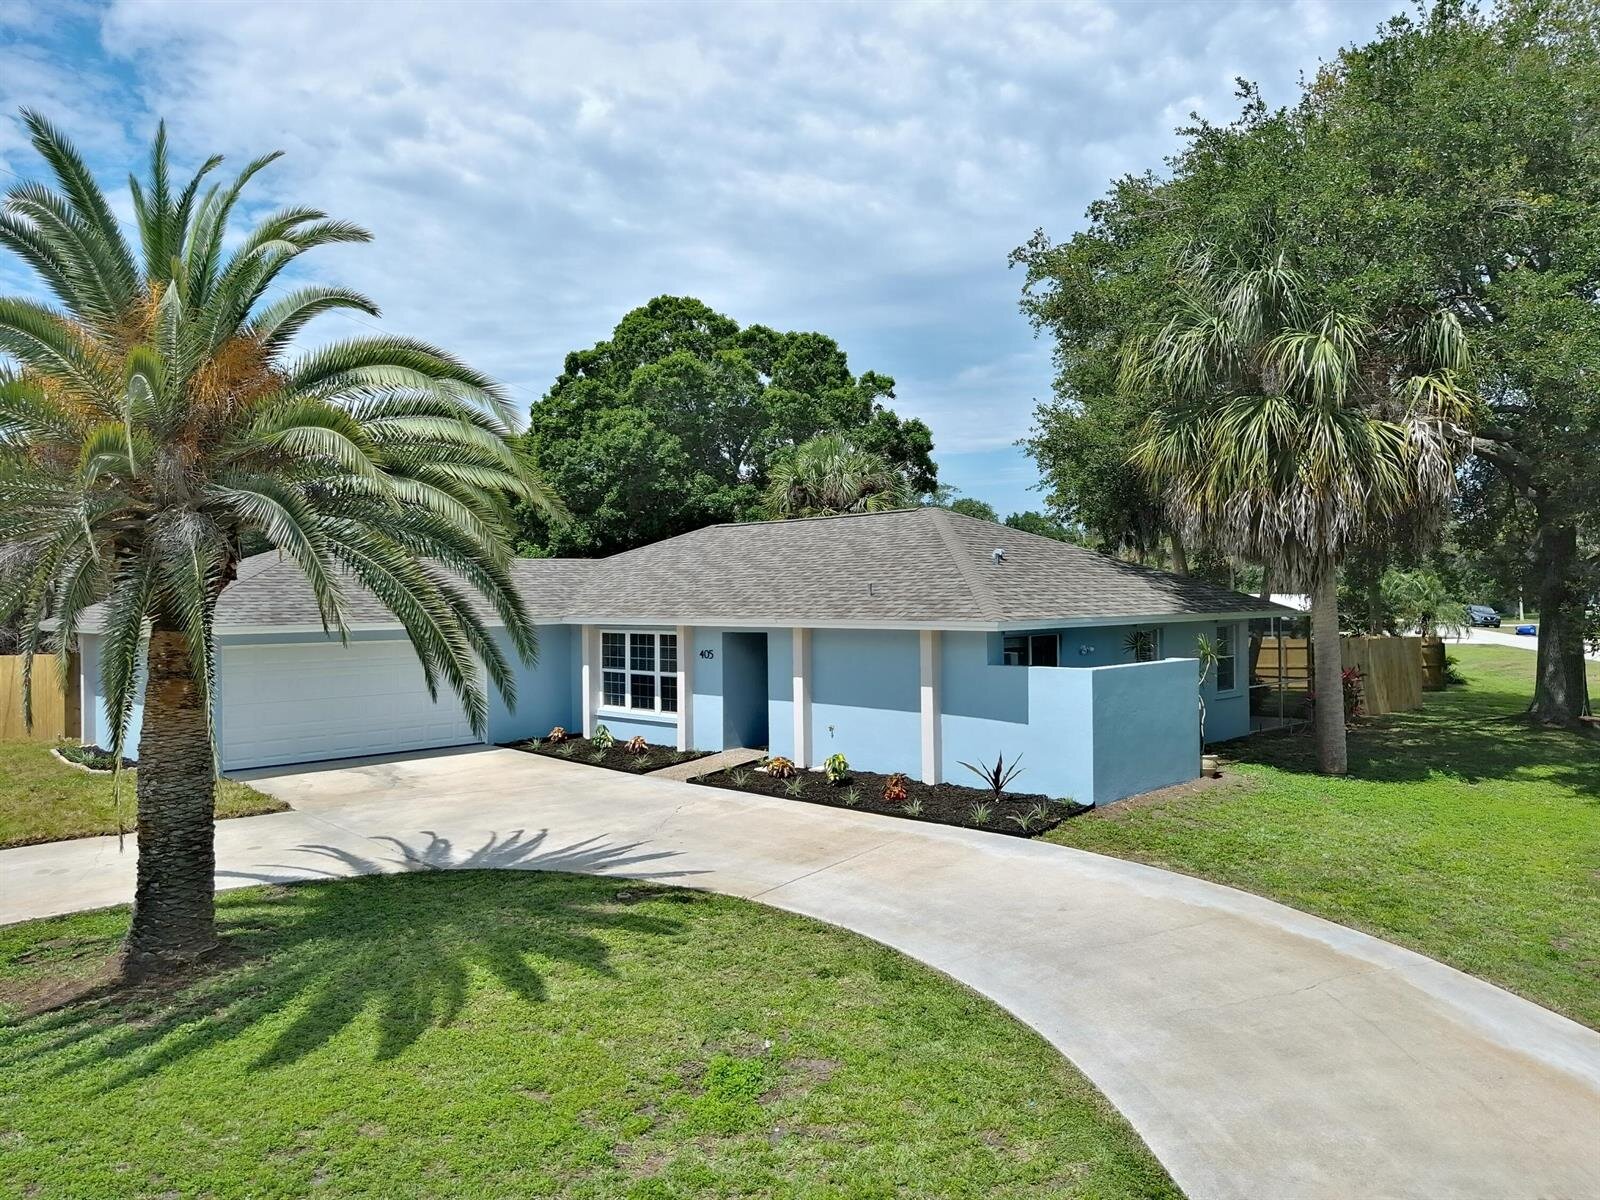
Welcome to your dream estate! This fully renovated, custom-style home is a rare masterpiece of design and functionality, situated on a sprawling 1/3-acre lot. From the moment you arrive, the private circle driveway and manicured curb appeal signal that you have reached a residence of true distinction. Step through the front door into a grand living room where cathedral ceilings create an airy, expansive atmosphere, perfect for both quiet evenings and grand entertaining. At the heart of the home lies the chef's kitchen—a culinary work of art. It boasts premium shaker-style cabinetry with dovetail construction and soft-close hardware, topped with sleek quartz countertops and a matching full quartz backsplash for a seamless, modern look. The thoughtful split-style floor plan ensures ultimate privacy, separating the primary retreat from the guest living zones. Every bathroom has been reimagined as a high-end spa, featuring exquisite italian porcelain tile, upgraded plumbing fixtures, and elegant quartz surfaces. Throughout the home, high-end luxury plank vinyl flooring with a moisture barrier and all-new baseboards provide both durability and sophisticated style. Every detail has been addressed, down to the updated décor-style outlets and switches for a polished, contemporary finish. The transformation continues in the garage, which has been converted into the ultimate "man cave." this space features professional epoxy flooring, bright led lighting, a new electrical panel, and an impact-rated door with a modern motor. To ensure year-round comfort, the garage is equipped with its own dedicated second a/c system. The outdoor living space is equally impressive. The screened lanai features new italian porcelain tile, fresh screen panels, and cooling ceiling fans. It leads out to a massive, fully fenced private backyard with ample room for a pool and a dedicated shed for tool storage. With a brand-new main a/c, fresh attic insulation, and full-house hurricane panels, this home offers total peace of mind and unmatched efficiency.

Mortgage Calculator
*Private Mortgage Insurance - included if downpayment is less than 20% of mortgage.
**Monthly payment - a sum of Principle, Interest, PMI, Tax, Insurance.
| Name | Address | Type | # of Students | Grades | Distance |
|---|---|---|---|---|---|
| Tabernacle Baptist Christian School | 51 OLD DIXIE HWY | private | 25 | PK - 8 | 0.83 mi |
| Glendale Christian School | 790 27TH AVE | private | 203 | PK - 8 | 1.04 mi |
| Citrus Elementary School | 2771 CITRUS PL | public | 666 | KG - 5 | 1.05 mi |
| Vero Beach Elementary School | 1770 12TH ST | public | 599 | PK - 5 | 1.12 mi |
| Osceola Magnet School | 1110 18TH AVE SW | public | 545 | KG - 5 | 1.92 mi |
| The Willow School | 950 43RD AVE | private | 66 | PK - 8 | 2.04 mi |
| St Helen Catholic School | 2050 VERO BEACH AVE | private | 271 | PK - 8 | 2.16 mi |
| Rosewood Magnet School | 3850 16TH ST | public | 525 | KG - 5 | 2.28 mi |
| Glendale Elementary School | 4940 8TH ST | public | 455 | PK - 5 | 2.47 mi |
| Indian River Virtual Instruction Program | 1990 25TH ST | public | 57 | KG - 12 | 2.51 mi |
| Exceptional Student Education | 1426 19TH ST | public | 41 | PK - 5 | 2.52 mi |
| Indian River Academy | 500 20TH ST SW | public | 430 | PK - 5 | 2.95 mi |
Free Benefits of account