Single Family Residence - Jupiter Island

43 N Beach Rd, Jupiter Island, FL 33455
Image - 1Image - 2Image - 3Image - 4Image - 5Image - 6Image - 7Image - 8Image - 9Image - 10Image - 11Image - 12Image - 13Image - 14Image - 15Image - 16Image - 17Image - 18Image - 19Image - 20Image - 21Image - 22Image - 23Image - 24Image - 25Image - 26Image - 27Image - 28Image - 29Image - 30Image - 31Image - 32Image - 33Image - 34Image - 35Image - 36Image - 37Image - 38Image - 39Image - 40Image - 41Image - 42Image - 43Image - 44Image - 45Image - 46Image - 47Image - 48Image - 49Image - 50Image - 51Image - 52Image - 53Image - 54Image - 55Image - 56Image - 57Image - 58Image - 59Image - 60Image - 61Image - 62Image - 63Image - 64Image - 65Image - 66Image - 67Image - 68Image - 69Image - 70Image - 71Image - 72Image - 73Image - 74
$16,900,000  Built: 1960
4 bedrooms 5 bathrooms 1 ½ bathrooms
Type of PropertySingle Family Residence
Style of PropertyN/A
Property Ft²5,749
Living Ft²4,635
Price per Ft²$3,646.17
PetsN/A
WaterfrontYes
PoolYes
FurnitureN/A
Property description of Single Family Residence - Jupiter Island

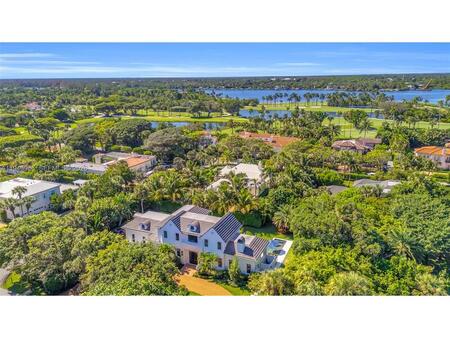
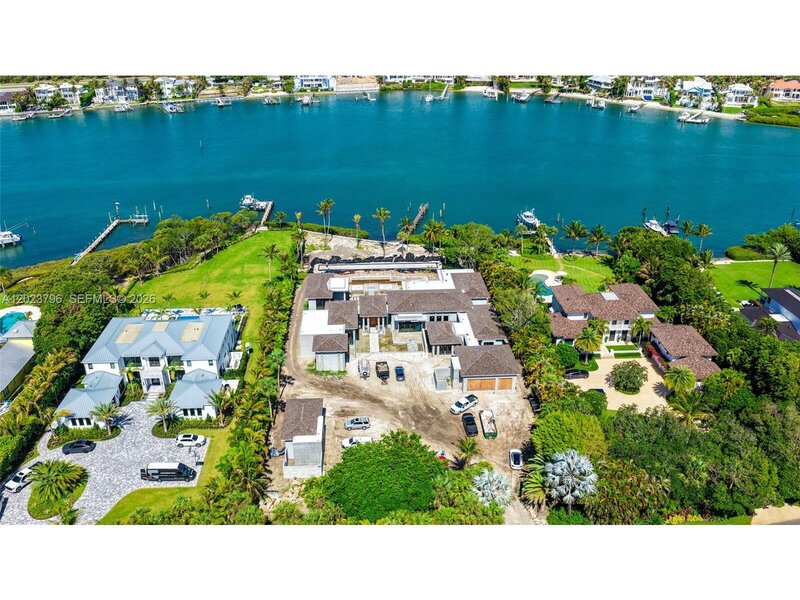
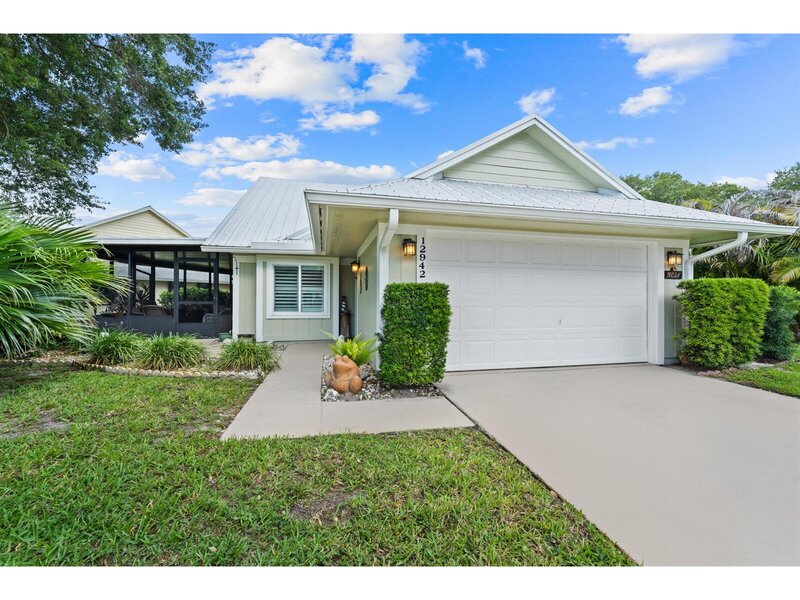
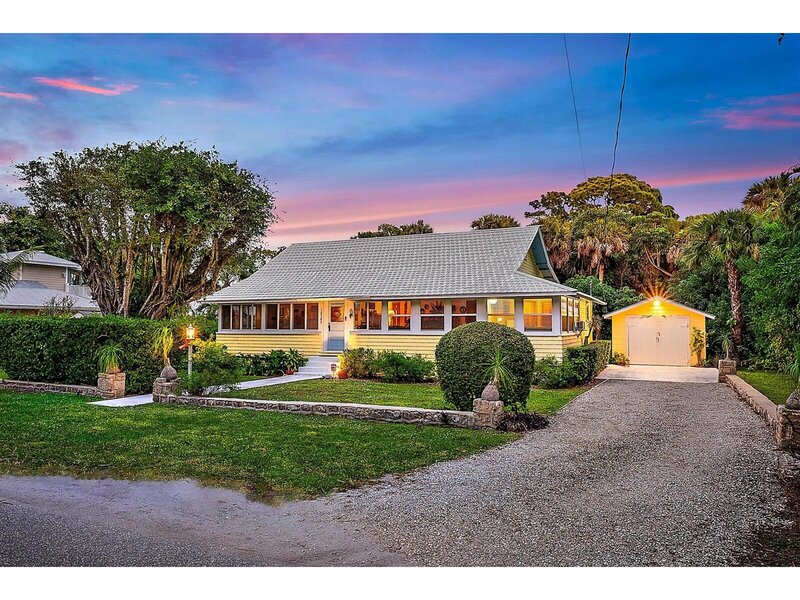
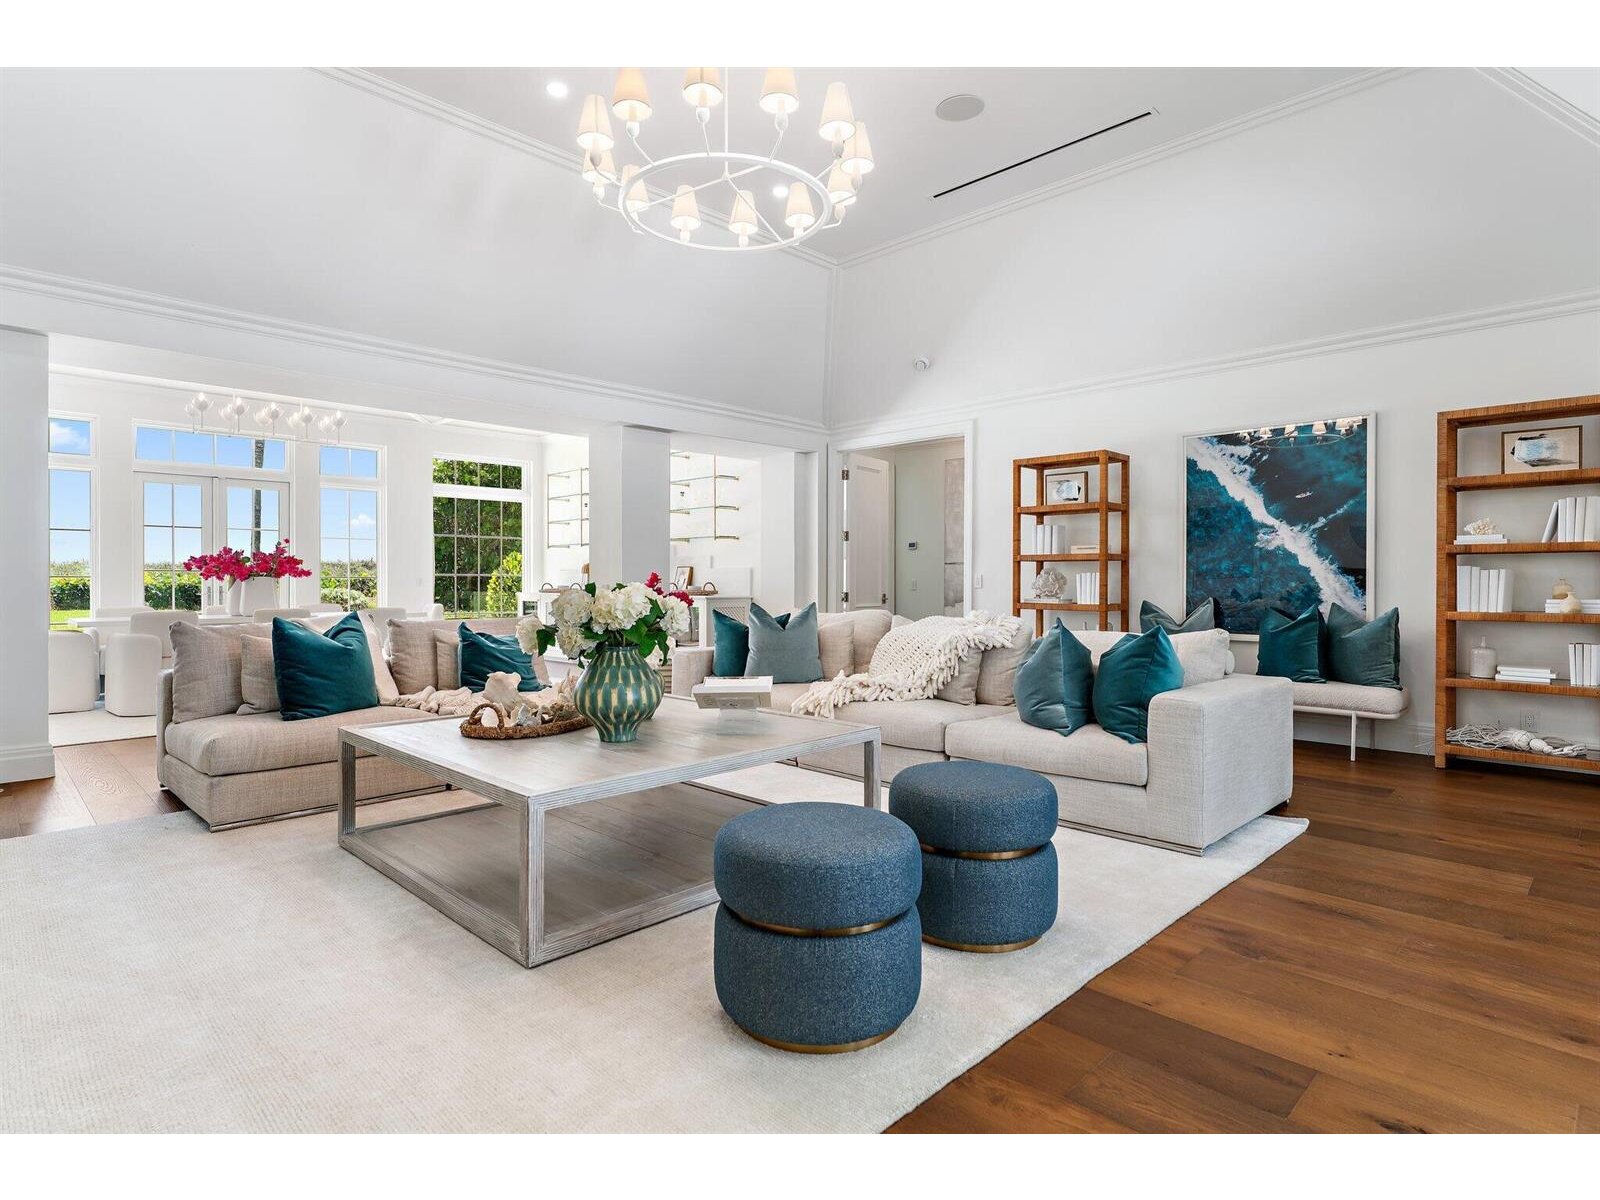
Set on nearly an acre with 100 feet of direct ocean frontage, this fully renovated bermuda-style estate offers the best of jupiter island living. Convenient access to bridge road places you minutes from stuart airport and many of the area's premier golf courses. A circular drive with a motor court welcomes you to the property. Upon entering the courtyard, the pool and spa serve as the estate's centerpiece, framed by the main house to the east, a cabana to the south, and a two-bedroom guest house to the west. The layout provides exceptional privacy in the main residence while offering comfortable guest accommodations with a private kitchen, laundry, and standalone amenities. The main house sits directly on the sand and features a spacious great room and dining area with 14-foot ceilings, a kitchen with pantry, laundry room, den/office, powder room, and expansive primary suite with separate baths and closets. Offering next level finishes, the home includes wolf and sub-zero appliances, a cypress-paneled den, and kolbe impact windows and doors. The two-bedroom guest house offers two ensuite bedrooms with beautiful views of the pool and courtyard through french doors. The cabana includes a large kitchen, great room, additional laundry room, and guest bath with easy access to the pool area. The three-car garage has 14-foot ceilings, allowing for car lifts that could create space for up to six vehicles. Additional features include a lutron lighting system, security system with cameras, av system, generator, cat-6 wiring, and more. Don't miss this rare opportunity to create a lasting family compound on jupiter island.

Exterior Features
Barbeque
Built-In Grill
Exterior Lights
Outdoor Shower
Interior Features
Built-in Features
Closet Cabinetry
Cooking Island
Custom Mirrors
Entrance Foyer
French Doors
Pantry
Volume Ceilings
Walk-In Closet(s)
Wet Bar
Den/Library/Office
Family Room
Separate Guest/In-Law Quarters
Maid/In-Law Quarters
Maid'S Quarters
Utility Room/Laundry
Amenities
Private Pool
Equipment/Appliances
Dishwasher
Dryer
Ice Maker
Refrigerator
Self Cleaning Oven
Wall Oven
Property Features
NameJupiter Island
MLSB26043018
Last Update1 day
ForeclosureN/A
Short SaleN/A
Parking2 Or More Spaces, Circular Driveway, Parking Garage
Lot Ft²40,996
Approx. Lot Size 
Balcony/PorchYes
Boat DockN/A
Pet RestrictionsYes
Floor Number 
Cooling DescriptionZoned
Heating DescriptionGas, Zoned
ViewOcean, Water, Direct Ocean, Ocean View
ConstructionCBS Construction
Floor TypeMarble, Other, Tile, Wood
Maintenance Fees 
Association Fees 
Taxes$104,366
Property contact form
Gladys Martinez PA
Gladys Martinez PA305-321-7889954-743-1905gmrealtor7@gmail.com
How much is 9 + 19 =

Other properties in Jupiter Island

MLS Data Source: Miami Association of REALTORS. Copyright SEFMLS © 2026
Listing is a courtesy of Illustrated Properties LLC (Co. Office (561-626-7000). Agent (vmarotta@marottarealty.com, 561-847-5700).
Accuracy of listing information is not guaranteed. Listing information is provided for personal consumer, non-commercial use, solely to identify potential properties for potential purchase. All other use is strictly prohibited, is a violation of the terms of use, and may violate federal and state law.

Mortgage Calculator

Purchase Price ($)
Down Payment ($)
Interest Rate (%)
Mortgage Term (Y)
Property Tax ($)
Property Insurance ($)
Principle + Interest ($)
PMI* ($)
Monthly Payment** ($)

*Private Mortgage Insurance - included if downpayment is less than 20% of mortgage.

**Monthly payment - a sum of Principle, Interest, PMI, Tax, Insurance.

Request a showing
How much is 11 + 13 =
Offer amount
How much is 5 + 10 =
Share listing via email
How much is 15 - 6 =
NameAddressType# of StudentsGradesDistance
Hobe Sound Elementary School11555 SE GOMEZ AVEpublic459PK - 50.91 mi
Hobe Sound Christian Academy11460 SE GOMEZ AVEprivate213PK - 120.93 mi
Banner Lake Club, Inc12122 SE LANTANA AVEprivate54PK - 31.85 mi
The Pine School12350 SE FEDERAL HWYprivate396PK - 122 mi
The Pine School12350 SE FEDERAL HWYprivate391PK - 122 mi
Contact us
How much is 12 + 12 =
Close
Close