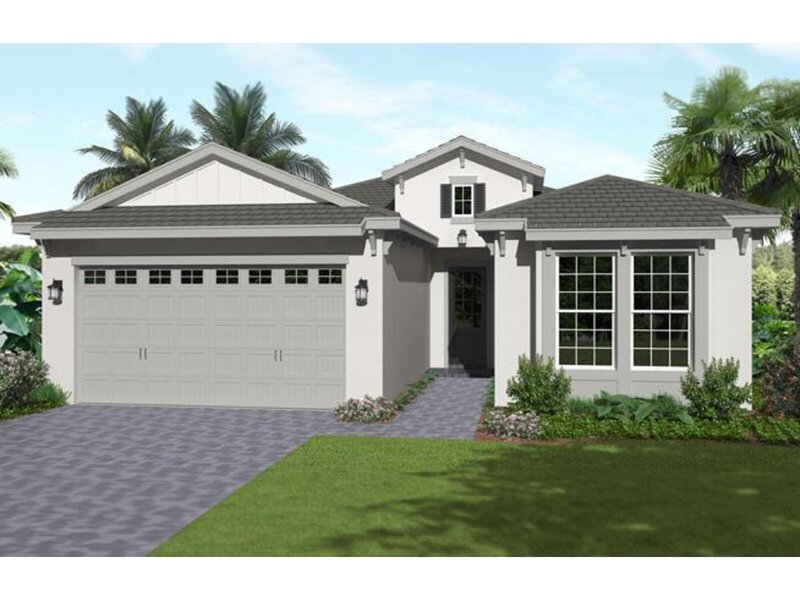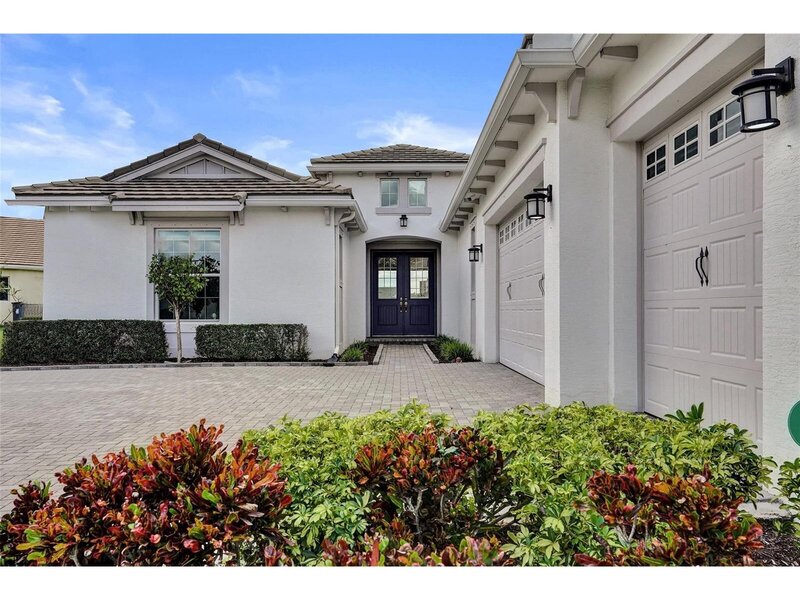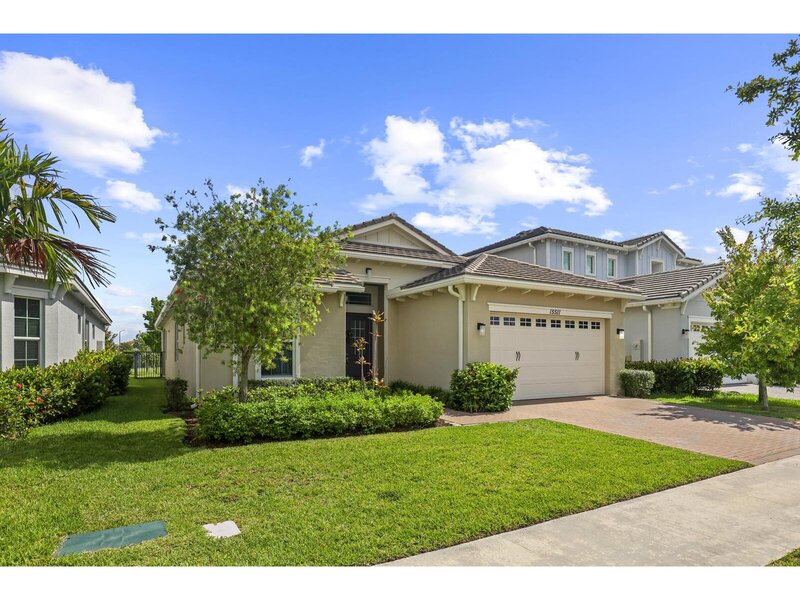
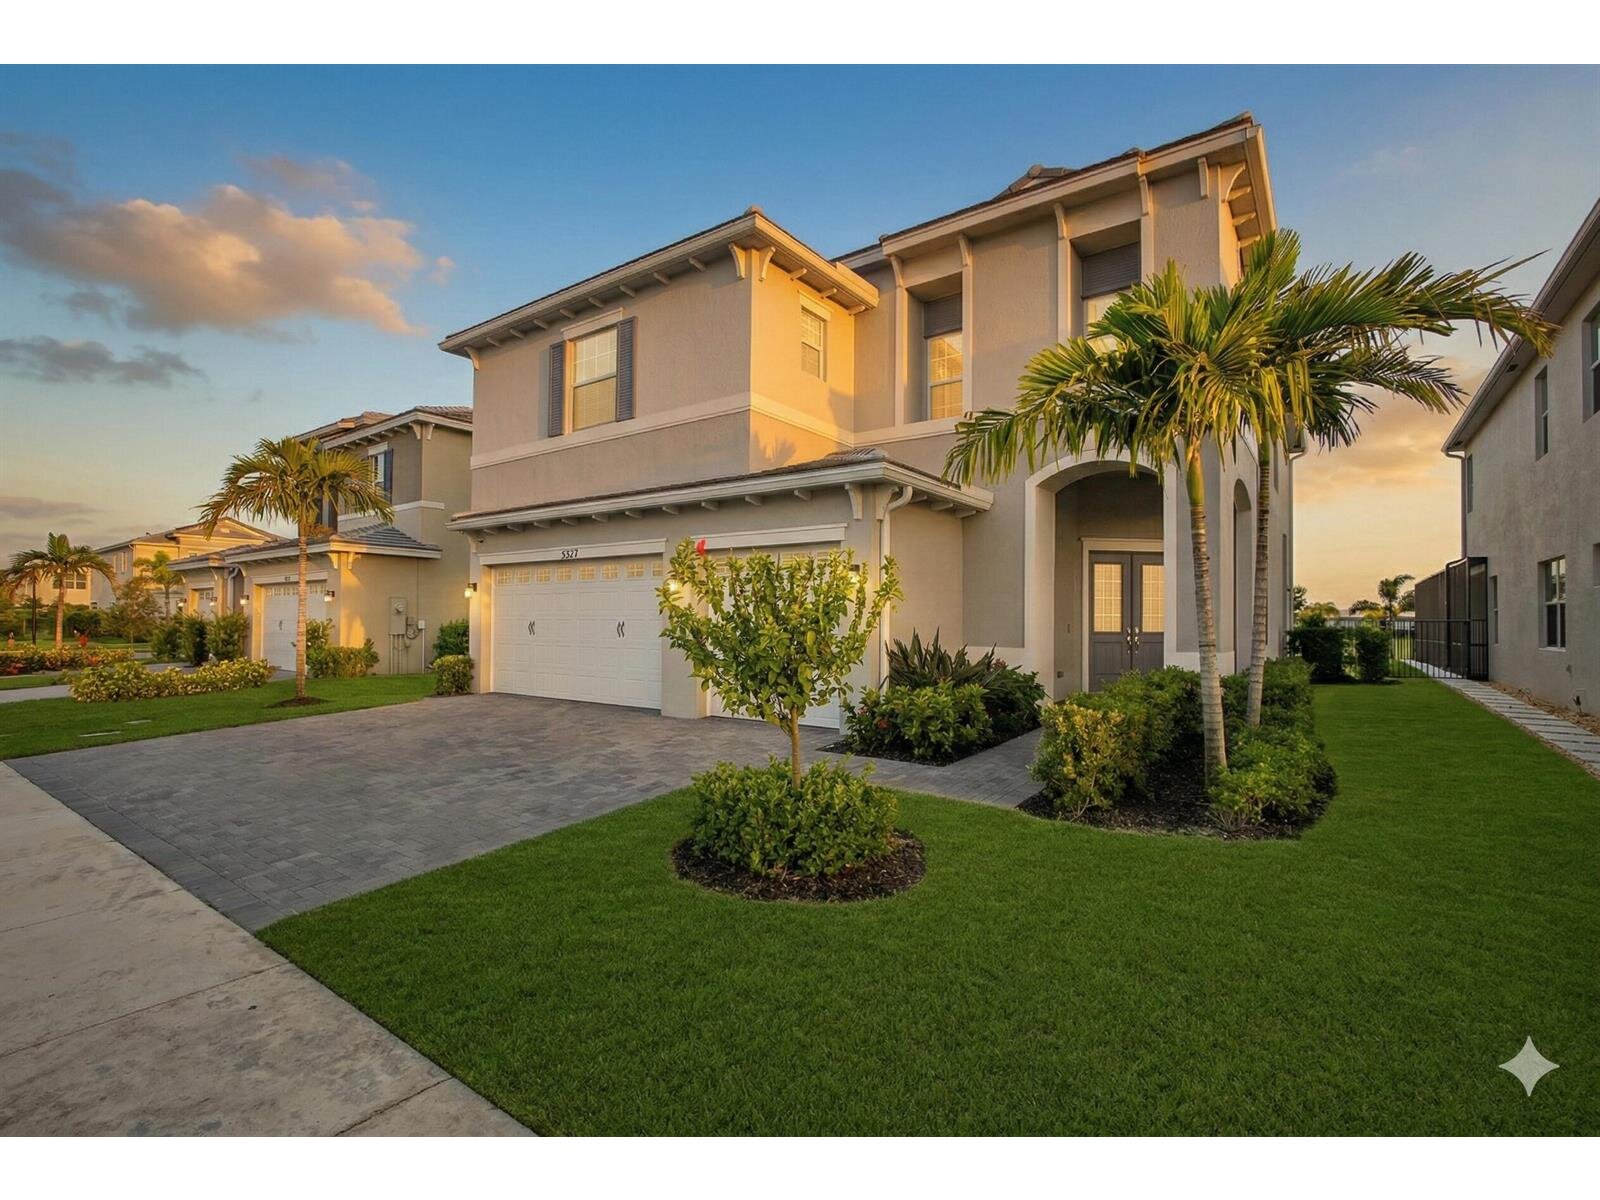
Seller willing to contribute to the buyer's closing costs or rate buy-down, impact doors/windows, 3 car garage, double entry doors, high ceilings, light & bright, open floor plan, gourmet kitchen w/granite, island seating, crown molding, backsplash, stainless steel appliances. Master suite w/private balcony, sitting/workout area, tray ceilings, soaking tub, seamless glass shower. Driftwood oak laminate flooring & stairs, level 5 tile down, gyp-crete subfloor, masonry foam insulation, covered patio, downstairs guest/office, epoxy garage floor. Upgrade costs balcony 25k,master bathroom 10k, wood floors and marble plus island in the kitchen 30k. Resin, side door and sink with extra outlets in garage 10k resort amenities: beach-entry pool, slide, fountain, bocce, playground, basketball, bmx welcome to this stunning upgraded laurel grand model located in the prestigious orchards community of westlake. Designed with both elegance and functionality in mind, this residence combines modern luxury with thoughtful craftsmanship, creating a space perfect for family living and sophisticated entertaining. Exceptional upgrades & quality features every detail of this home has been elevated with premium finishes and enhancements: hurricane-impact doors & windows for maximum safety and peace of mind. Double entry doors lead into a bright, airy foyer with soaring ceilings that set the tone for the home's open and inviting atmosphere. Masonry foam insulation and gyp-crete second-floor underlayment for energy efficiency and sound reduction. Driftwood oak laminate flooring throughout the second floor and stairs, paired with level 5 upgraded tile on the main level. Epoxy-coated garage floor, garage sink, and exterior side entry door for added convenience. Floor receptacles in both the loft and living room for flexible furniture arrangements and technology needs. Ceiling fans installed in every bedroom, loft, and great room for year-round comfort. Gourmet chef's kitchen the kitchen is the heart of this home, designed for both beauty and practicality: rich brown shaker cabinets with crown molding provide abundant storage. Striking granite countertops and a stylish tile backsplash add texture and visual interest. Large center island with seating, extra storage, and statement pendant lighting. Premium stainless steel appliances for a seamless cooking experience. Window above the sink offering charming backyard views. Adjacent to the kitchen is a formal dining area for hosting special gatherings and a spacious great room perfect for casual family time. Living spaces designed for comfort the family room opens to the outdoors through sliding glass doors, connecting effortlessly to a covered lanaiideal for florida's indoor-outdoor lifestyle. On the first floor, you'll also find a generously sized guest bedroom with laminate flooring, a ceiling fan, and a walk-in closet, as well as a full bathroom with horizontal tilework, a tub/shower combination, and ample storage. =ï luxurious bedroom retreats upstairs, sleek laminate flooring leads you to a versatile loft areaperfect for a media room, home office, or play space. The grand master suite is a private sanctuary: tray ceilings and elegant architectural details. Sitting or workout area for added flexibility. Private balcony overlooking the tranquil lake. Dual walk-in closets with floor-to-ceiling mirrors. Spa-like master bathroom with soaking tub, glass-enclosed shower, dual vanities with granite countertops, abundant under-sink storage, and a large window for natural light. Additional upstairs highlights include: ensuite bedroom with private bath, granite countertops, and brown shaker cabinetry. Two more spacious bedrooms share a well-appointed full bathroom. Upstairs laundry room with whirlpool washer/dryer and matching cabinetry. Outdoor living & lake views the backyard is a peaceful retreat with expansive lake views, providing a picturesque setting for entertaining, relaxing, or simply enjoying florida sunsets. The covered patio offers shade and comfort for year-round outdoor gatherings. The orchards - resort-style living residents of the orchards enjoy unparalleled amenities designed for fun, relaxation, and community connection: beach-entry pool with water slide and fountain. Bocce ball courts, basketball courts, and a bmx track for active lifestyles. Children's playground and shaded play areas. Snack shack for casual poolside bites. Organized games, events, and community gatherings. This is more than a neighborhoodit's a true lifestyle community built for enjoyment, recreation, and lasting memories. Westlake, florida - location & lifestyle westlake is one of palm beach county's newest and most desirable master-planned cities. Here, you'll enjoy: top-rated schools serving all grade levels. Convenient access to shopping centers, restaurants, and medical facilities. Close proximity to major highways for easy commutes. Abundant nearby parks, nature preserves, and outdoor recreation opportunities. A welcoming, family-friendly atmosphere with year-round events and festivals. Why this home? This upgraded laurel grand model offers the rare combination of modern design, practical upgrades, and resort-style amenities, all in one of florida's fastest-growing communities. Whether you're hosting guests, working from home, or simply unwinding by the lake, every space in this home has been thoughtfully designed to enhance your lifestyle. Don't miss your chance to own this extraordinary westlake propertyschedule your private tour today and experience firsthand the comfort, beauty, and convenience this home has to offer.

Mortgage Calculator
*Private Mortgage Insurance - included if downpayment is less than 20% of mortgage.
**Monthly payment - a sum of Principle, Interest, PMI, Tax, Insurance.
| Name | Address | Type | # of Students | Grades | Distance |
|---|---|---|---|---|---|
| Golden Grove Elementary School | 5959 140TH AVE N | public | 760 | PK - 5 | 0.91 mi |
| Acreage Pines Elementary School | 14200 ORANGE BLVD | public | 547 | PK - 5 | 1.82 mi |
Free Benefits of account