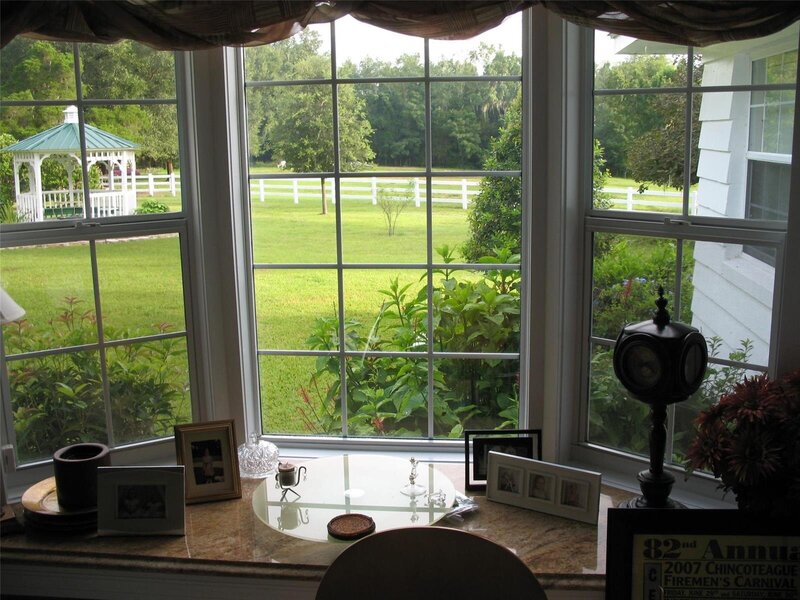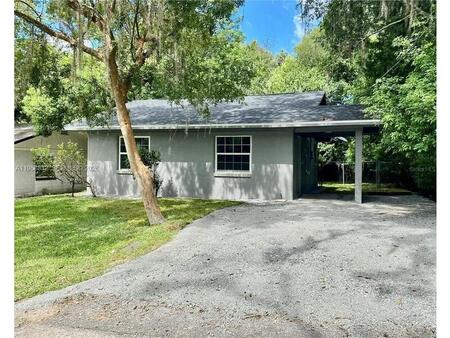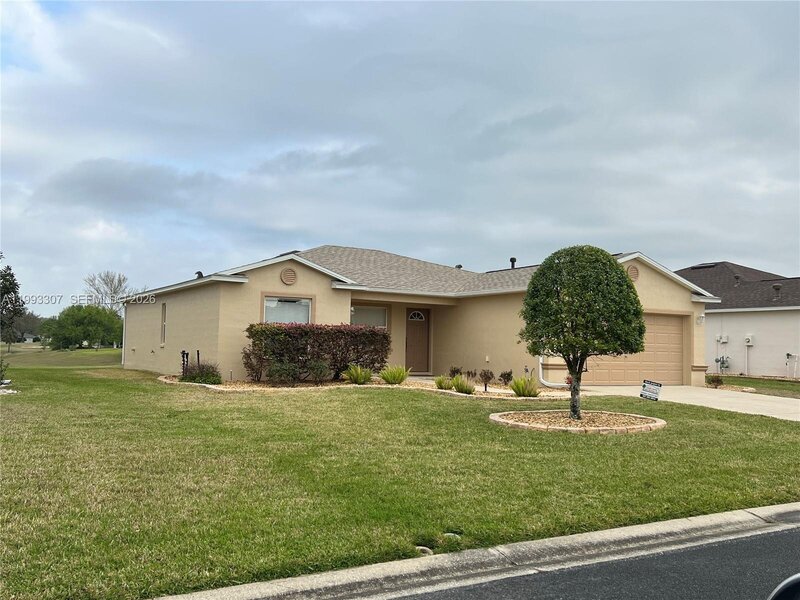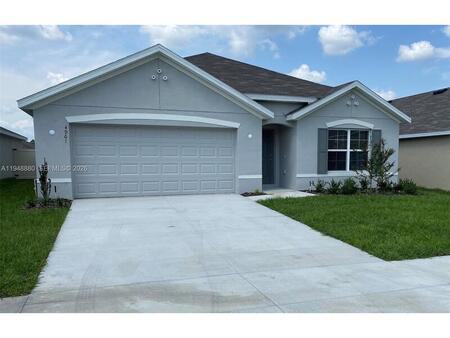
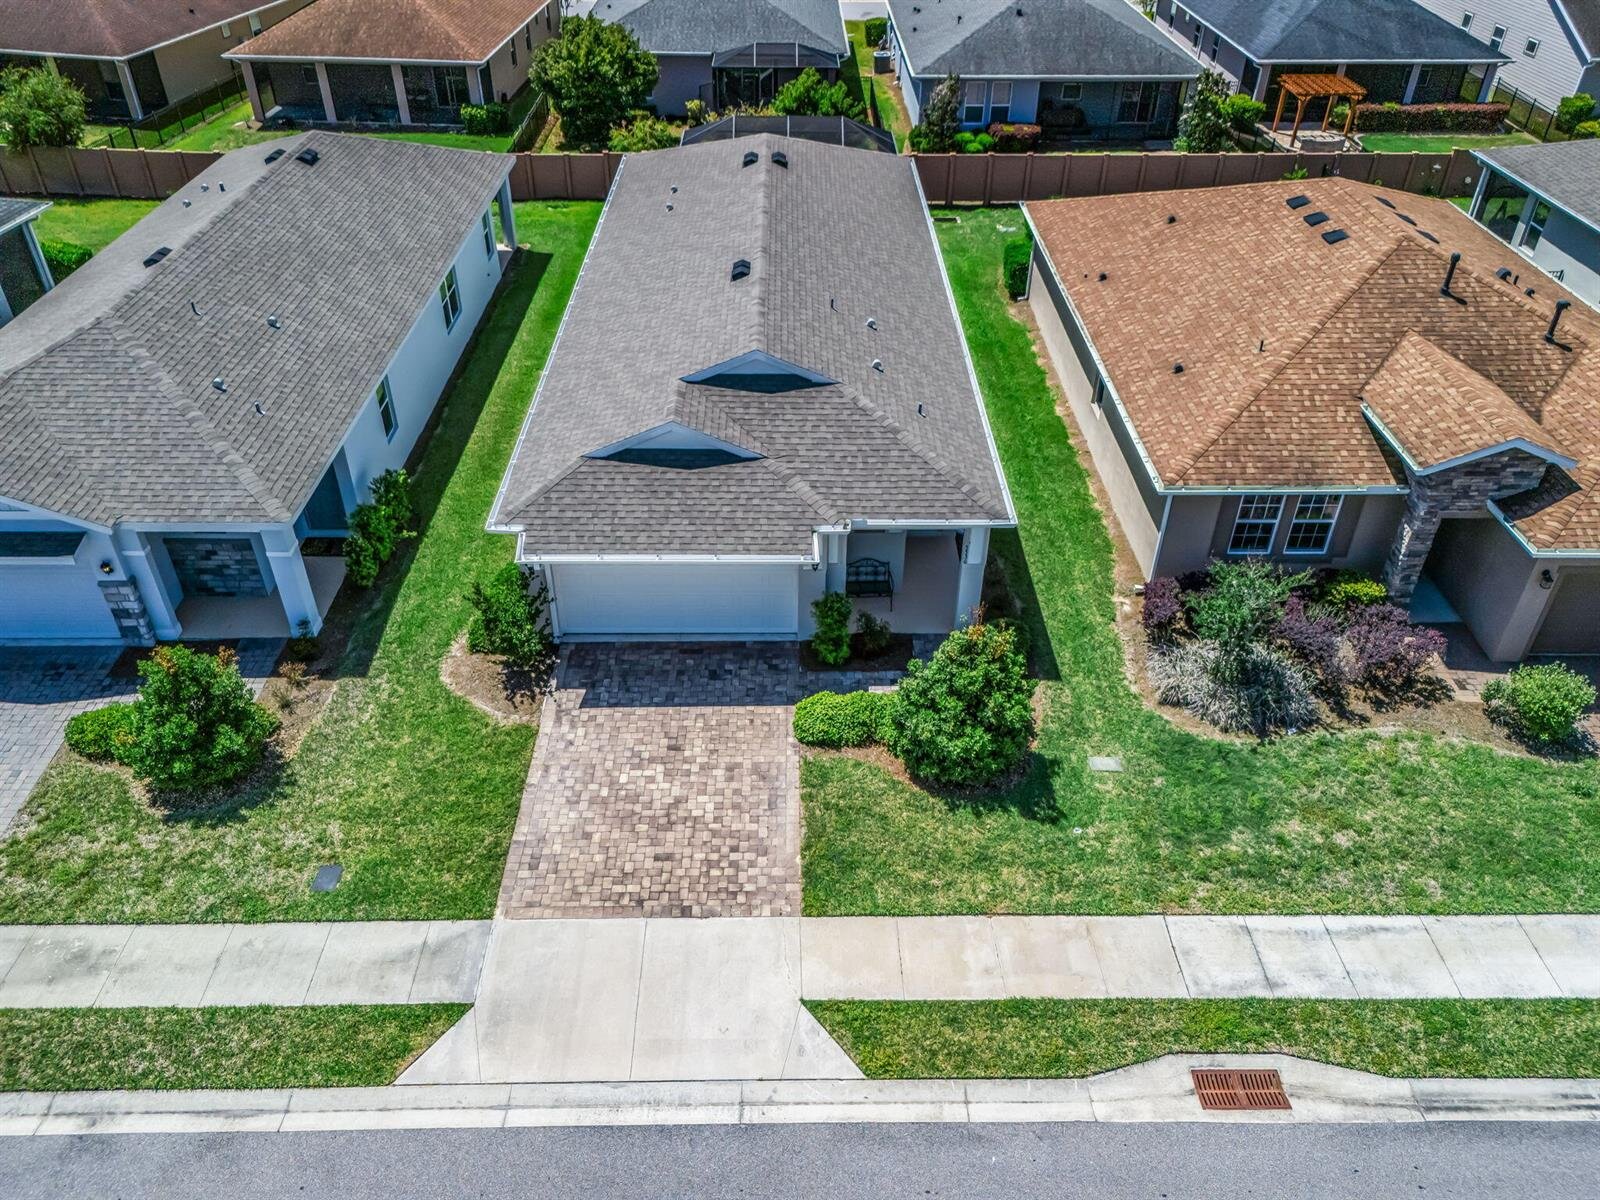


Welcome to this charming 3-bedroom, 2-bathroom single-story residence located in ocala preserve phase 5. Offering 1,622 square feet of finished living space, this home provides comfortable and efficient floor plan with the convenience of a 2-car garage. Situated in the ocala community, this property represents an excellent opportunity for those seeking a well-proportioned home with practical amenities. The single-story design eliminates stairs while maximizing livable space, making it an accessible option for various lifestyles. This single-family residence is ready for you to make it your own. One or more photo(s) has been virtually staged. Virtually staged. Why wait to build when you can own a like-new home with all the upgrades already in place? This beautifully upgraded home offers over $25,000 in enhancements, combining comfort, style, and effortless living in the highly sought-after ocala preserve. Welcome to refined, maintenance-free living where resort-style amenities and natural beauty create an exceptional lifestyle experience. This thoughtfully designed jennings model features 2 spacious bedrooms, 2 bathrooms, and a versatile flex room ideal as a third bedroom, home office, or hobby space. A bright open-concept layout welcomes you with abundant natural light and elegant tile flooring throughout the main living areas, creating a seamless flow for both everyday living and entertaining. The kitchen is beautifully appointed with white shaker cabinetry, granite countertops, stainless steel appliances, and ample cabinet and storage space, making it as functional as it is stylish. The spacious primary suite serves as a private retreat featuring a generous walk-in closet, dual vanities, and a beautifully tiled glass-enclosed shower. Additional storage throughout the home provides excellent organization and convenience. Designed to embrace florida's indoor-outdoor lifestyle, the home offers an expansive 12' x 25' extended lanai along with a 14' x 10' enclosed sunroom featuring hurricane-rated sliding glass doors—perfect for year-round enjoyment and entertaining. Additional upgrades include an upgraded maytag washer and dryer, new gutters, enhanced landscaping, and meticulous maintenance that showcases pride of ownership throughout. Living in ocala preserve means enjoying a truly effortless lifestyle. The hoa includes lawn care, irrigation, landscaping, fiber internet, and gated security. Residents enjoy access to exceptional resort-style amenities including golf, walking and biking trails, pools and spa, fitness center, tennis and pickleball courts, bocce ball, dog parks, and a vibrant clubhouse featuring the salted brick restaurant. Ideally located just minutes from the world equestrian center, this home offers the perfect balance of luxury, convenience, and tranquility. Don't miss this opportunity to experience one of ocala's premier lifestyle communities—schedule your private showing today.

Mortgage Calculator
*Private Mortgage Insurance - included if downpayment is less than 20% of mortgage.
**Monthly payment - a sum of Principle, Interest, PMI, Tax, Insurance.
| Name | Address | Type | # of Students | Grades | Distance |
|---|
Free Benefits of account