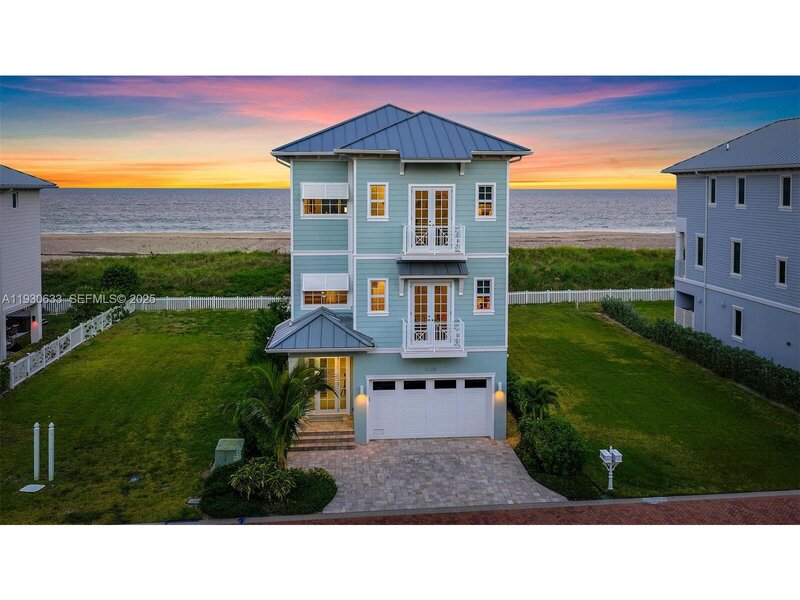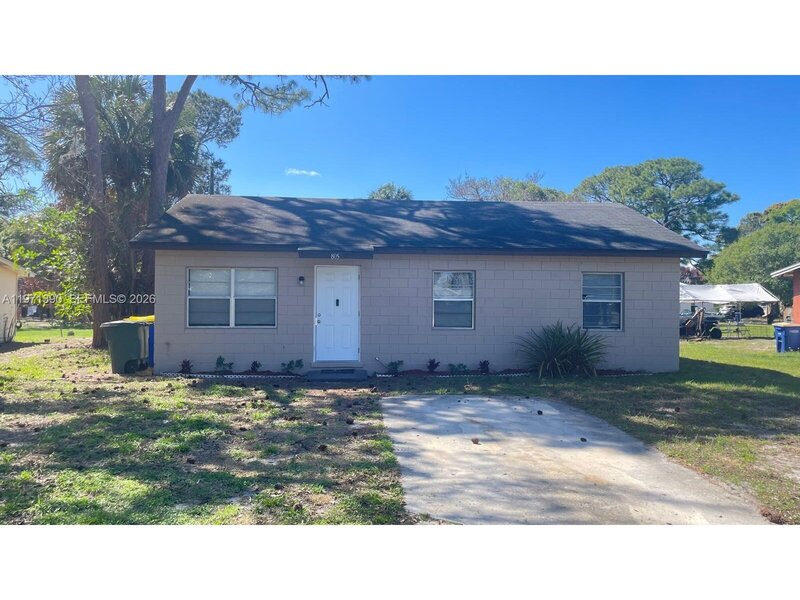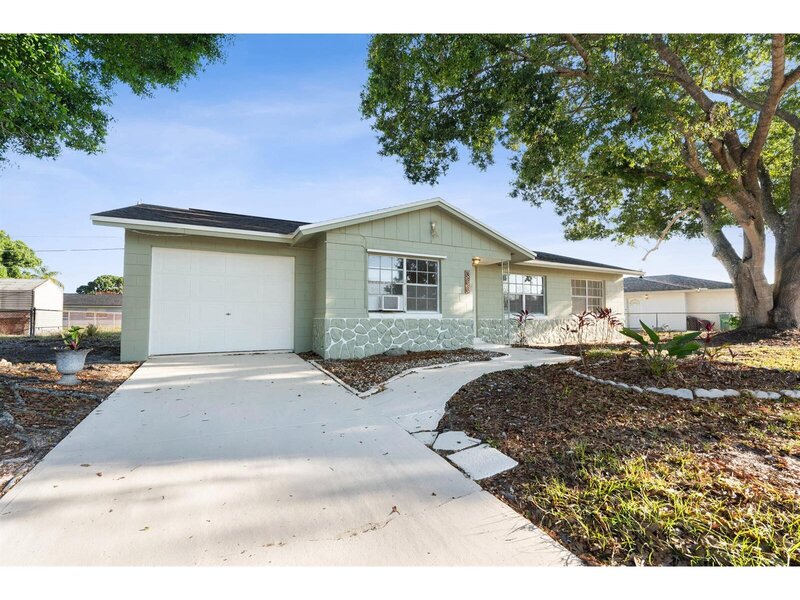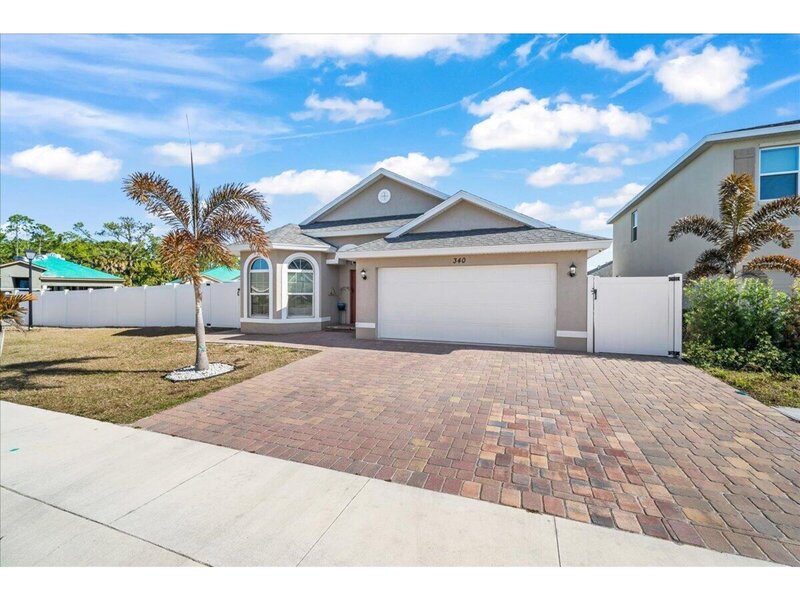
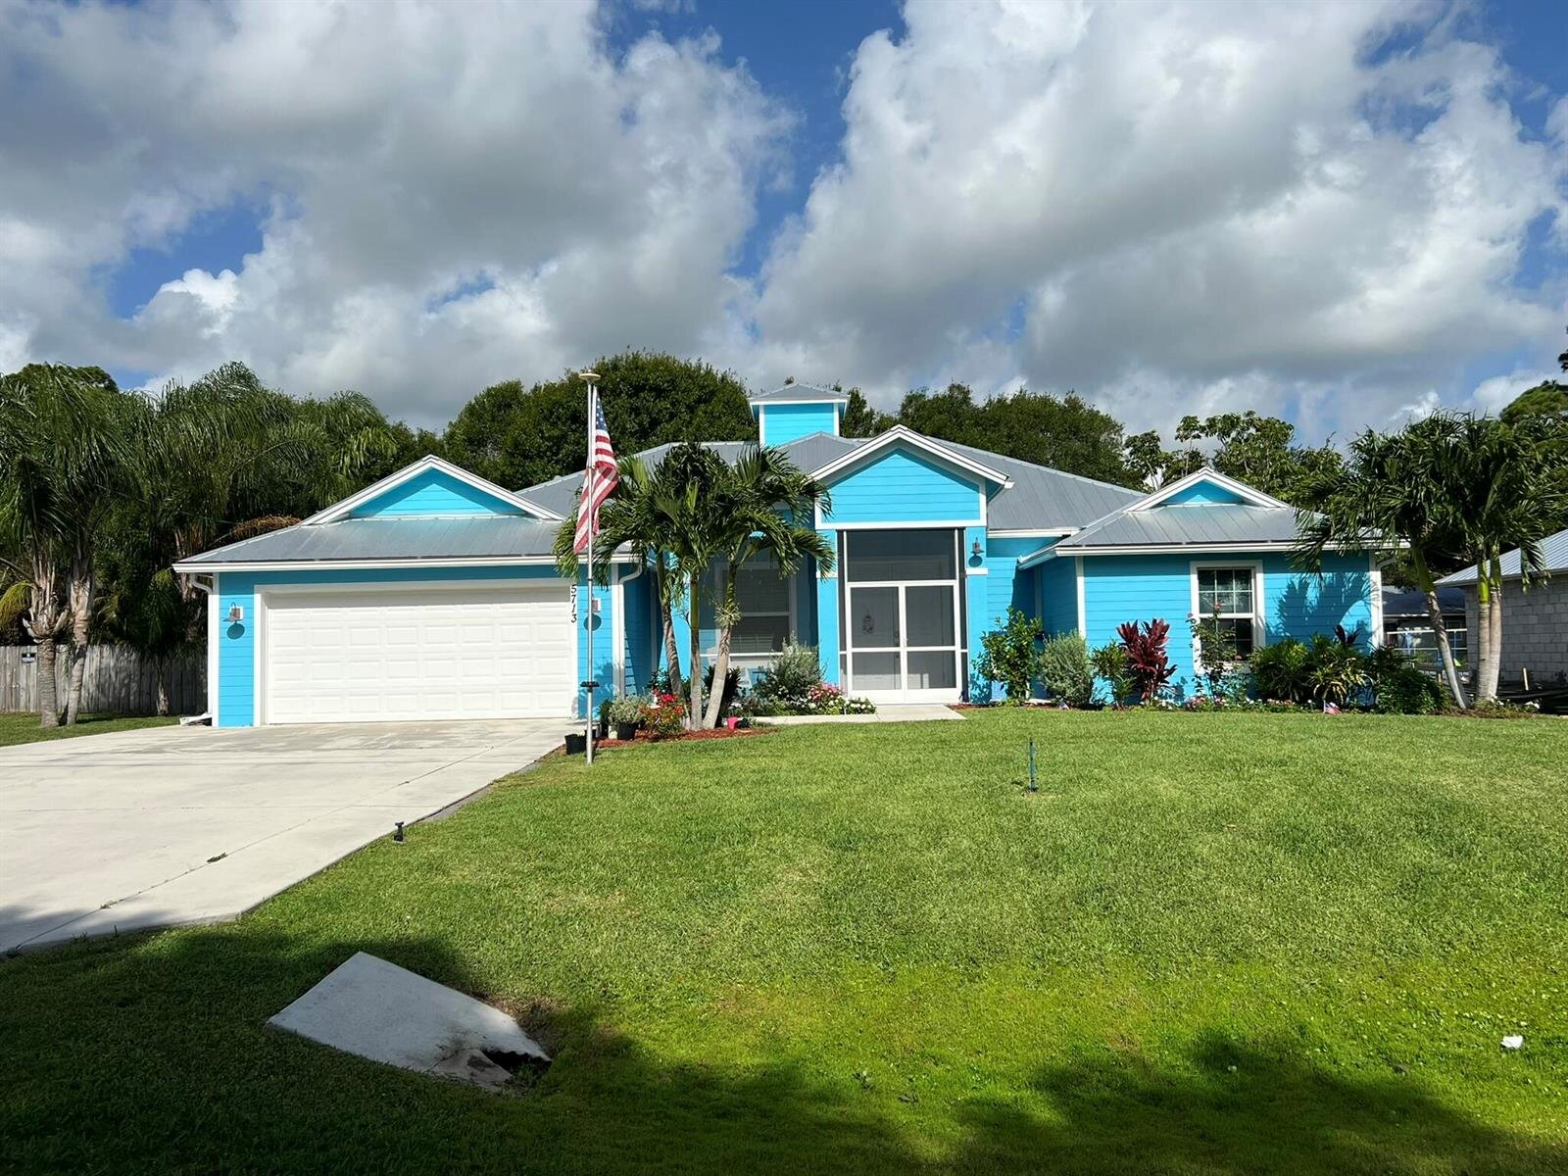
Price reduced! Stunning 2019 custom-built family home property overview this practically new, rare offering is a completely custom-built 2019 concrete block home featuring a wide-open, family-friendly floor plan. The residence boasts five spacious bedrooms and three full bathrooms, all thoughtfully situated on a generous quarter-acre lot. Exterior features designed for durability and safety, this meticulously crafted home is built to withstand storms with its solid concrete block construction, a robust metal roof, and hurricane impact windows and doors. The massive concrete driveway provides ample space for your boat or rv. Beyond the driveway, a spacious backyard awaits, fully sodded with floratam/st. Augustine grass. Click more enjoy the bonus above-ground pool and the privacy provided by a pvc fence. A screened front porch offers the perfect spot to enjoy your morning coffee, while the modern coastal entryway sets the tone for the inviting interior. Interior features step inside to an open living area adorned with wood plank porcelain tile that runs throughout the home and soaring 10-foot ceilings. Cheyenne style doors add a touch of elegance throughout the house. Gourmet kitchen the chef's kitchen is truly a dream come true, featuring a large white farm-style sink, custom blue cabinetry with soft-close drawers and cabinets, and an oversized island with bar seating. Lg appliances include a cooktop with a convenient pot filler, an over-the-range microwave, a double wall oven, and all black stainless-steel appliances. Under-cabinet lighting makes entertaining effortless. Main living spaces the open main living area is airy and bright, enhanced by coastal finishes and colors that create a relaxing atmosphere. Luxurious master suite retreat to your master suite, complete with his and hers walk-in closets and a spa-inspired en-suite bathroom. The master bath features custom lighting, gray cabinetry, granite countertops, vessel bowl sinks, a large walk-in shower with a bench, a separate jetted jacuzzi tub, and a private toilet room all designed to offer a luxurious, spa-like experience at home. Guest bedrooms and bathrooms the split floor plan includes four large guest bedrooms, each offering generous closet space. Two full guest bathrooms feature tub and shower combinations, while the third bathroom provides direct access to the back trussed, covered porch overlooking the pool and backyard. Additional features a rain bird irrigation system keeps the yard looking green all year long. The home is ready for immediate move-in and needs no additional work. If you're considering an in-law suite, the adaptable floor plan allows for one, featuring its own private entry at the back. Although there's no hoa, this close-knit community brings residents together for holiday events and lively golf cart parades. Please see the attached documents for additional details.

Mortgage Calculator
*Private Mortgage Insurance - included if downpayment is less than 20% of mortgage.
**Monthly payment - a sum of Principle, Interest, PMI, Tax, Insurance.
| Name | Address | Type | # of Students | Grades | Distance |
|---|---|---|---|---|---|
| Savanna Ridge Elementary School | 6801 SE LENNARD RD | public | 452 | PK - 5 | 1.43 mi |
| Heritage Christian School | 6666 US #1 S STE #1 | private | 38 | 5 - 12 | 1.52 mi |
| Sun Grove Montessori School | 5610 OLEANDER AVE | private | 124 | PK - 8 | 1.53 mi |
| Weatherbee Elementary School | 800 E WEATHERBEE RD | public | 672 | PK - 5 | 1.63 mi |
| White City Elementary School | 905 W 2ND ST | public | 457 | PK - 5 | 1.83 mi |
| Rivers Edge Elementary School | 5600 NE SAINT JAMES DR | public | 695 | PK - 5 | 2.58 mi |
| St. Lucie Detention Center | 1301 BELL AVE | public | 39 | KG - 12 | 2.98 mi |
Free Benefits of account