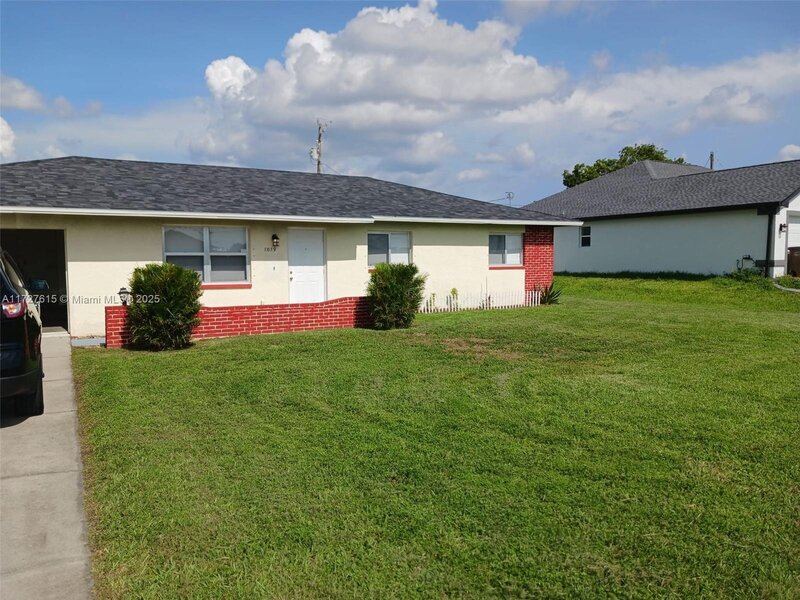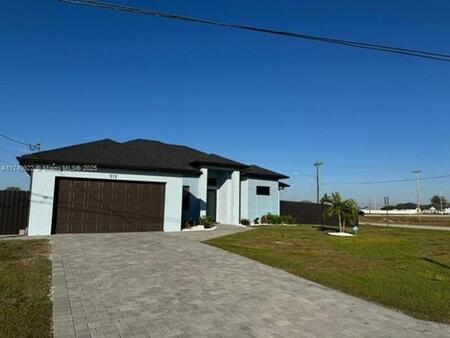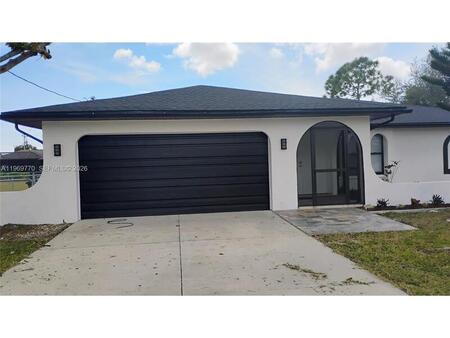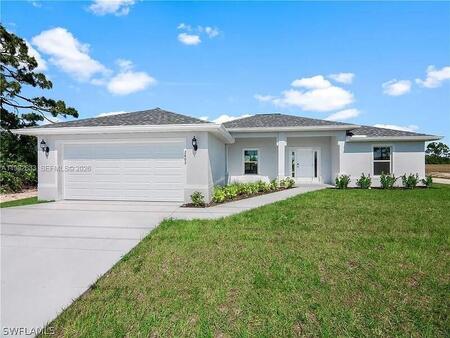
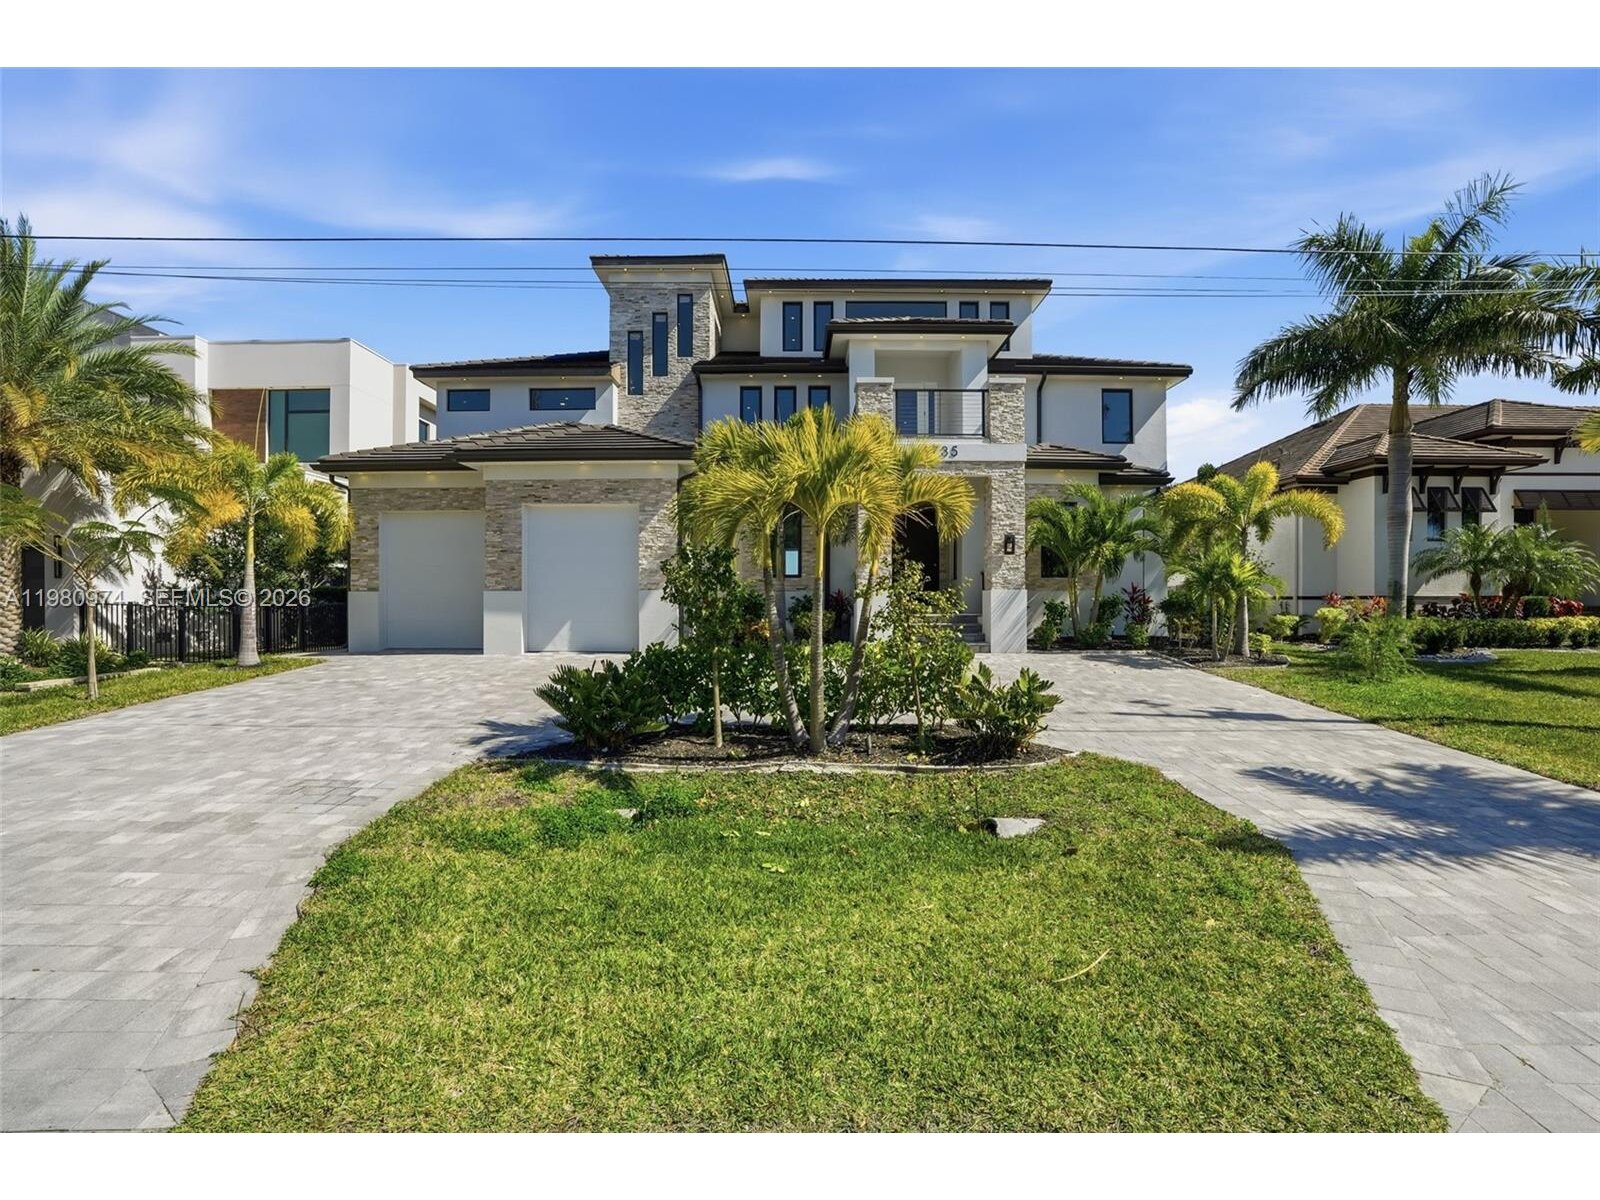
Single Family Residence - Cape Coral

5735 Riverside Dr, Cape Coral, FL 33904
Image - 1Image - 2Image - 3Image - 4Image - 5Image - 6Image - 7Image - 8Image - 9Image - 10Image - 11Image - 12Image - 13Image - 14Image - 15Image - 16Image - 17Image - 18Image - 19Image - 20Image - 21Image - 22Image - 23Image - 24Image - 25Image - 26Image - 27Image - 28Image - 29Image - 30Image - 31Image - 32Image - 33Image - 34Image - 35Image - 36Image - 37Image - 38Image - 39Image - 40Image - 41Image - 42Image - 43Image - 44Image - 45Image - 46Image - 47Image - 48Image - 49Image - 50Image - 51Image - 52Image - 53Image - 54Image - 55Image - 56Image - 57Image - 58Image - 59Image - 60Image - 61Image - 62Image - 63Image - 64Image - 65Image - 66Image - 67Image - 68Image - 69Image - 70Image - 71Image - 72Image - 73Image - 74Image - 75Image - 76Image - 77
$6,850,000  $50,000Built: 2024
6 bedrooms 6 bathrooms 1 ½ bathrooms
Type of PropertySingle Family Residence
Style of PropertyWF/Pool/Ocean Access
Property Ft² 
Living Ft²8,215
Price per Ft²$833.84
PetsN/A
WaterfrontYes
PoolYes
FurnitureN/A
Property description of Single Family Residence - Cape Coral

This is wow factor! Welcome to the most unique waterfront estate in all of sw florida! This extraordinary 9,000-square-foot custom residence delivers the ultimate “waterfront wow factor” here in paradise. Engineered for strength and longevity, the home was constructed using (icf) with 30ft pilings supporting both the residence and pool foundations, complemented by full impact windows & sliders. This house is solid and beautiful. Enter through dramatic solid-wood door, your eyes are drawn to the breathtaking caloosahatchee river. Italian marble flooring leads to 5 private bedroom suites - each with walk-in closets and spa-inspired full baths and walk-in showers. The chef’s kitchen is a true showpiece. Wolf double oven, sub-zero refrigerator, wine refrigeration, trash compactor, and a wolf outdoor gas grill. The mbr is a private retreat with expansive windows and dual balconies. The ensuite features dual vanities, a soaking jacuzzi tub, and a huge walk-in shower with. Two additional en-suite bedrooms and a loft area complete the 2nd floor. A private elevator services all floors, including the 3rd floor. The house is generator ready with 8 hvac zones with separate handlers for each floor and the garage. Travertine tile surrounds the oversized infinity pool with a huge sun shelf. With no-bridge gulf access, your boat reaches the open waters fast. This is more than a home... It is a fortified waterfront estate designed for luxury living in paradise.

Exterior Features
Barbeque
Built-In Grill
Lighting
Open Balcony
Interior Features
First Floor Entry
Built-in Features
Cooking Island
Custom Mirrors
Elevator
Entrance Foyer
Laundry Tub
Other
Pantry
Split Bedroom
Vaulted Ceiling(s)
Walk-In Closet(s)
Den/Library/Office
Great Room
Loft
Media Room
Recreation Room
Sauna
Storage
Utility Room/Laundry
Amenities
Boating
Equipment/Appliances
Trash Compactor
Dishwasher
Disposal
Dryer
Microwave
Other Equipment/Appliances
Electric Range
Wall Oven
Washer
Property Features
NameCape Coral
MLSA11980974
Last Update15 days
ForeclosureN/A
Short SaleN/A
ParkingCircular Driveway, Paver Block
Lot Ft² 
Approx. Lot Size 
Balcony/PorchYes
Boat DockYes
Pet Restrictions 
Floor Number 
Cooling DescriptionCentral Air, Other, Zoned
Heating DescriptionCentral
ViewRiver
ConstructionConcrete Block Construction, Elevated Construction, Piling Construction
Floor Type 
Maintenance Fees 
Association Fees 
Taxes$56,000
Property contact form
Gladys Martinez PA
Gladys Martinez PA305-321-7889954-743-1905gmrealtor7@gmail.com
How much is 15 + 15 =

Other properties in Cape Coral

MLS Data Source: Miami Association of REALTORS. Copyright SEFMLS © 2026
Listing is a courtesy of RE/MAX Realty Team. Office (239-242-2000). Agent (barrygoettemoeller@gmail.com, 239-313-8385).
Accuracy of listing information is not guaranteed. Listing information is provided for personal consumer, non-commercial use, solely to identify potential properties for potential purchase. All other use is strictly prohibited, is a violation of the terms of use, and may violate federal and state law.

Mortgage Calculator

Purchase Price ($)
Down Payment ($)
Interest Rate (%)
Mortgage Term (Y)
Property Tax ($)
Property Insurance ($)
Principle + Interest ($)
PMI* ($)
Monthly Payment** ($)

*Private Mortgage Insurance - included if downpayment is less than 20% of mortgage.

**Monthly payment - a sum of Principle, Interest, PMI, Tax, Insurance.

Request a showing
How much is 11 + 10 =
Offer amount
How much is 13 + 5 =
Share listing via email
How much is 12 - 2 =
NameAddressType# of StudentsGradesDistance
Cape Elementary School4519 VINCENNES BLVDpublic759PK - 51.67 mi
Heights Elementary School15200 ALEXANDRIA CTpublic1109PK - 52.06 mi
Harlem Heights Community Charter School15570 HAGIE DRpublic176KG - 52.38 mi
Cypress Lake Middle School8901 CYPRESS LAKE DRpublic7816 - 82.85 mi
Cypress Lake High School6750 PANTHER LNpublic15809 - 122.87 mi
Contact us
How much is 10 - 7 =
Close
Close