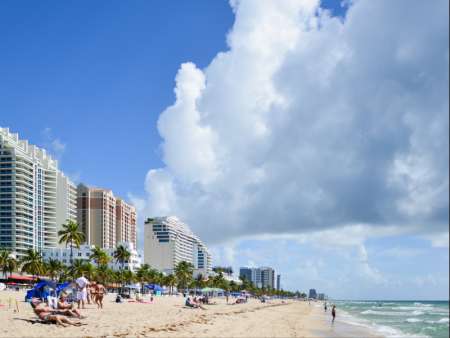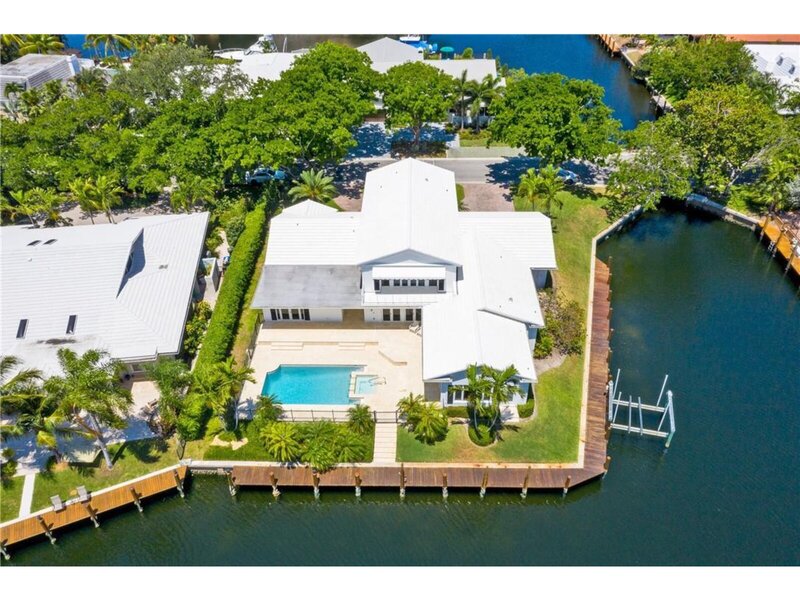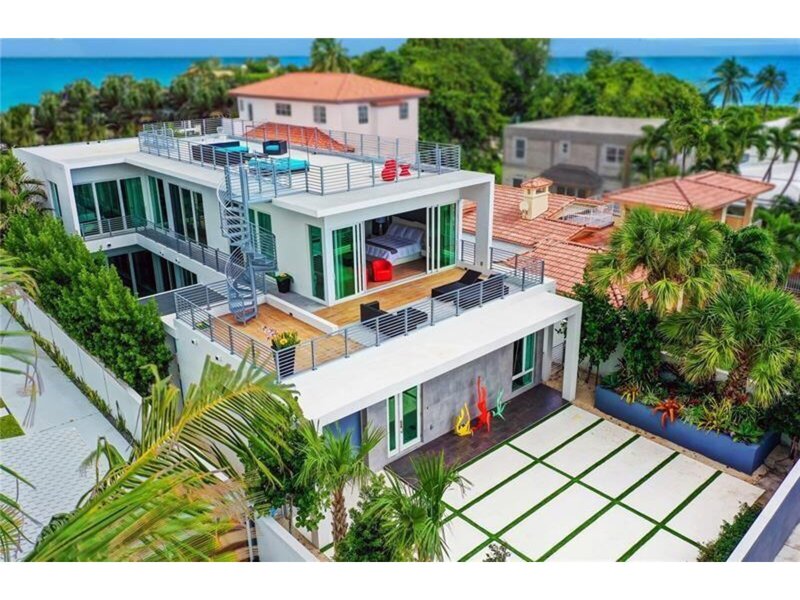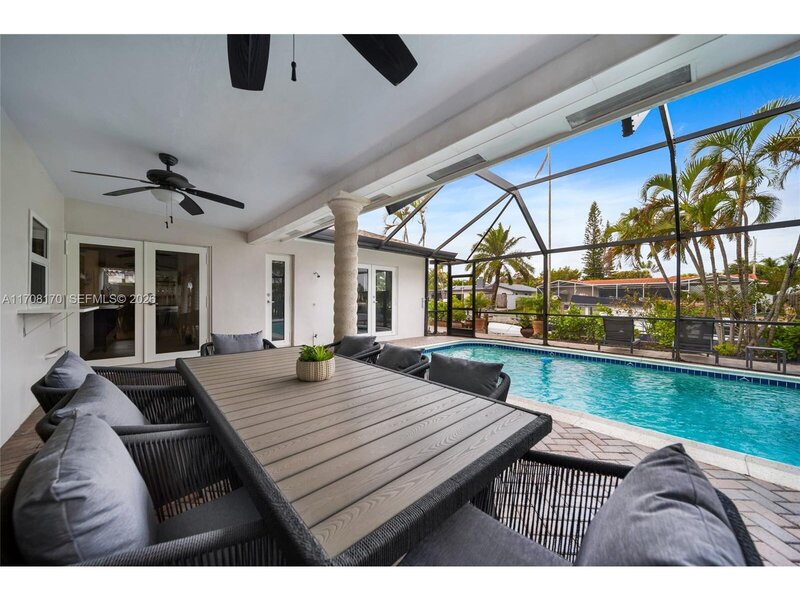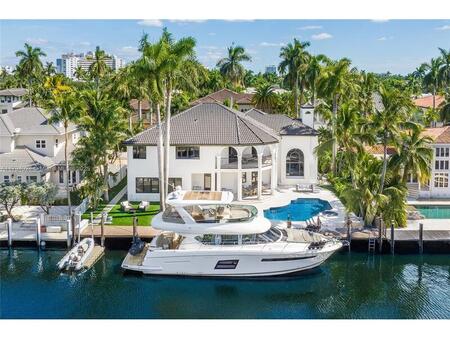
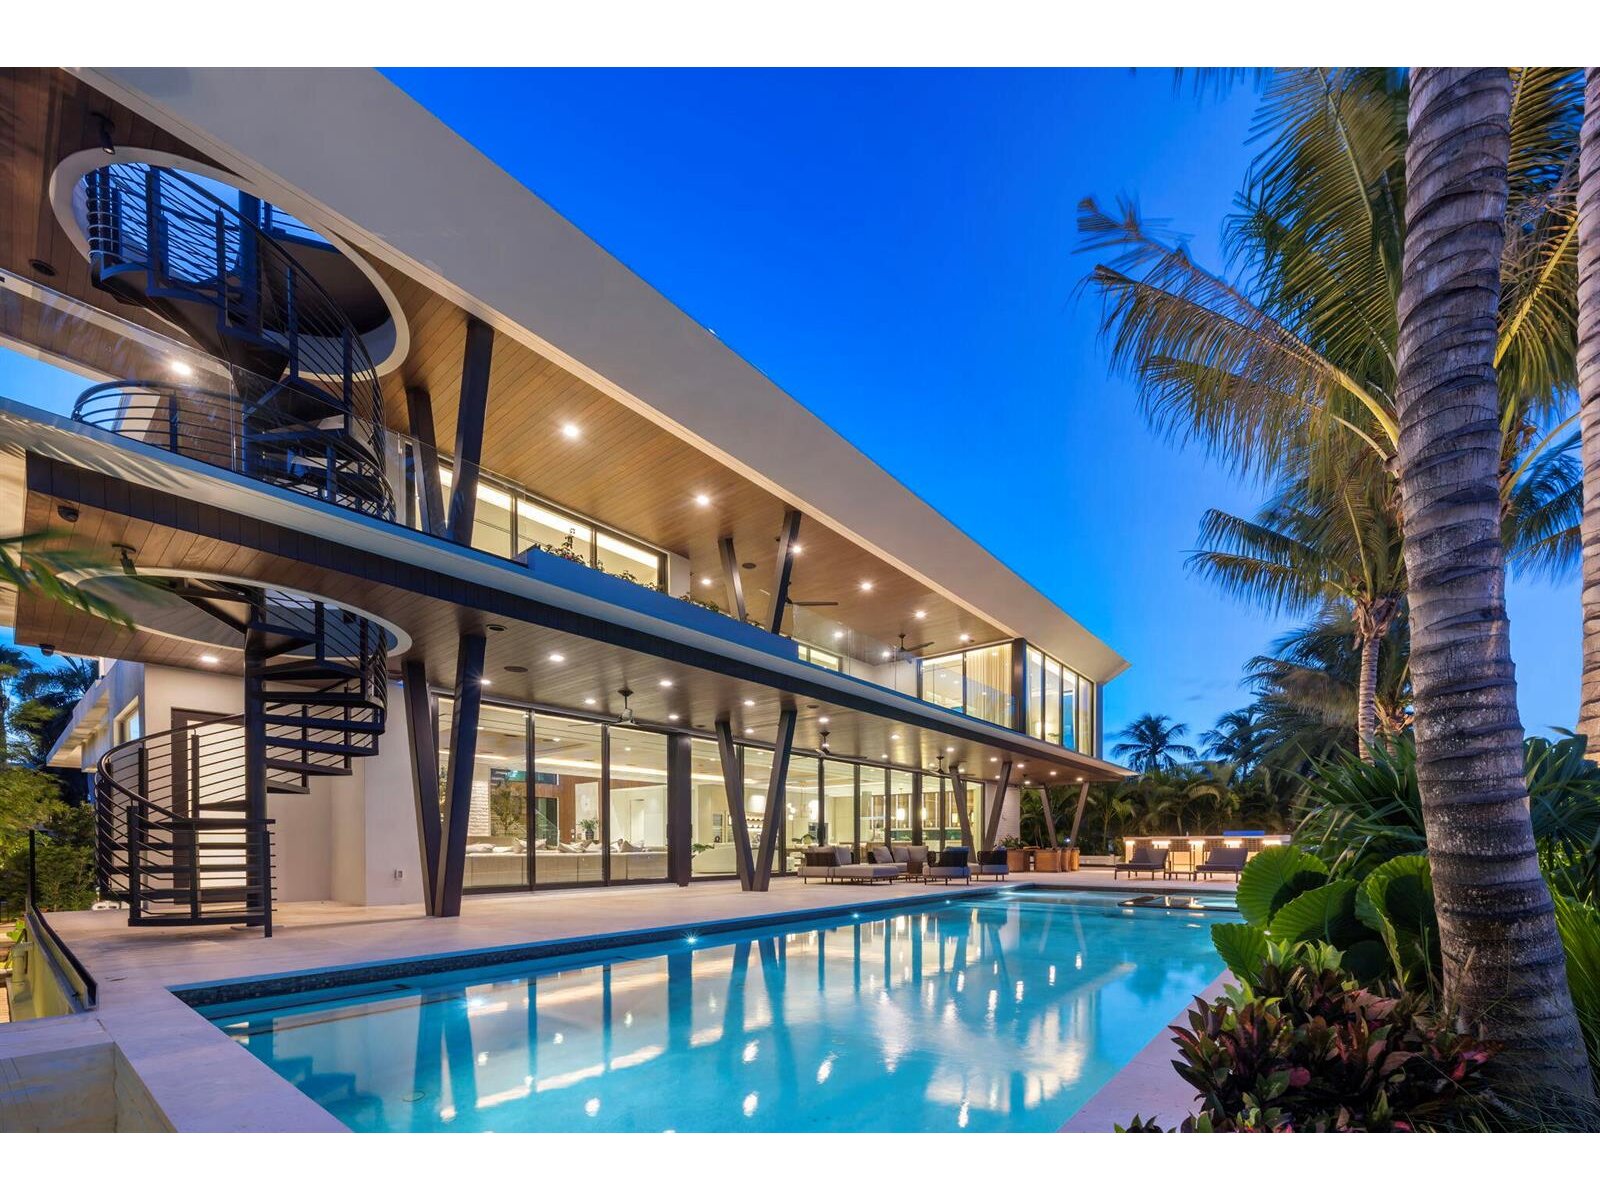


600 solar isle is a brand-new 2026 move-in-ready architectural masterpiece, meticulously crafted to the highest standards of design, material selection, and workmanship. Positioned south of las olas with coveted eastern exposure, this three-story waterfront estate encompasses 8,204 total square feet and offers immediate ocean access to port everglades. Framed by lush, tropical, mature landscaping, the crisp white keystone exterior transitions seamlessly indoors, creating a harmonious connection between sophisticated interiors and nature. A dramatic 27-foot high foyer welcomes you with abundant light, a custom 6' x 10' solid wood pivot door, a floating staircase, and a tranquil water feature. Synchrony nocce wood paneling and italian travertine flooring establish a warm contemporary aesthetic throughout. The 70-foot-wide great room connects the chef's kitchen, dining area, and dual living spaces. The kitchen boasts fully integrated gaggenau appliances and a butler's pantry. Prioritizing wellness and modern technology, the residence features a natural gas whole-house generator, comprehensive smart home automation, a dedicated wellness studio with a dry sauna + red-light therapy and a richly appointed executive study. The second level highlights a 1,200-square-foot primary suite with dual closets and a spa-inspired bathroom, alongside four ensuite bedrooms, a media lounge with a 100-inch tv, and european white oak floors. The third level offers a 635-square-foot ensuite flex space ideal as a lounge, game room, teen suite or 6th bedroom. Outdoor living shines across three waterfront levels, including a 3,000-square-foot pool terrace with a saltwater pool, summer kitchen and dedicated cabana bath; an 850-square-foot mid-level terrace, and a 2,100-square-foot rooftop retreat featuring a wet bar and five-hole undulating putting green.

Mortgage Calculator
*Private Mortgage Insurance - included if downpayment is less than 20% of mortgage.
**Monthly payment - a sum of Principle, Interest, PMI, Tax, Insurance.
| Name | Address | Type | # of Students | Grades | Distance |
|---|---|---|---|---|---|
| Virginia Shuman Young Elementary School | 101 NE 11TH AVE | public | 675 | PK - 5 | 1.32 mi |
| Bethany Christian School | 880 S FEDERAL HWY | private | 246 | PK - 8 | 1.45 mi |
| St Anthony Catholic School | 820 NE 3RD ST | private | 409 | PK - 8 | 1.51 mi |
| Harbordale Elementary School | 900 SE 15TH ST | public | 487 | PK - 5 | 1.55 mi |
| Charter School Of Excellence | 1217 SE 3RD AVE | public | 211 | KG - 5 | 1.76 mi |
| Bayview Elementary School | 1175 MIDDLE RIVER DR | public | 552 | KG - 5 | 1.77 mi |
| Murl Windsor Academy At Hollywood | 110 SW 11 ST | private | 83 | PK - 12 | 1.97 mi |
| Delmar Arts Academy | 1400 N FEDERAL HWY | private | 21 | PK - 3 | 2.02 mi |
| Bennett Elementary School | 1755 NE 14TH ST | public | 329 | PK - 5 | 2.13 mi |
| Croissant Park Elementary School | 1800 SW 4TH AVE | public | 692 | PK - 5 | 2.34 mi |
| North Side Elementary School | 120 NE 11TH ST | public | 329 | PK - 5 | 2.39 mi |
| Jack And Jill Children's Center | 100 SW 9TH AVE | private | 88 | PK - 5 | 2.47 mi |
| Walker Elementary School | 1001 NW 4TH ST | public | 539 | PK - 5 | 2.71 mi |
| Seagull School | 425 SW 28TH ST | public | 148 | PK - 12 | 2.79 mi |
| St Jerome Catholic School | 2601 SW 9TH AVE | private | 164 | PK - 8 | 2.98 mi |
| Thurgood Marshall Elementary School | 800 NW 13TH ST | public | 335 | PK - 5 | 3 mi |
Free Benefits of account