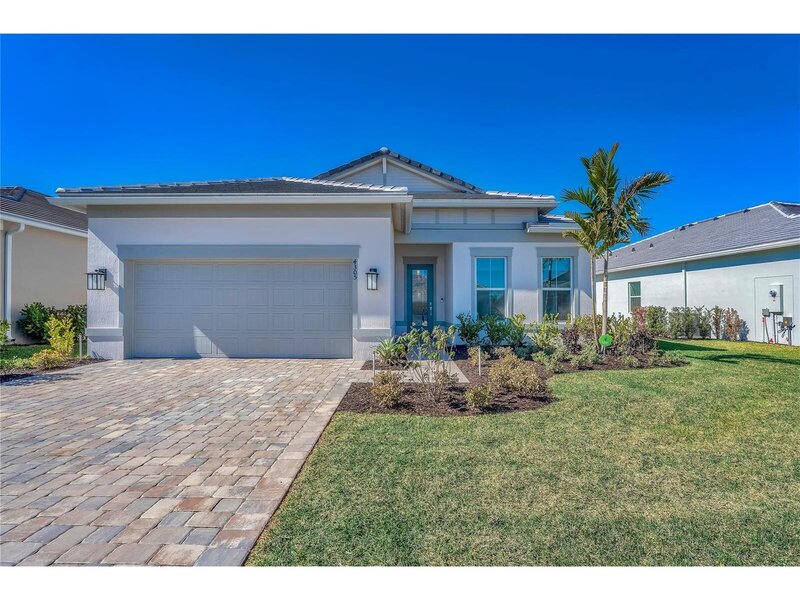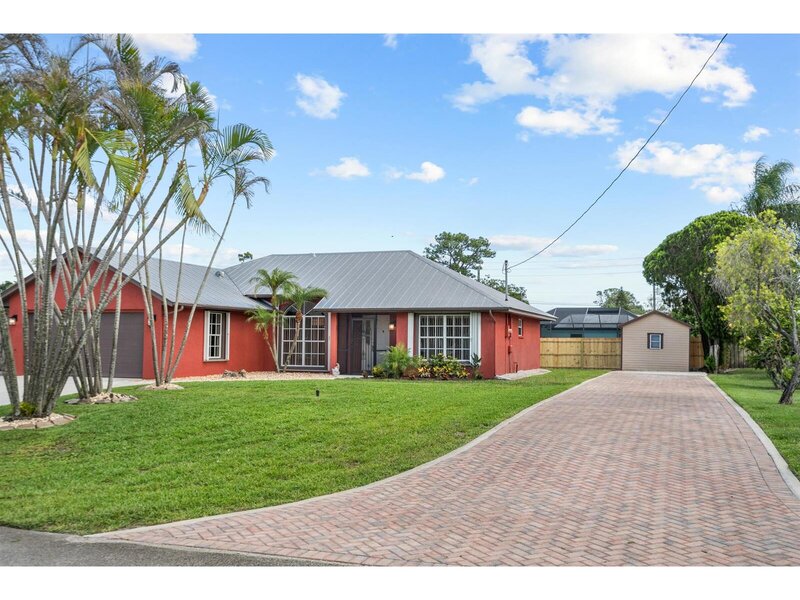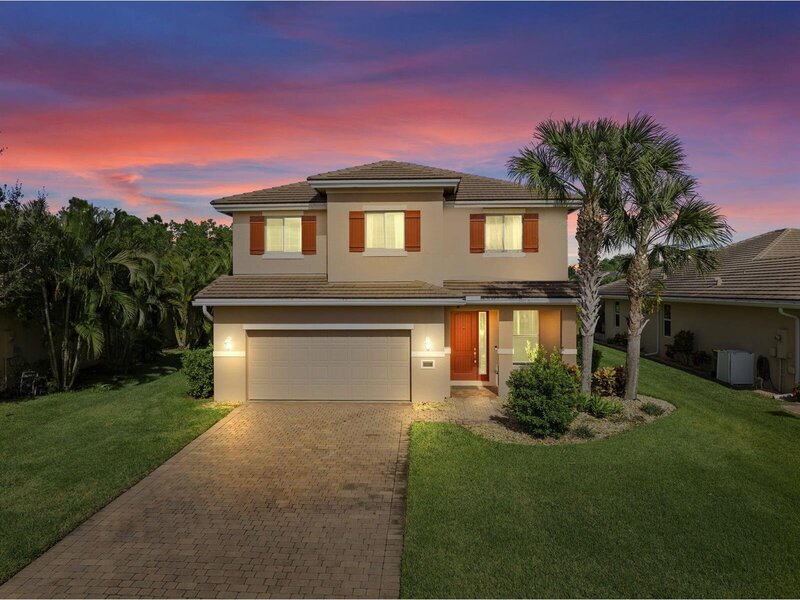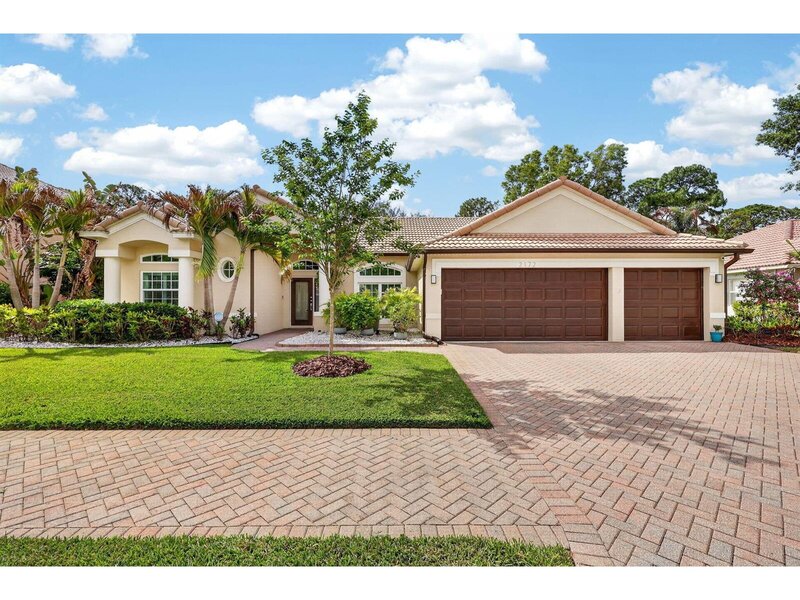
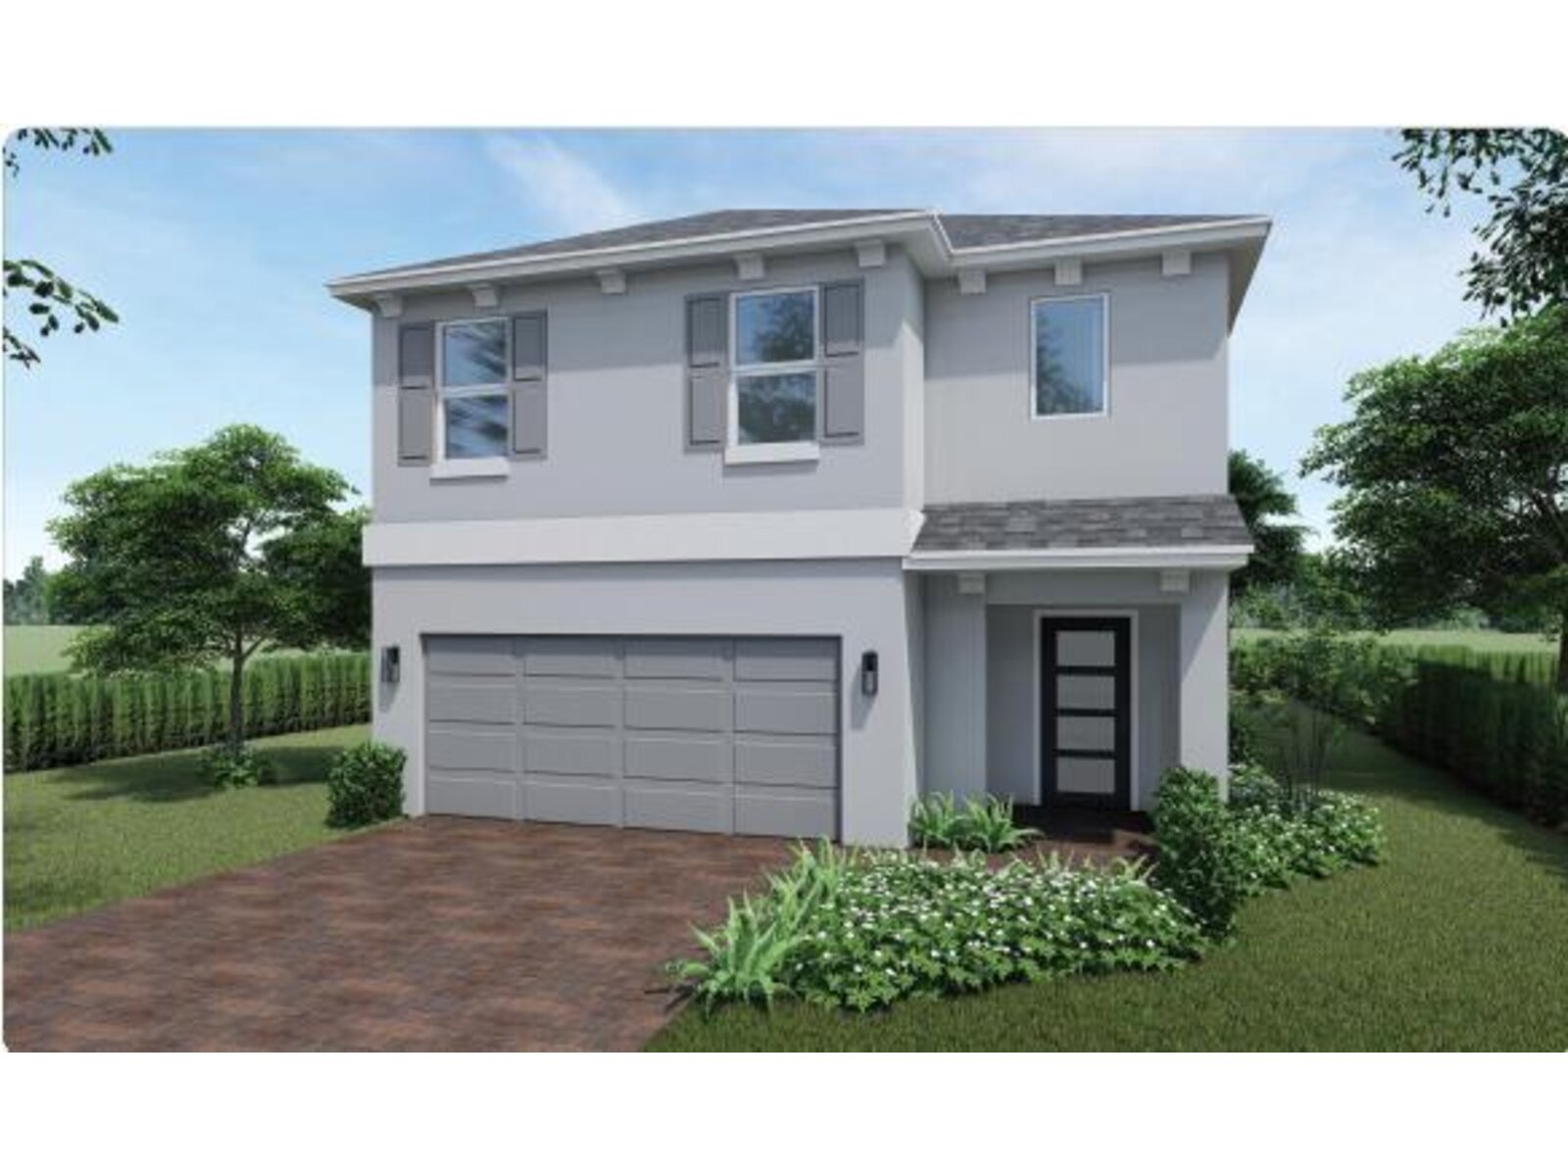
Robie-plan 2-story's 4 bedrooms, one of which is located on the main floor, 3-full bathrooms, 2 car garage. 24x24 tile throughout the main floor. A beautiful kitchen, white shaker cabinets. Granite waterfall island with ample counter space. A large walk-in pantry. A nice lanai backing to preserve on a large lot. The primary en-suite is located upstairs with space to relax. A large tile shower double vanity and extra-large walk-in closet. Two additional bedrooms and a full bath plus flex/living area loft. Laundry located on 2nd floor. Easy access to i-95 shopping, dining and amenities. Brand new home! Call for a tour and move in specials. Restrictions may apply* pictures, photographs, features, colors & sizes are approximate for illustrations purposes only and will vary from the homes as built. These are not of the actual home but are similar to the home being built.
Mortgage Calculator
*Private Mortgage Insurance - included if downpayment is less than 20% of mortgage.
**Monthly payment - a sum of Principle, Interest, PMI, Tax, Insurance.
| Name | Address | Type | # of Students | Grades | Distance |
|---|---|---|---|---|---|
| Treasure Coast Classical Academy | 1400 SE COVE RD | public | 1177 | KG - 12 | 0.55 mi |
| Pinewood Elementary School | 5200 SE WILLOUGHBY BLVD | public | 726 | KG - 5 | 1.41 mi |
| Willoughby Learning Center | 5150 SE WILLOUGHBY BLVD | public | 46 | PK - 12 | 1.47 mi |
| Port Salerno Elementary School | 3260 SE LIONEL TER | public | 706 | PK - 5 | 2.05 mi |
| Sea Wind Elementary School | 3700 SE SEABRANCH BLVD | public | 501 | KG - 5 | 2.15 mi |
| The Hope Charter Center For Autism | 2580 SE WILLOUGHBY BLVD | public | 28 | PK - 2 | 3 mi |
Free Benefits of account