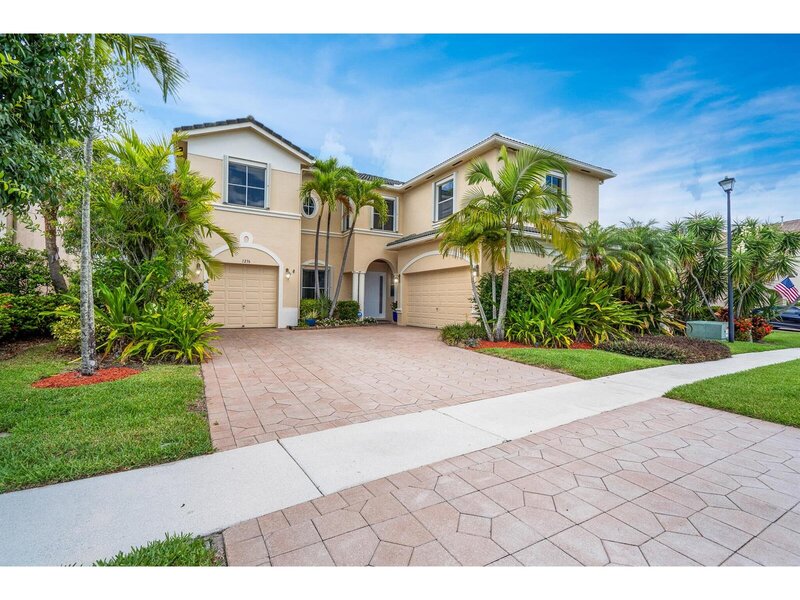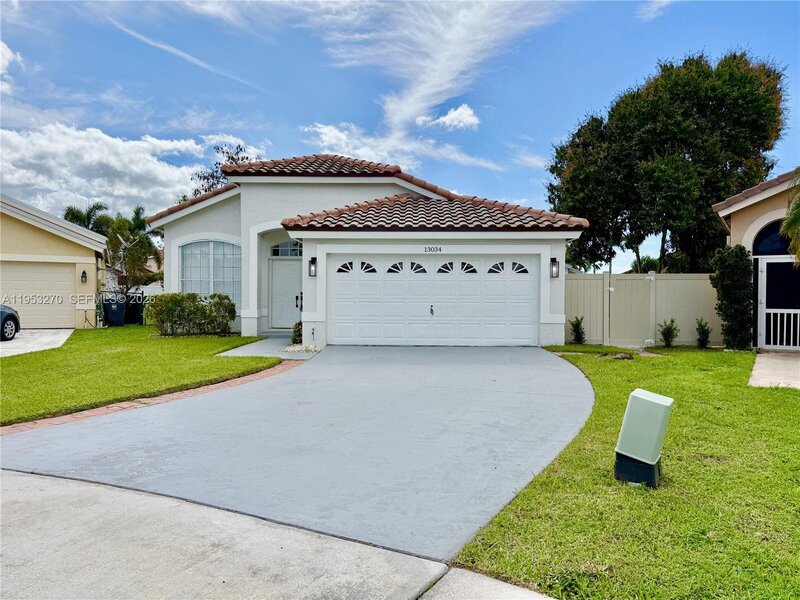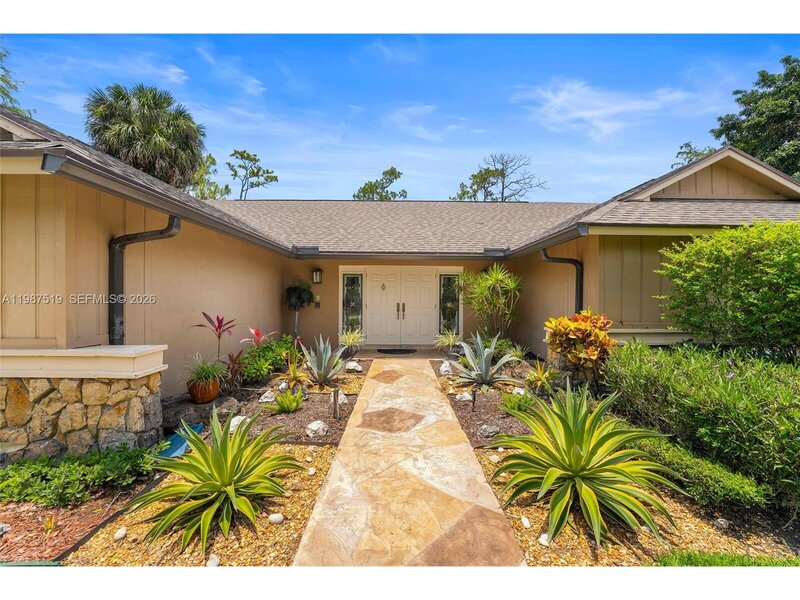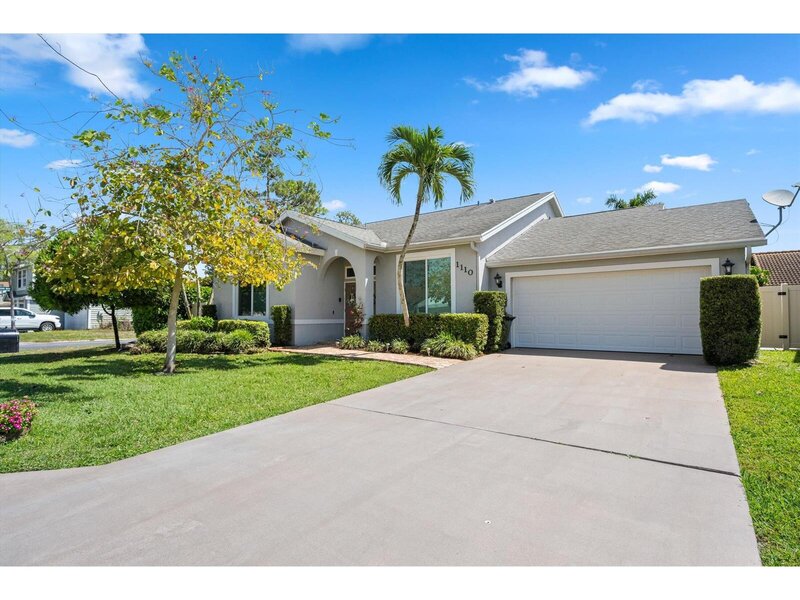
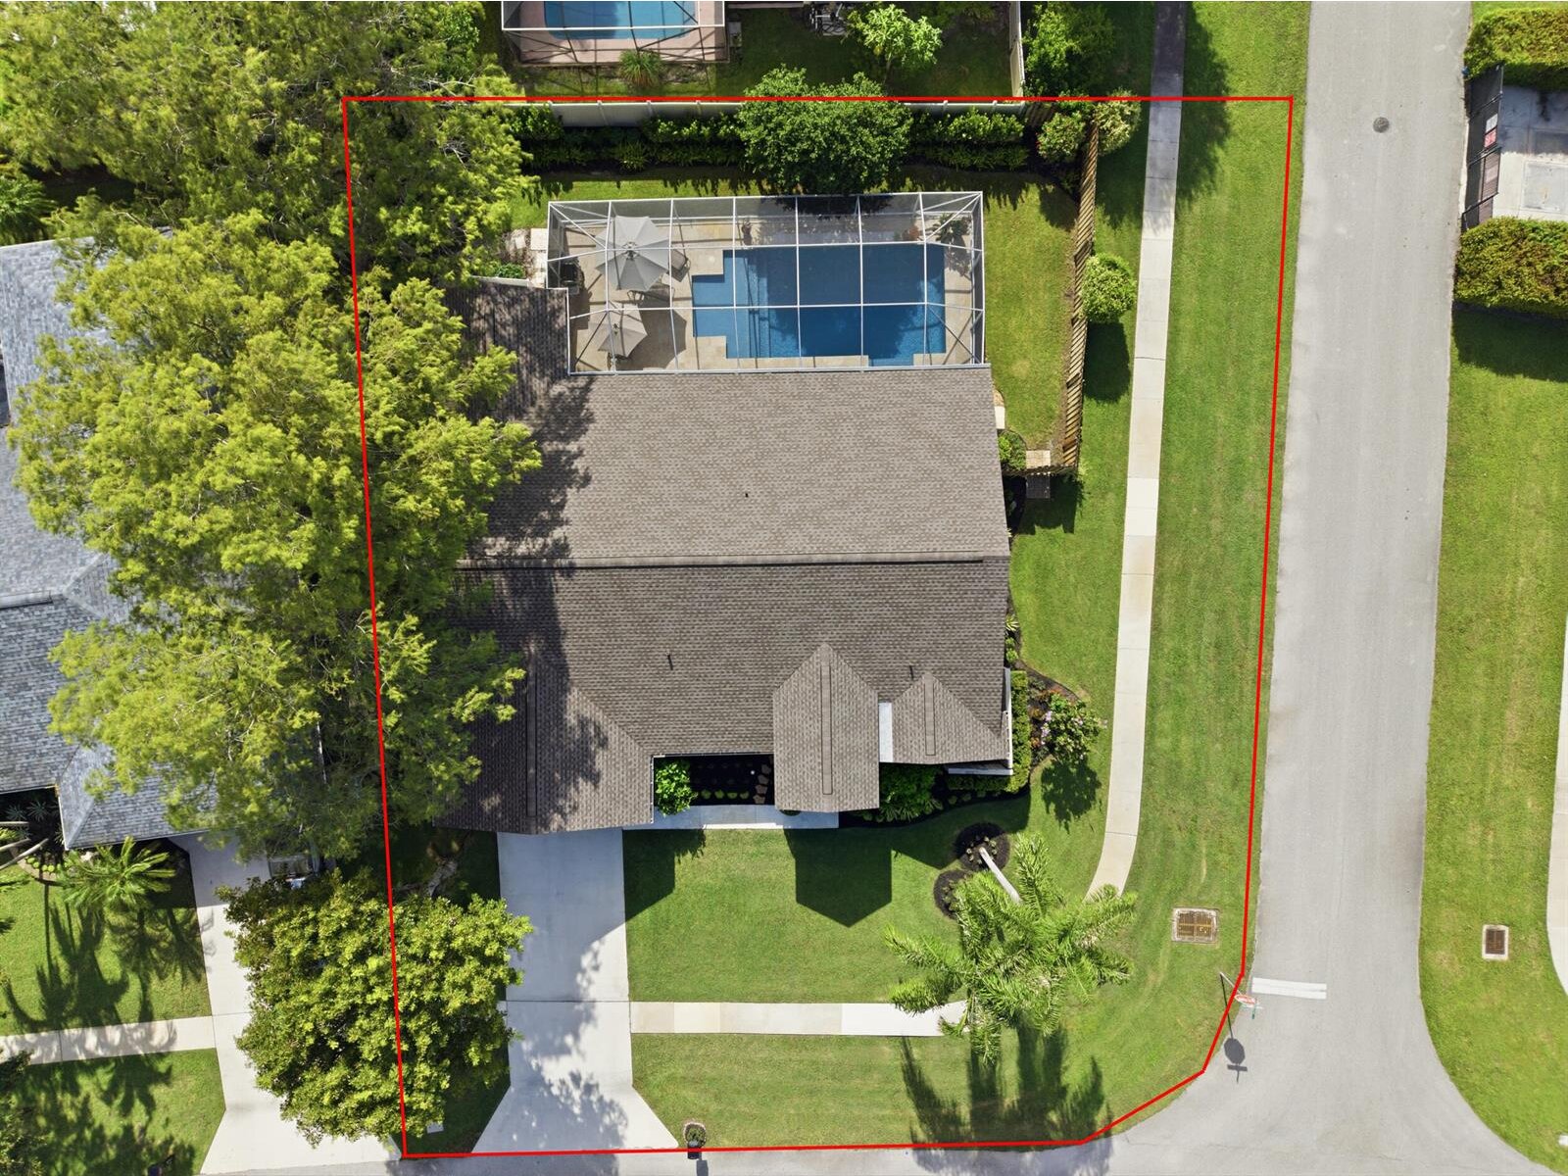
Welcome to this beautifully updated and meticulously maintained 3-bedroom, 2-bathroom pool home featuring a desirable split floor plan, a versatile den that can easily be converted into a 4th bedroom, and a spacious 2-car garage. Perfectly positioned on a corner lot in a desirable no-hoa community within a top-rated school district, this residence offers the ideal blend of comfort, style, and convenience. From the moment you arrive, you'll be captivated by the home's impeccable curb appeal, highlighted by lush, professionally manicured landscaping and a level of pride of ownership that is evident at every turn. Thoughtfully curated with exceptional upgrades, this home features a new roof (2024) with a transferable warranty, impact-rated windows and doors (installed in 2019 and 2021), rich engineered hardwood flooring throughout, a fully redesigned and remodeled pool (2021), a beautifully updated kitchen, and thoughtfully selected lighting and fixtures that enhance the home's timeless appeal. Step inside through the grand impact french entry doors into an impressive foyer where soaring cathedral vaulted ceilings, elegant trim work, and gorgeous engineered hardwood floors immediately set the tone. Just off the foyer is a spacious den, ideal as a home office, playroom, or additional living bedroom, featuring recessed lighting, updated fixtures, and impact french doors leading directly to the patio. Also off the grand foyer, an elegant formal dining room welcomes you with rich hardwood flooring, a stunning decorative fireplace, abundant natural light, and a statement chandelier that creates a sophisticated setting for both intimate dinners and lavish entertaining. The kitchen is truly a chef's dream, boasting solid wood shaker-style cabinetry with crown molding, sparkling granite countertops with ample prep space and bar top seating, a designer tile backsplash, dual sink with disposal and updated hardware, wine refrigerator, recessed lighting, and an updated fixture. Adjacent to the kitchen is a charming breakfast nook complete with a built-in storage bench and three impact windows that fill the space with natural light while overlooking the pool. The kitchen flows seamlessly to the spacious living room featuring soaring vaulted ceilings, recessed lighting, an updated light fixture, and two sets of impact french doors that create the perfect indoor-outdoor flow to the screened pool area. A dedicated laundry room offers additional convenience with built-in cabinetry, shelving, and a utility sink. The spacious primary suite serves as a private retreat with cathedral vaulted ceilings, abundant natural light, an updated ceiling fixture, impact french doors leading to the screened patio and pool, and a large walk-in closet complete with custom built-ins. The luxurious primary bathroom features an oversized solid wood dual-sink vanity, updated lighting, a relaxing soaking tub, and a fully tiled walk-in shower with a built-in bench and frameless glass enclosure. Both secondary bedrooms are generously sized with ample closet space and updated fixtures. One bedroom also features impact french doors providing direct access to the pool area. The updated guest bathroom includes a solid wood vanity topped with granite, updated lighting, and a fully tiled tub/shower combination complete with niche shelving and modern hardware. Step outside to your own private backyard oasis. The fully screened pool area showcases beautiful travertine decking surrounding a completely remodeled heated saltwater pool featuring a sun shelf, spa bench with therapeutic jets, waterfall feature, multicolor led lighting, and a fully automated control system that can be operated directly from your smartphone. The covered patio provides an ideal space for year-round outdoor dining and entertaining with retractable shades for added comfort. The fully fenced backyard offers exceptional privacy and is beautifully landscaped, creating the perfect setting to relax or host family and friends. One of this home's standout features is its prime wellington location. Situated within an excellent school district, the property is just minutes from highly rated schools, everyday shopping, dining, and entertainment, including the mall at wellington green and the surrounding retail centers. Residents also enjoy convenient access to numerous parks, walking trails, playgrounds, athletic facilities, and wellington's renowned equestrian venues, making it easy to embrace the area's active lifestyle. Commuting is a breeze with quick access to forest hill boulevard, southern boulevard, and florida's turnpike, while beautiful palm beach county beaches and downtown west palm beach are just a short drive away.

Mortgage Calculator
*Private Mortgage Insurance - included if downpayment is less than 20% of mortgage.
**Monthly payment - a sum of Principle, Interest, PMI, Tax, Insurance.
| Name | Address | Type | # of Students | Grades | Distance |
|---|---|---|---|---|---|
| Binks Forest Elementary School | 15101 BENT CREEK RD | public | 1147 | PK - 5 | 0.83 mi |
| Wellington Elementary School | 13000 PADDOCK DR | public | 950 | PK - 5 | 1.37 mi |
| Wellington Institute Of Learning Developm | 12785 FOREST HILL BLVD STE D | private | 25 | 5 - 11 | 1.92 mi |
| St David's Episcopal School | 465 FOREST HILL BLVD | private | 24 | PK - 2 | 1.96 mi |
| Education Place | 12794 FOREST HILL BLVD STE 23 | private | 45 | 1 - 12 | 2.11 mi |
| Wellington Collegiate Academy | 12794 FOREST HILL BLVD STE 14B | private | 90 | PK - 8 | 2.11 mi |
| New Horizons Elementary School | 13900 GREENBRIAR BLVD | public | 727 | PK - 7 | 2.19 mi |
| Noahs Ark Academy | 14563 OKEECHOBEE BLVD | private | 70 | PK - 8 | 2.61 mi |
| Somerset Academy Wellington K-8 | 1000 WELLINGTON TRACE | public | 464 | KG - 8 | 2.72 mi |
| Loxahatchee Groves Elementary | 16020 OKEECHOBEE BLVD | public | 653 | PK - 5 | 2.73 mi |
Free Benefits of account