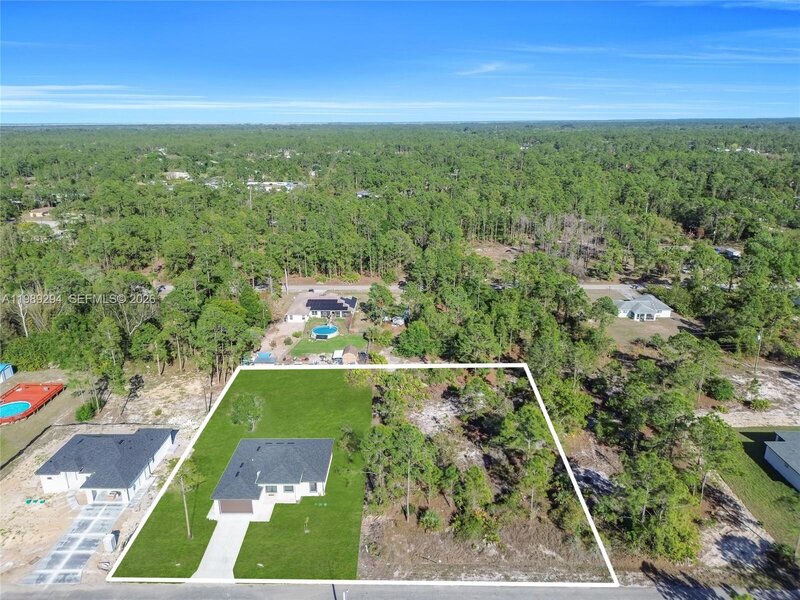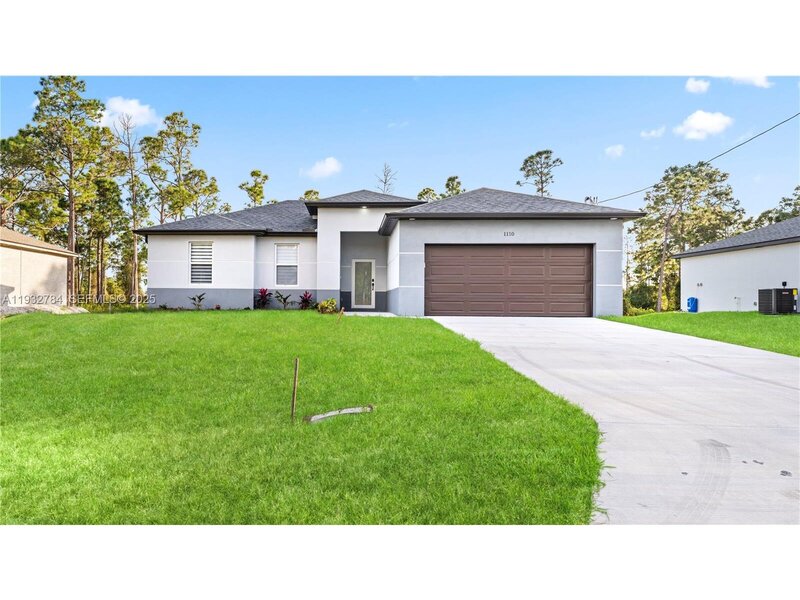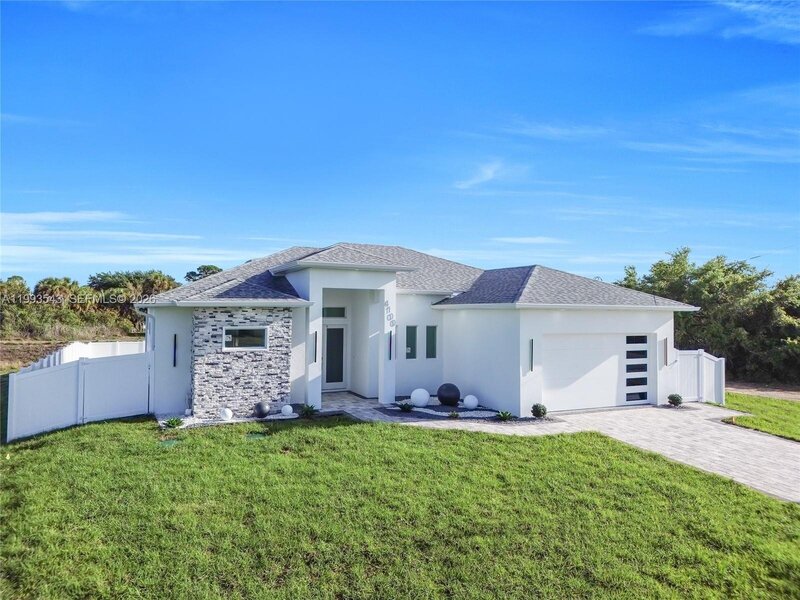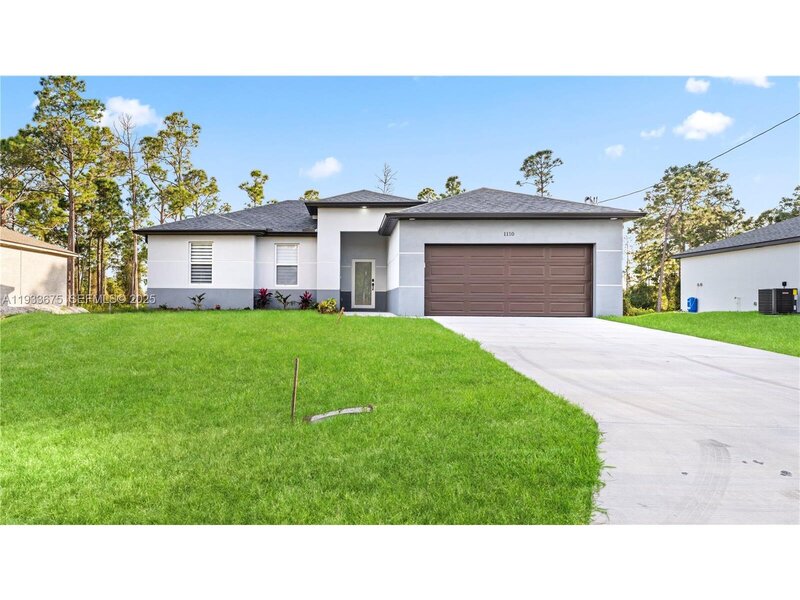

Brand new construction open floor plan with a modern kitchen, stainless steel appliances, double door refrigerator, granite countertops, modern sink & finishes, & a large kitchen bar with plenty of counterspace. The primary suite is a retreat on its own: a luxurious ensuite with a spacious walk-in closet, granite countertops, & a tiled shower with glass shower door. Other high-end features include ceramic flooring, vaulted ceilings, tons of storage space, modern 3 blade celling fans, speckled paint finish on patio & front entry, & hurricane-impact doors & windows. No hoa

Mortgage Calculator
*Private Mortgage Insurance - included if downpayment is less than 20% of mortgage.
**Monthly payment - a sum of Principle, Interest, PMI, Tax, Insurance.
| Name | Address | Type | # of Students | Grades | Distance |
|---|---|---|---|---|---|
| Mirror Lakes Elementary School | 525 CHARWOOD AVE S | public | 1228 | PK - 5 | 1.9 mi |
| Lehigh Elementary School | 200 SCHOOLSIDE DR | public | 1226 | PK - 5 | 2.13 mi |
| Veterans Park Academy For The Arts | 49 HOMESTEAD RD S | public | 2133 | PK - 8 | 2.27 mi |
Free Benefits of account