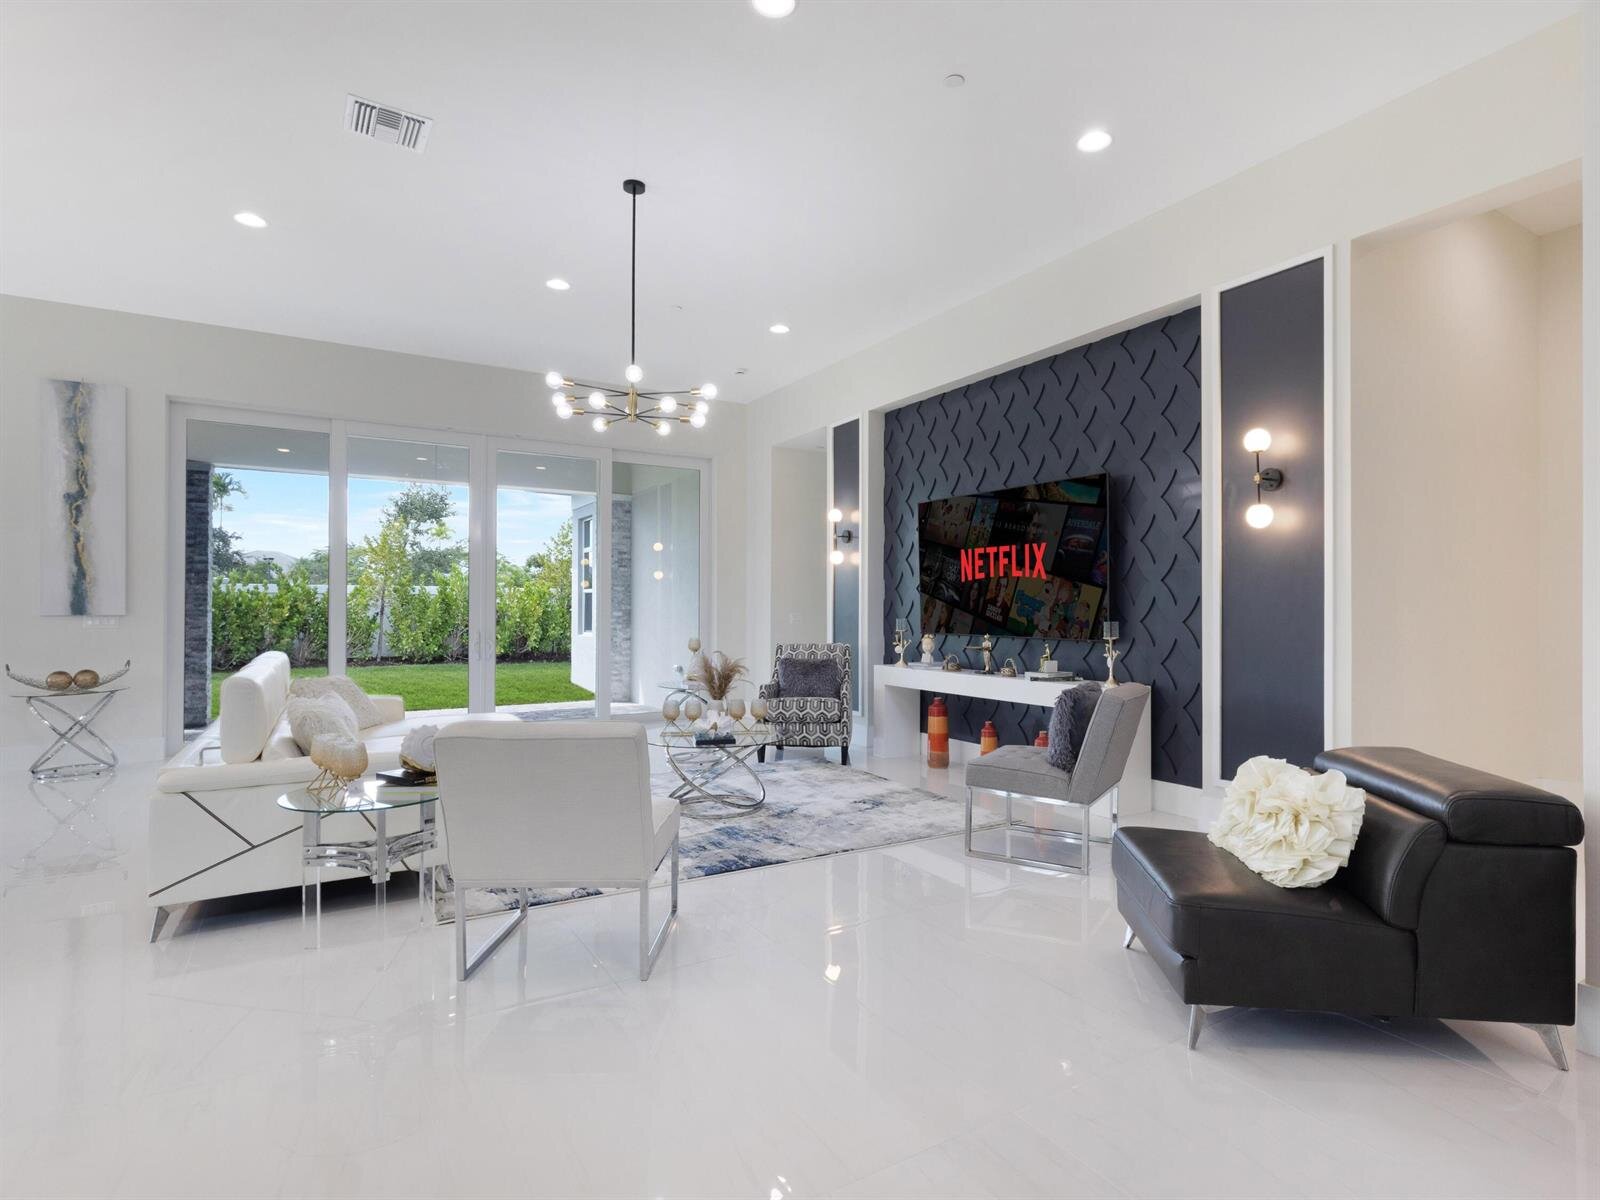
Single Family Residence - Avenir Site Plan 1 Pod,kenco Communities At

9124 Coral Isles Cir, Palm Beach Gardens, FL 33412
Image - 1Image - 2Image - 3Image - 4Image - 5Image - 6Image - 7Image - 8Image - 9Image - 10Image - 11Image - 12Image - 13Image - 14Image - 15Image - 16Image - 17Image - 18Image - 19Image - 20Image - 21Image - 22Image - 23Image - 24Image - 25Image - 26Image - 27Image - 28Image - 29Image - 30Image - 31Image - 32Image - 33Image - 34Image - 35Image - 36Image - 37Image - 38Image - 39Image - 40Image - 41Image - 42Image - 43Image - 44Image - 45Image - 46Image - 47Image - 48Image - 49Image - 50Image - 51Image - 52Image - 53Image - 54Image - 55Image - 56Image - 57Image - 58Image - 59Image - 60Image - 61Image - 62Image - 63Image - 64Image - 65Image - 66Image - 67Image - 68Image - 69Image - 70Image - 71Image - 72Image - 73Image - 74Image - 75Image - 76Image - 77Image - 78Image - 79Image - 80Image - 81Image - 82Image - 83Image - 84Image - 85Image - 86Image - 87Image - 88Image - 89
$15,000  $3,500Built: 2025
5 bedrooms 6 bathrooms 1 ½ bathrooms
Type of PropertySingle Family Residence
Style of PropertyN/A
Property Ft²7,057
Living Ft²5,342
Price per Ft²$2.81
PetsN/A
WaterfrontN/A
PoolN/A
FurnitureYes
Property description of Single Family Residence - Avenir Site Plan 1 Pod,kenco Communities At

Available, 6-month minimum. Sophisticated elegance awaits in this stunning 2-story domenica plan, 5 bedrooms/6 full bathrooms/1 powder room, built by renowned luxury estate home builder kenco communities. This magnificent property boasts: master suite, guest bedroom, and movie theater on the first floor private master suite overlooking the backyard luxurious bathroom with his and hers closets, waterfall shower, and separate vanities additional in-suite bedroom on the ground floor, perfect for a nanny, baby room, or elderly family member full movie theater accommodating over 20 guests loft seating area upstairs for a playroom, office, or relaxation three in-suite bedrooms upstairs, coral isles at avenir offers: private, gated boutique enclave with only 107 quarter-acre homesites 16,000-square-foot clubhouse resort-style pool tennis and pickleball courts walking/biking trails access to avenir community amenities, including parks, a working farm, and a future town center with shops and restaurants

Exterior Features
West Of Us1
Courtyard
Room For Pool
Interior Features
Cooking Island
Fire Sprinklers
Entrance Foyer
French Doors
Pantry
Roman Tub
Split Bedroom
Stacked Bedroom
Vaulted Ceiling(s)
Volume Ceilings
Walk-In Closet(s)
Wet Bar
Family Room
Loft
Media Room
Utility Room/Laundry
Amenities
Bike/Jog Path
Barbecue
Clubhouse
Clubhouse-Clubroom
Community Room
Exercise Room
Management On Site
Sauna
Picnic Area
Underground Utilities
Equipment/Appliances
Dishwasher
Disposal
Dryer
Ice Maker
Microwave
Refrigerator
Washer
Property Features
NameAvenir Site Plan 1 Pod,kenco Communities At
MLSR11131675
Last Update16 hours
ForeclosureN/A
Short SaleN/A
Parking2 Or More Spaces, Driveway, Guest, Open, Parking Garage, No Rv/Boats
Lot Ft²11,199
Approx. Lot Size 
Balcony/PorchYes
Boat DockN/A
Pet RestrictionsYes
Floor Number 
Cooling DescriptionCentral Air, Electric, Zoned
Heating DescriptionCentral
ViewGarden
ConstructionCBS Construction
Floor TypeCarpet, Marble
Maintenance Fees 
Association Fees 
TaxesN/A
Property contact form
Gladys Martinez PA
Gladys Martinez PA305-321-7889954-743-1905gmrealtor7@gmail.com
How much is 16 - 10 =

Other properties in Palm Beach Gardens

MLS Data Source: Miami Association of REALTORS. Copyright SEFMLS © 2026
Listing is a courtesy of Keller Williams Realty/P B. Office (561-656-2929). Agent (ketib@kw.com, 561-339-6143).
Accuracy of listing information is not guaranteed. Listing information is provided for personal consumer, non-commercial use, solely to identify potential properties for potential purchase. All other use is strictly prohibited, is a violation of the terms of use, and may violate federal and state law.

Mortgage Calculator

Purchase Price ($)
Down Payment ($)
Interest Rate (%)
Mortgage Term (Y)
Property Tax ($)
Property Insurance ($)
Principle + Interest ($)
PMI* ($)
Monthly Payment** ($)

*Private Mortgage Insurance - included if downpayment is less than 20% of mortgage.

**Monthly payment - a sum of Principle, Interest, PMI, Tax, Insurance.

Request a showing
How much is 14 - 8 =
Offer amount
How much is 9 - 5 =
Share listing via email
How much is 8 + 8 =
NameAddressType# of StudentsGradesDistance
Pierce Hammock Elementary School14255 HAMLIN BLVDpublic468PK - 52.33 mi
Contact us
How much is 9 - 5 =
Close
Close