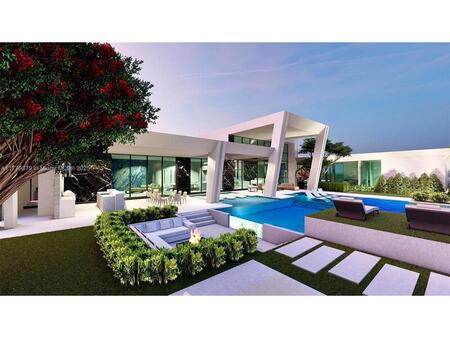
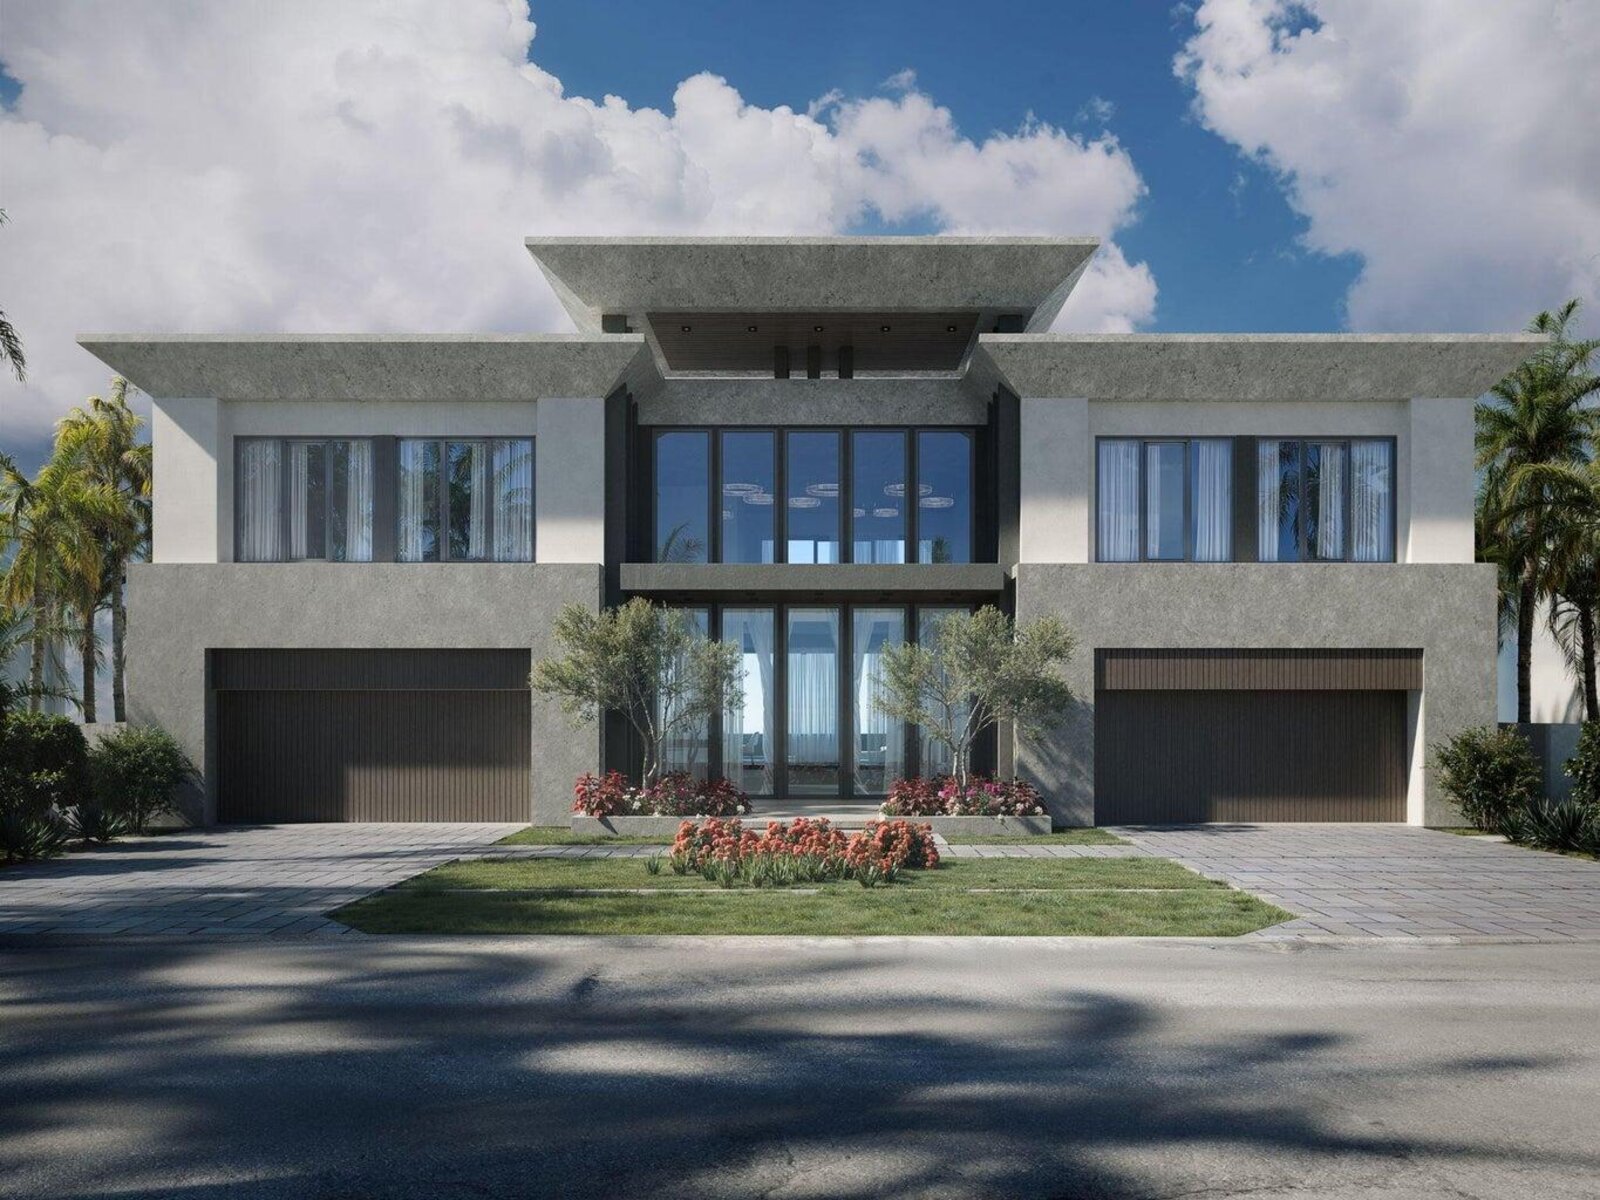


A refined expression of modern waterfront luxury in the prestigious tropic isle enclave, this newly built coastal contemporary residence is designed for sophisticated south florida living. Set on approximately 95 feet of prime delray beach waterfront with desirable southern exposure, the five-bedroom custom estate offers approximately 8,244 total square feet of elegant indoor-outdoor living. A dramatic two-story entry creates an immediate sense of arrival, while expansive impact-glass sliders open the main living areas to the pool loggia and tranquil water views, creating a seamless resort-style setting for entertaining and everyday living. The living room features custom built-ins with marble accents, while the open dining area and gourmet kitchen are enhanced by a wet bar and a striking glass-framed entry to the private office. The sleek island kitchen pairs contemporary glass-front cabinetry and marble finishes with professional-grade wolf and sub-zero appliances. Designed with a split-bedroom floor plan for privacy, the concrete-built second floor is filled with natural light and features a stunning primary suite with serene elevated views from a spacious glass railing terrace, dual walk-in closets, and a spa-inspired bath with dual vanities, an oversized shower, and a separate soaking tub. The first level also includes a club room opening to the pool patio, a dedicated cabana bath, elevator, laundry room, and an expansive air-conditioned four-car garage designed to accommodate lifts. Upstairs, four beautifully appointed ensuite guest bedrooms offer luxurious accommodations, with water-view balconies. Outdoors, the property fully embraces waterfront living with a 100-foot truline hybrid seawall (the truline hybrid seawall system is the only double-wall seawall product made entirely in the usa that combines the strength of steel, concrete, and weather-tested vinyl. The system features an 8-inch steel-reinforced concrete wall poured inside protective vinyl forms for long-term performance), a 40-foot composite dock, a 42-foot saltwater pool with sun shelf, a full summer kitchen, and a cabana bath. Blending new construction with a concrete roof, architectural elegance, and premier boating access, this exceptional estate captures the essence of luxury living in delray beach. Disclaimer: information published or otherwise provided by the listing company and its representatives including but not limited to prices, measurements, square footages, lot sizes, calculations, statistics, and videos are deemed reliable but are not guaranteed and are subject to errors, omissions or changes without notice. All such information should be independently verified by any prospective purchaser or seller. Parties should perform their own due diligence to verify such information prior to a sale or listing. Listing company expressly disclaims any warranty or representation regarding such information. Prices published are either list price, sold price, and/or last asking price. The listing company participates in the multiple listing service and idx. The properties published as listed and sold are not necessarily exclusive to listing company and may be listed or have sold with other members of the multiple listing service. Transactions where listing company represented both buyers and sellers are calculated as two sales. "no payments made until title passes" some affiliations may not be applicable to certain geographic areas. If your property is currently listed with another broker, please disregard any solicitation for services. Information published or otherwise provided by seller, listing company or its representatives is deemed reliable but are not guaranteed and subject to errors, omissions, or changes without notice. Copyright 2026 by the listing company. All rights reserved.

Mortgage Calculator
*Private Mortgage Insurance - included if downpayment is less than 20% of mortgage.
**Monthly payment - a sum of Principle, Interest, PMI, Tax, Insurance.
| Name | Address | Type | # of Students | Grades | Distance |
|---|---|---|---|---|---|
| Pine Grove Elementary School | 400 SW 10TH ST | public | 354 | PK - 5 | 0.96 mi |
| Village Academy On The Art & Sara Jo Kobacker Campus | 400 SW 12TH AVE | public | 632 | PK - 12 | 1.68 mi |
| Daughter Of Zion Junior Academy | 250 NW 3RD AVE | private | 115 | PK - 8 | 2.18 mi |
| Trinity Evangelical Lutheran Chrch Of Del Ray Bch | 400 N SWINTON AVE | private | 155 | PK - 8 | 2.4 mi |
| Trinity Lutheran School | 400 N SWINTON AVE | private | 219 | PK - 8 | 2.4 mi |
| S. D. Spady Elementary School | 901 NW 3RD ST | public | 488 | PK - 5 | 2.46 mi |
| St Vincent Ferrer | 810 GEORGE BUSH BLVD | private | 362 | PK - 8 | 2.58 mi |
| Orchard View Elementary School | 4050 GERMANTOWN RD | public | 596 | PK - 5 | 2.87 mi |
| Advent Lutheran School | 300 E YAMATO RD | private | 240 | PK - 8 | 3 mi |
Free Benefits of account