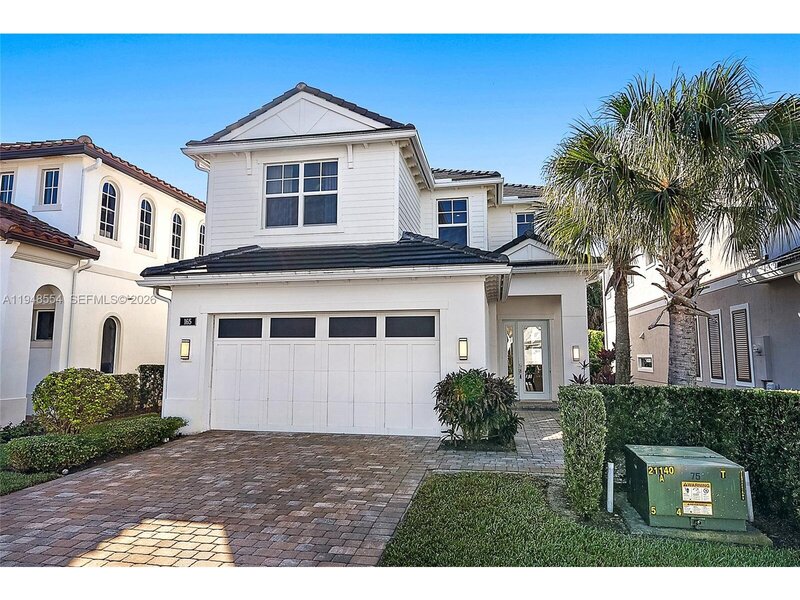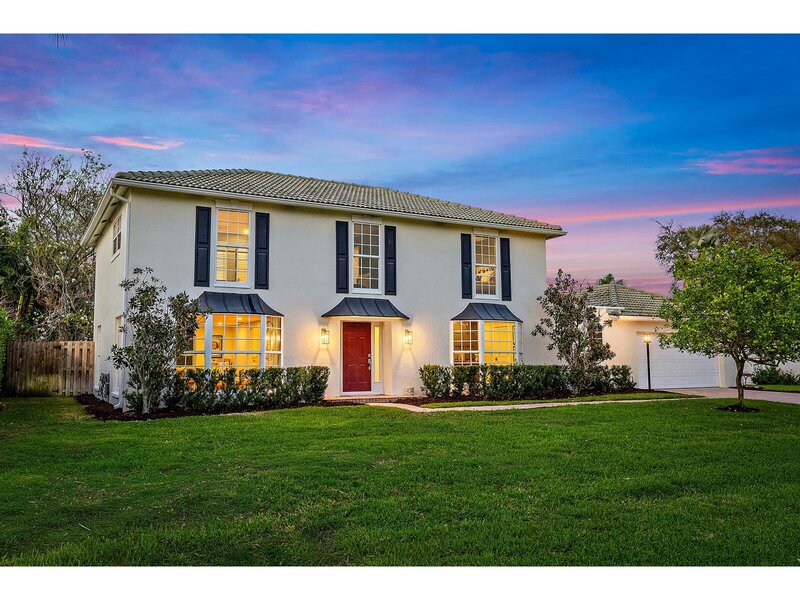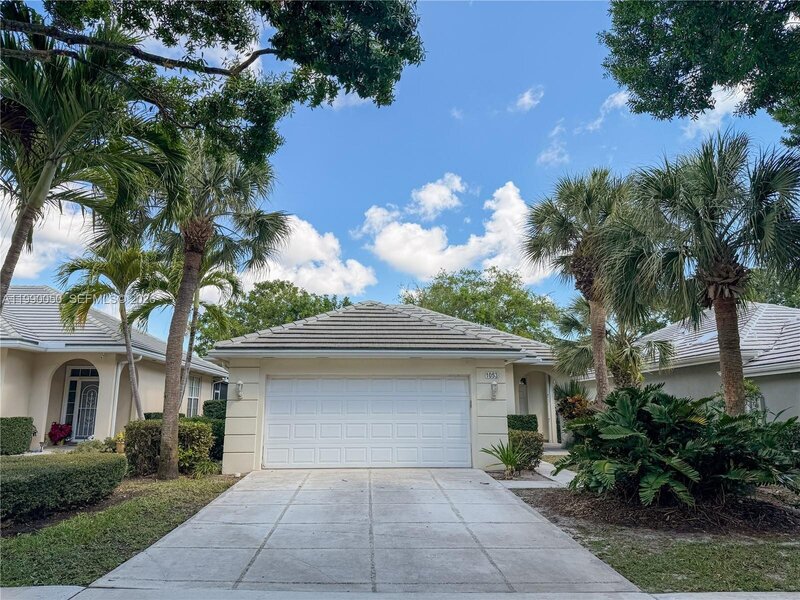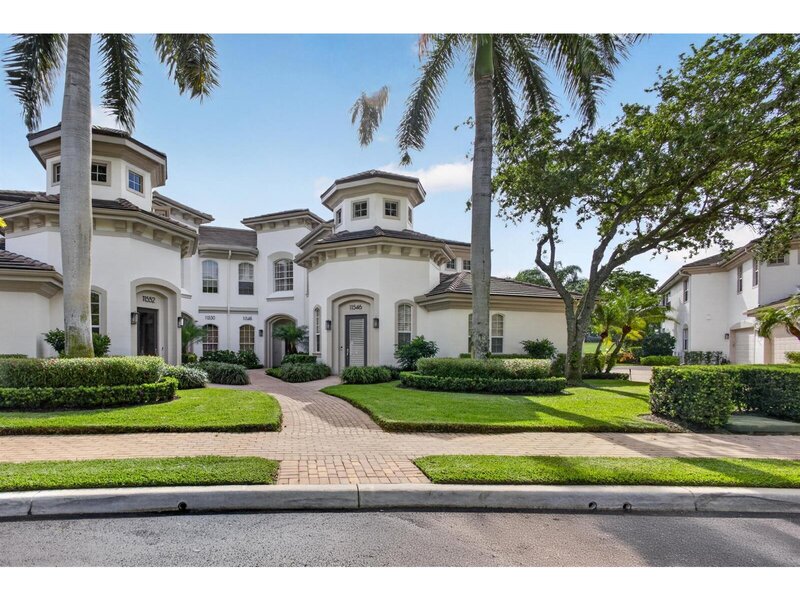
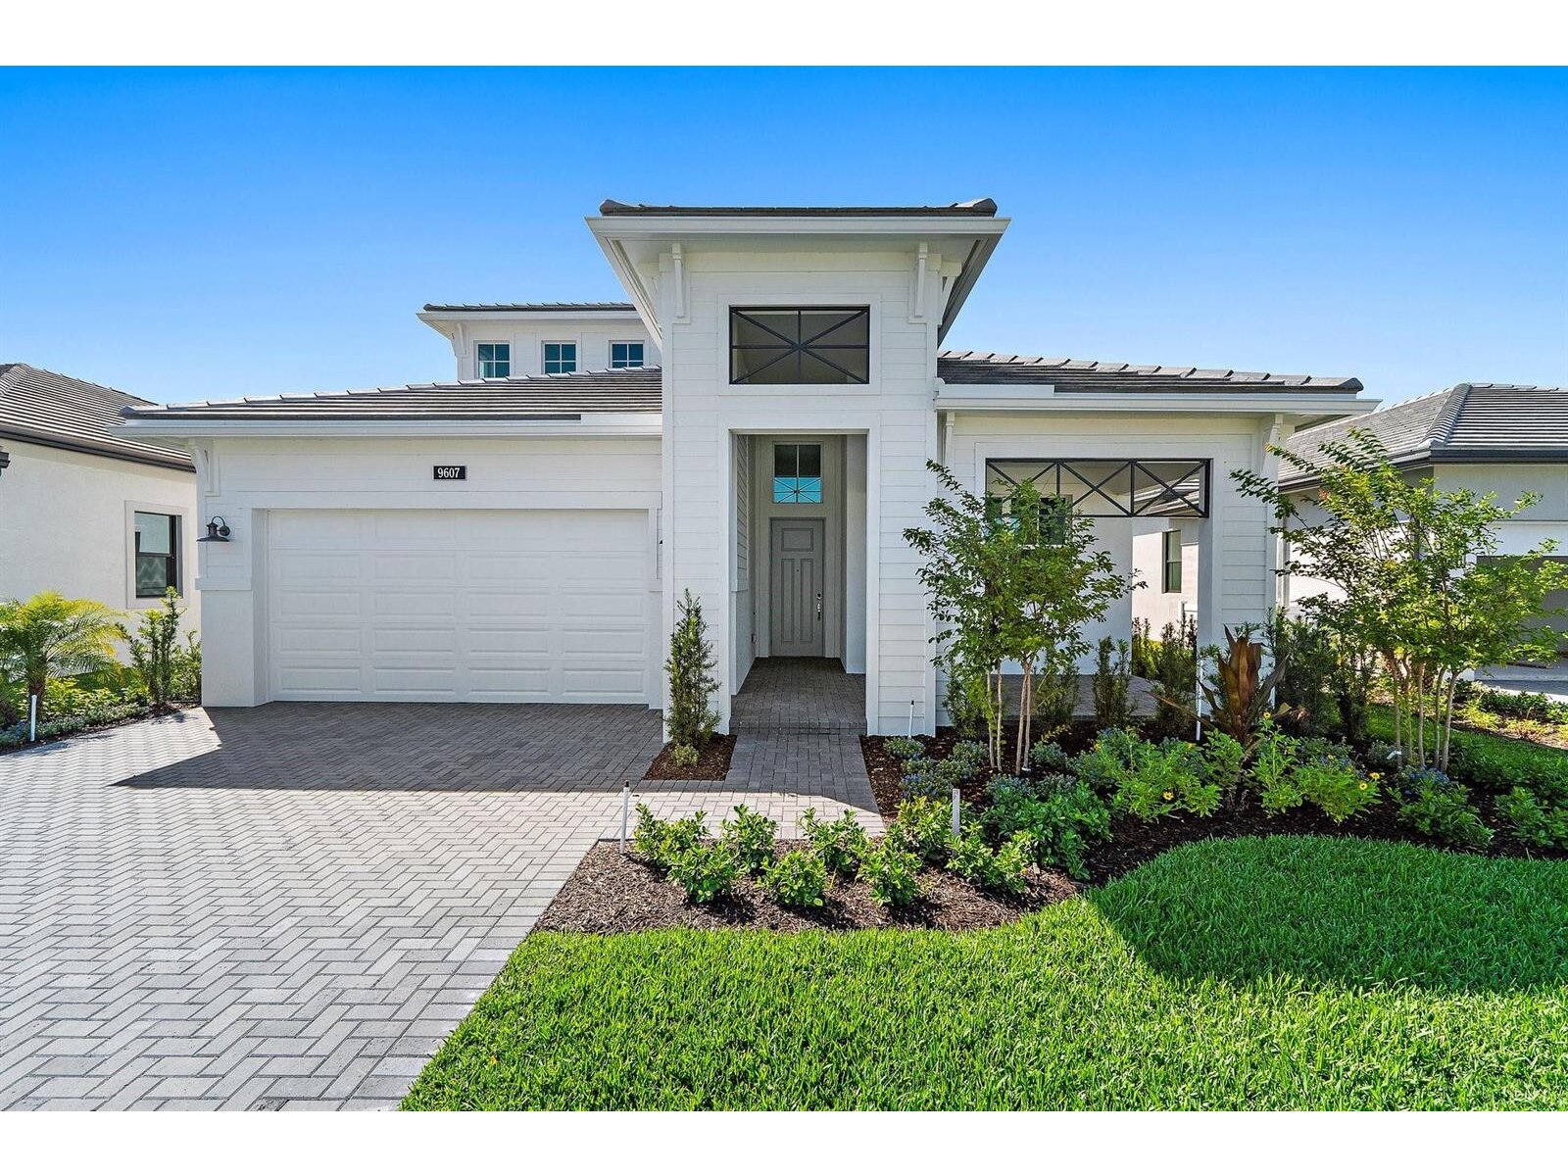
*new construction*this brand-new madison floorplan is located on a private homesite with a view overlooking a natural preserve within a gated community. This home includes 4 bedrooms and 4 bathrooms, with one of the bedrooms and bathrooms being in a private upstairs bonus room. The home also includes a 4' extension to the owner's suite and lanai, a 16' wide by 10' tall sliding glass door, and 5' privacy wall with gas, water and electric connections for a future summer kitchen. There is a gas stub out for a future pool heater and the home includes spray foam insulation. The kitchen includes a quartz island and second tier upper cabinets. The backyard offers ample room to build a custom pool. Ideally positioned near the neighborhood entrance, mail kiosk, and the future great egret clubhouse.

Mortgage Calculator
*Private Mortgage Insurance - included if downpayment is less than 20% of mortgage.
**Monthly payment - a sum of Principle, Interest, PMI, Tax, Insurance.
| Name | Address | Type | # of Students | Grades | Distance |
|---|---|---|---|---|---|
| Pierce Hammock Elementary School | 14255 HAMLIN BLVD | public | 468 | PK - 5 | 1.08 mi |
Free Benefits of account