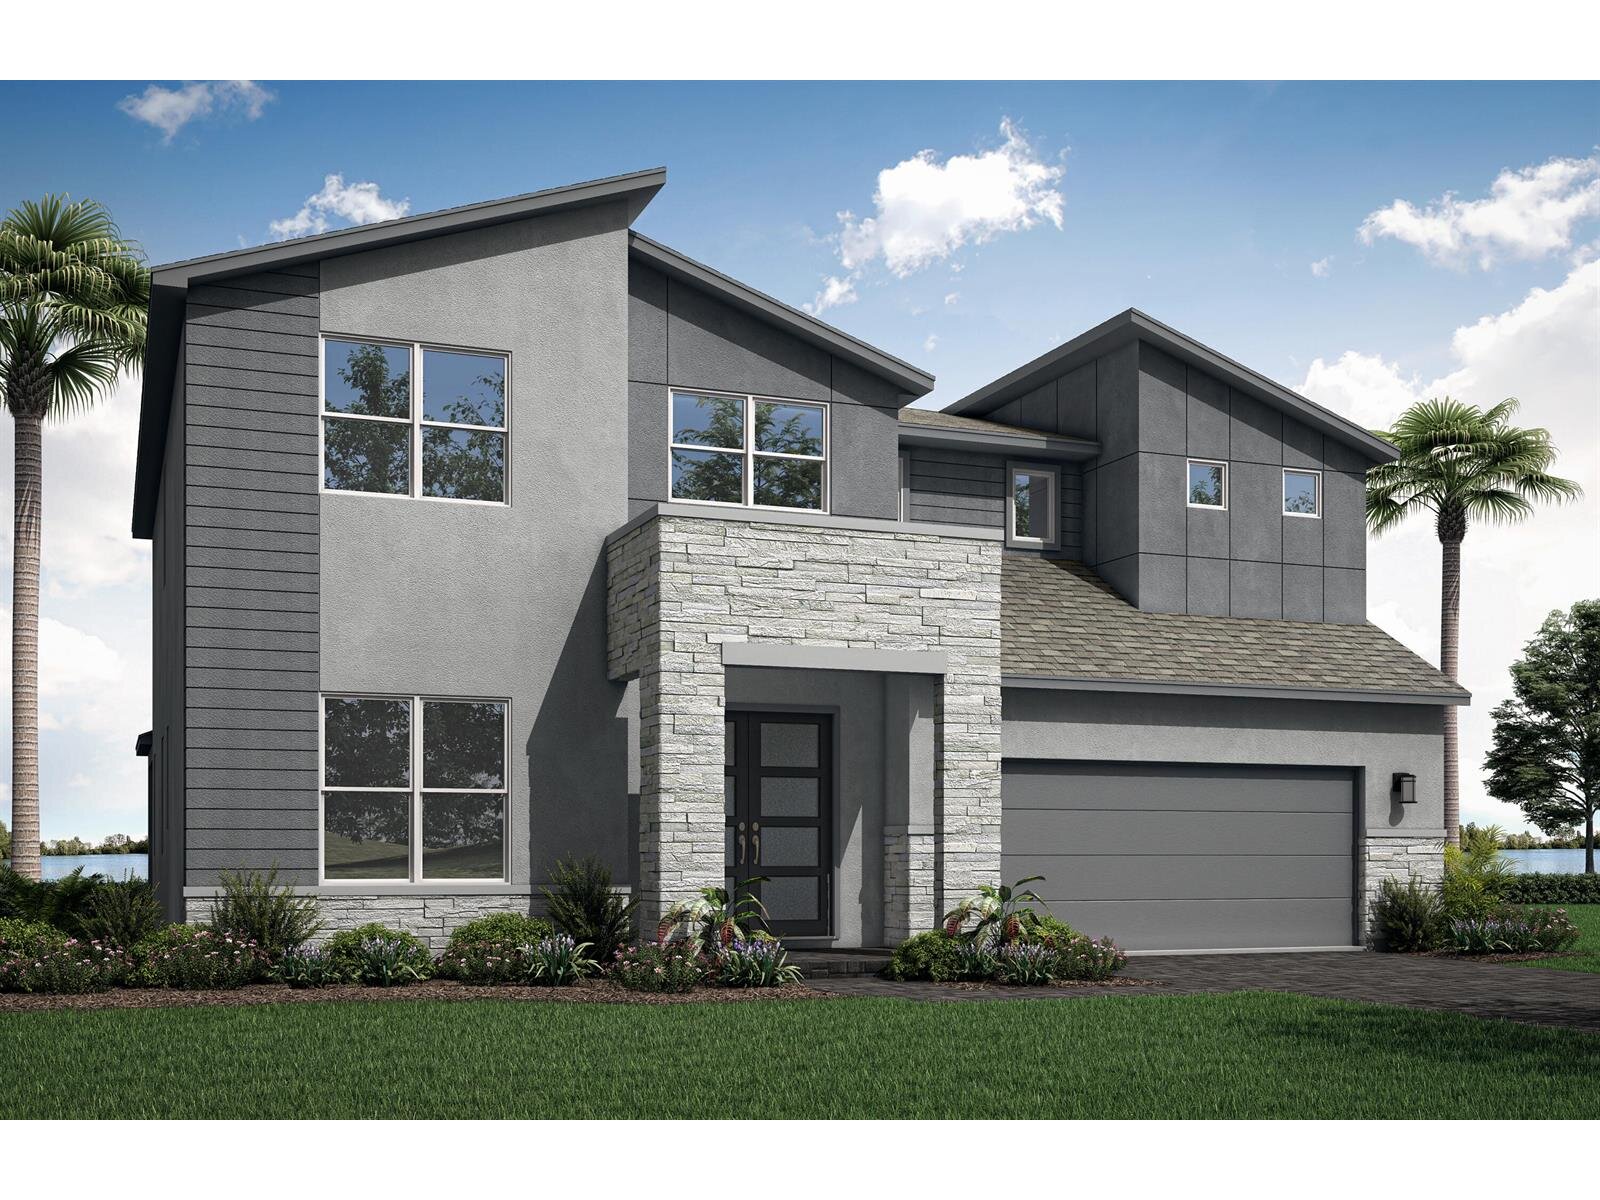
The graham floorplan, kenley's new floorplan, is a two-story home in the halo collection. This 3,009 sq. Ft. Plan has the perfect amount of space to live and grow for years to come. With 4 bedrooms and 2. 5 bathrooms, you and your family have the option to upgrade for more bedroom space and turn this into a luxurious 5 bedroom and 3-bathroom home. Wide open living spaces greet you upon entry into the first floor of the graham. Step upstairs and find your owner's suite along with bedrooms 2, 3, and 4 paired with a spacious laundry room. Opt. For a club room in lieu of tandem garage for a fun filled entertainer's dream.

Mortgage Calculator
*Private Mortgage Insurance - included if downpayment is less than 20% of mortgage.
**Monthly payment - a sum of Principle, Interest, PMI, Tax, Insurance.
| Name | Address | Type | # of Students | Grades | Distance |
|---|
Free Benefits of account