
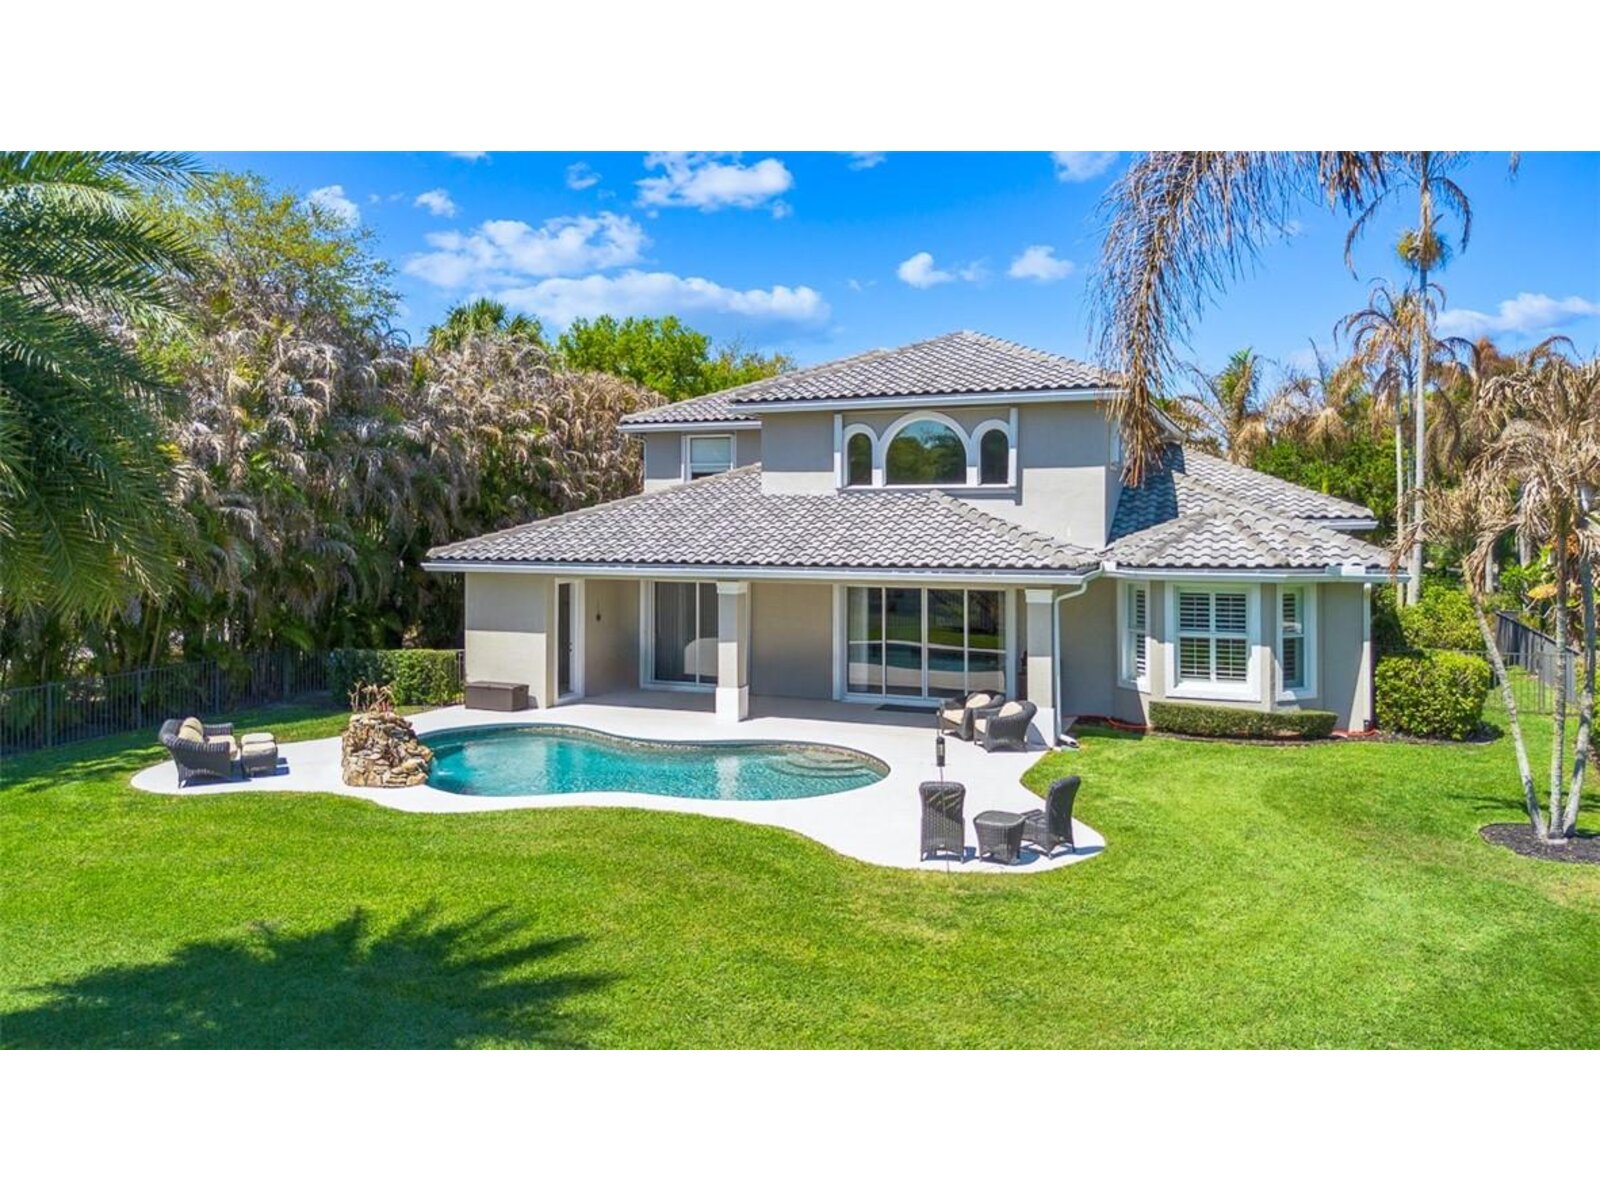
Experience refined living in hammock creek estates, offering one of the most desirable custom rutenberg floor plan with soaring ceilings and architectural elegance throughout. The dramatic two-story great room is complemented by a formal living and dining room with tall windows, arches, and columns. The gourmet kitchen features an oversized island, perfect for entertaining. The main-level primary suite is a retreat with expansive walk-in closets and a spa-inspired bath w/dual vanities, soaking tub, and a frameless walk-in shower. Upstairs, a spacious loft is accompanied by three oversized bedrooms and two full baths. Solid core doors, detailed molding, coffered ceilngs add timeless sophistication. Step outside to an extended covered patio with a full cabana bath, overlooking the inviting pool, and the tranquil lake on a private cul-de-sac in a prime location. Roof replaced in 2020. The estates has its own community clubhouse, pool, tennis/pickleball, and fitness center and low hoa fees!

Mortgage Calculator
*Private Mortgage Insurance - included if downpayment is less than 20% of mortgage.
**Monthly payment - a sum of Principle, Interest, PMI, Tax, Insurance.
| Name | Address | Type | # of Students | Grades | Distance |
|---|---|---|---|---|---|
| Palm City Elementary School | 1951 SW 34TH ST | public | 559 | PK - 5 | 1.3 mi |
| Bessey Creek Elementary School | 2201 SW MATHESON AVE | public | 562 | PK - 5 | 2.36 mi |
| Citrus Grove Elementary | 2527 SW CITRUS BLVD | public | 600 | PK - 5 | 2.84 mi |
| The Hope Academy For Autism | 2580 SE WILLOUGHBY BLVD | public | 58 | 3 - 8 | 2.96 mi |
Free Benefits of account