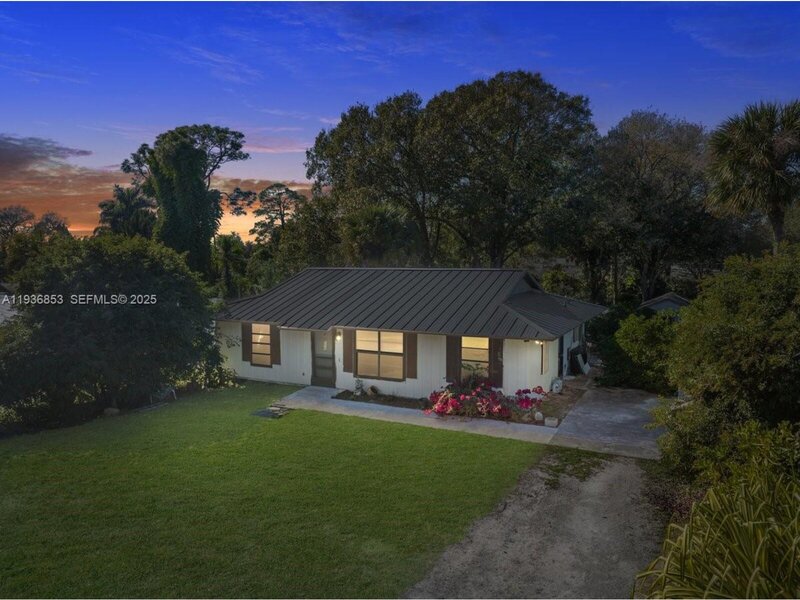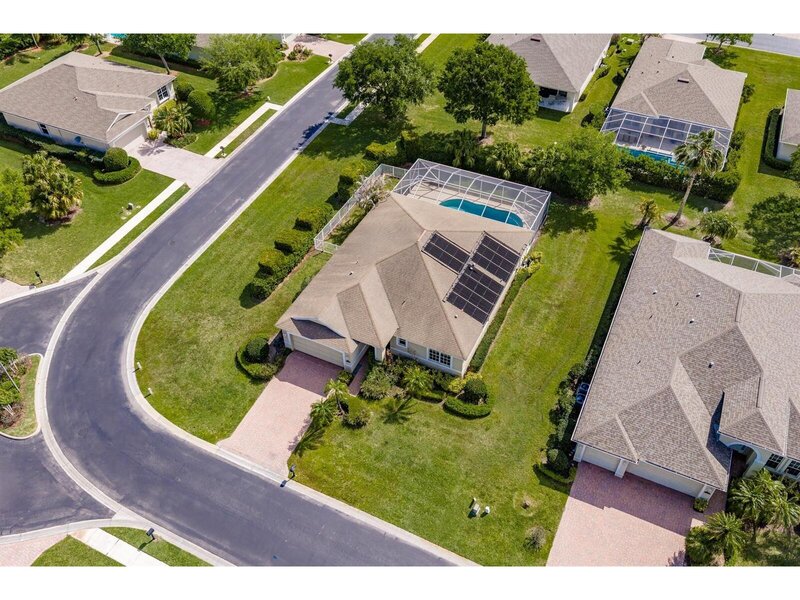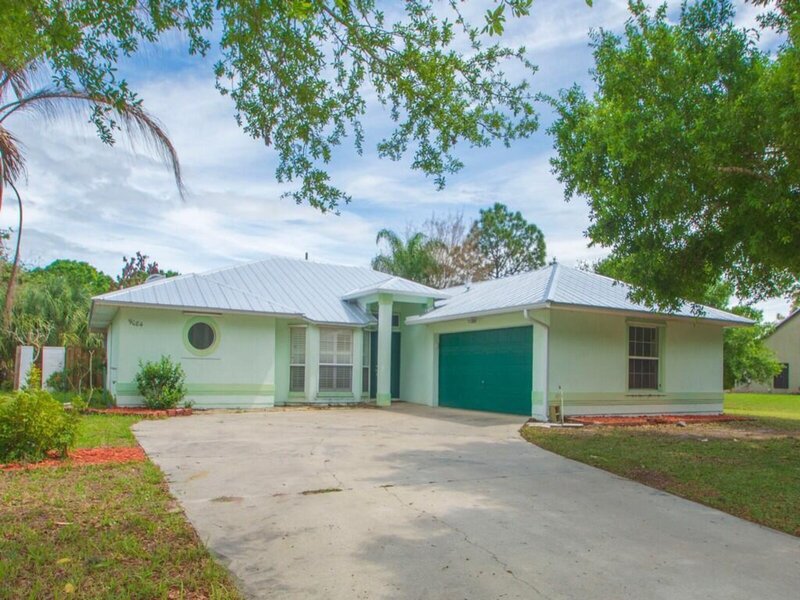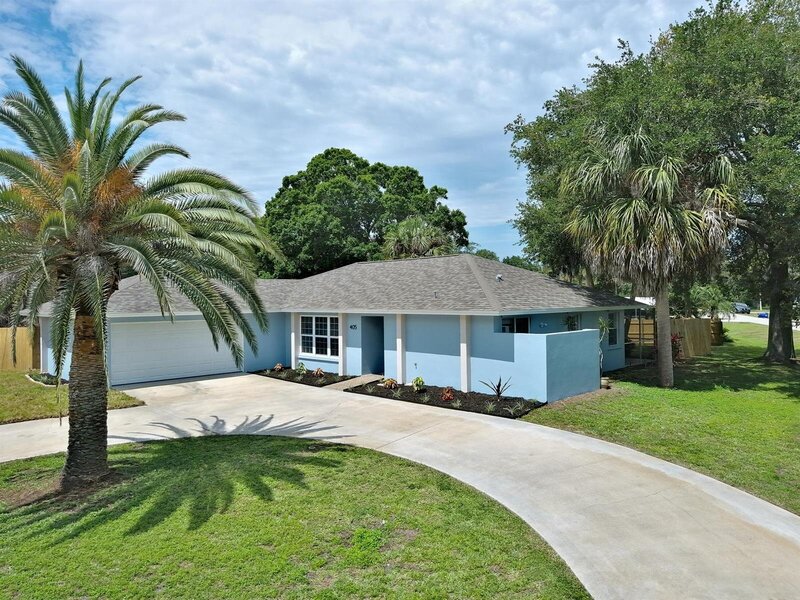
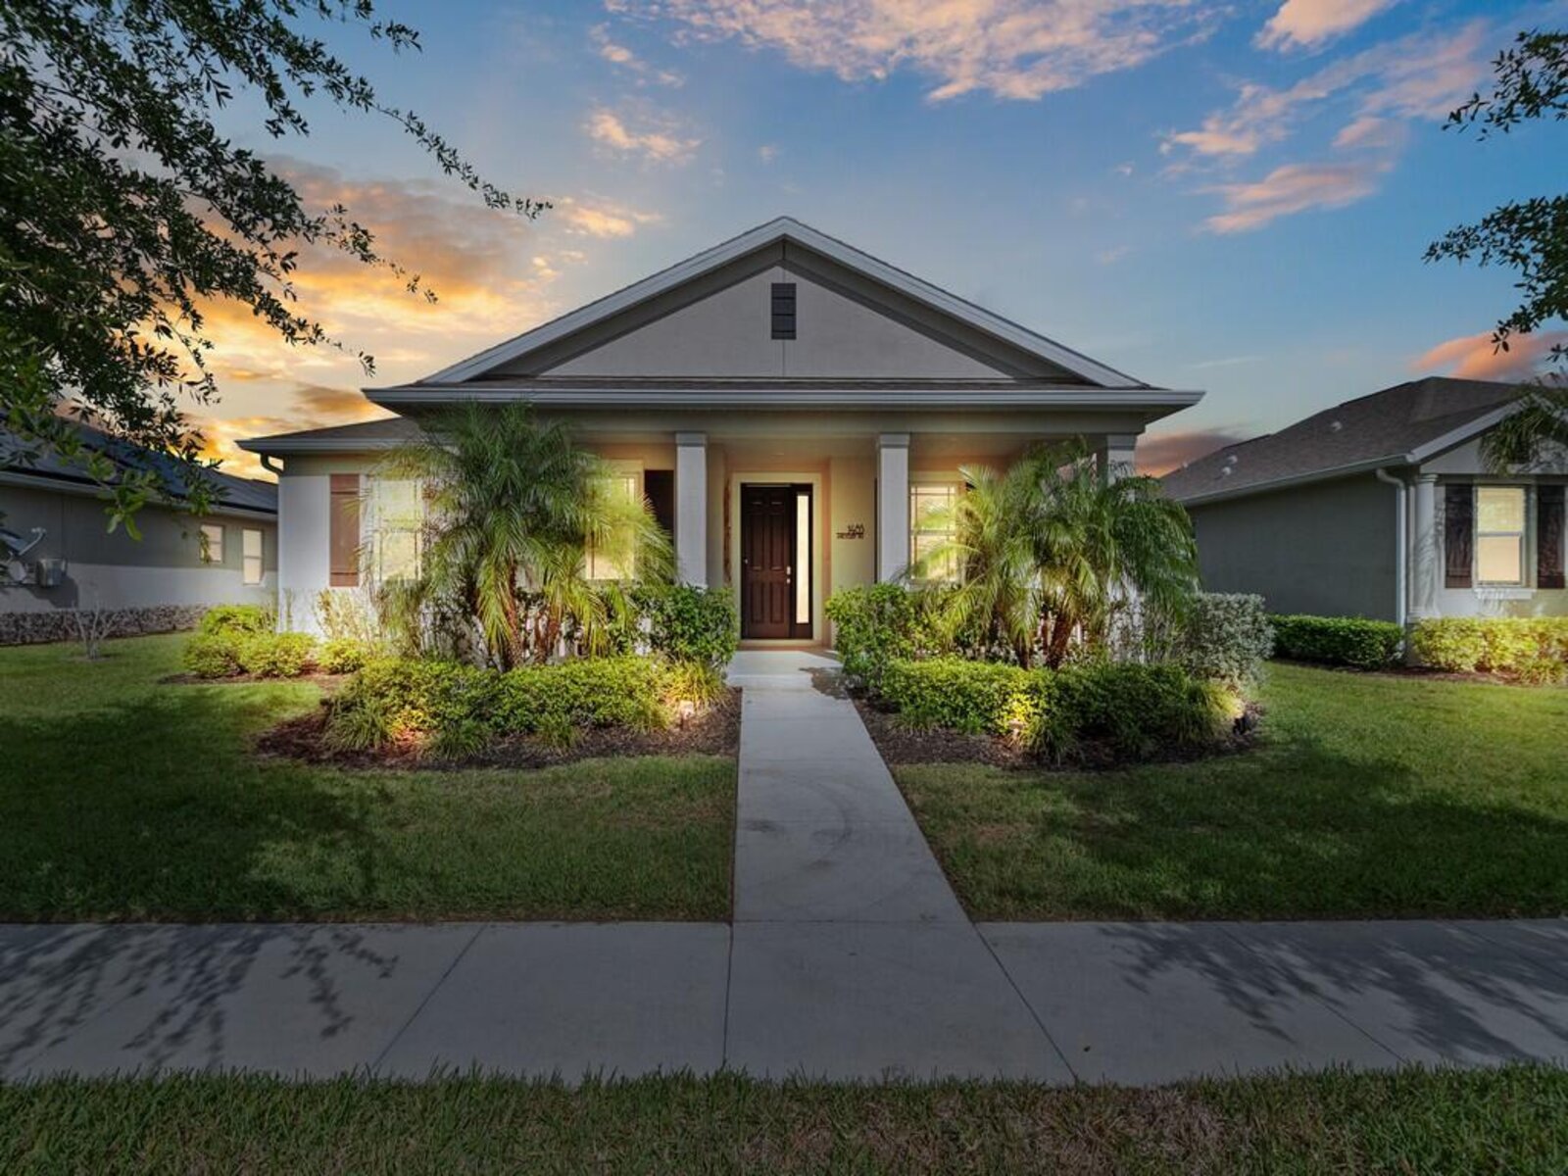
Former model home featuring the popular amalfi floor plan with 4 beds and 2 baths—ideal as a turnkey second home or full-time residence. Spacious master suite with tray ceiling, his & her sinks, and a large walk-in closet. Enjoy indoor-outdoor living with a phantom screen and a fully screened back porch for great cross breezes. Epoxy-coated porch floors, shiplap accents in the dining and living areas, crown molding, high ceilings & an open concept add to the appeal & charm. Oversized 2-car garage with painted and sealed floors. Security system with cameras and optional safe haven monitoring.

Mortgage Calculator
*Private Mortgage Insurance - included if downpayment is less than 20% of mortgage.
**Monthly payment - a sum of Principle, Interest, PMI, Tax, Insurance.
| Name | Address | Type | # of Students | Grades | Distance |
|---|---|---|---|---|---|
| Master's Academy Of Vero Beach | 1105 58TH AVE | private | 216 | PK - 12 | 1.65 mi |
| Imagine At South Vero | 6000 4TH ST | public | 878 | KG - 8 | 1.82 mi |
| Glendale Elementary School | 4940 8TH ST | public | 455 | PK - 5 | 2.38 mi |
| The Willow School | 950 43RD AVE | private | 66 | PK - 8 | 2.81 mi |
| Rosewood Magnet School | 3850 16TH ST | public | 525 | KG - 5 | 2.98 mi |
Free Benefits of account