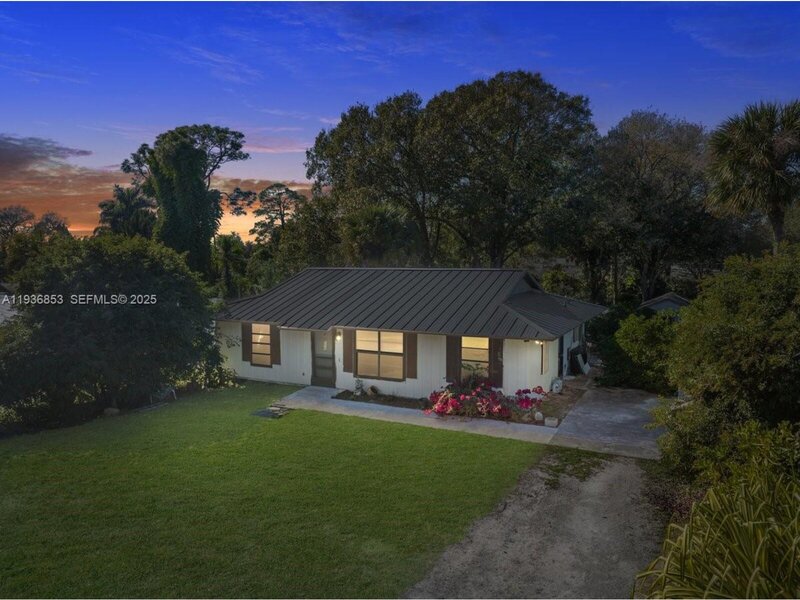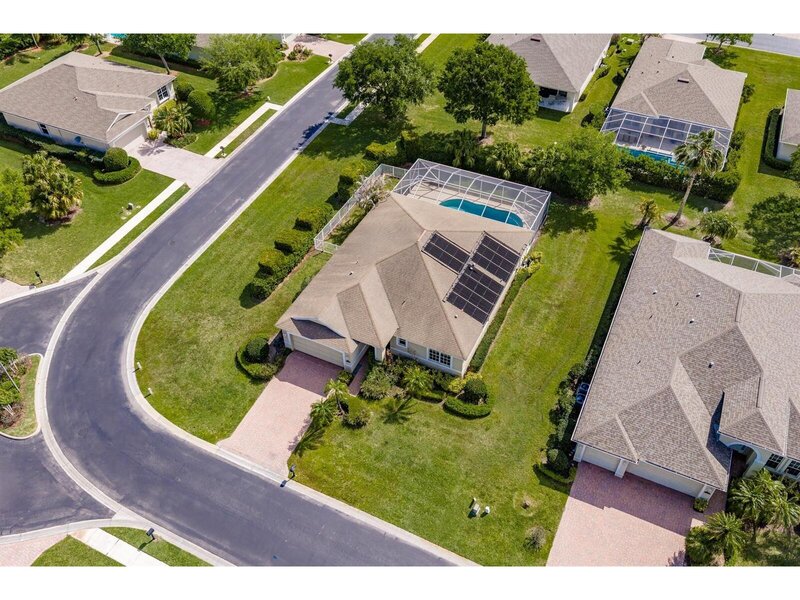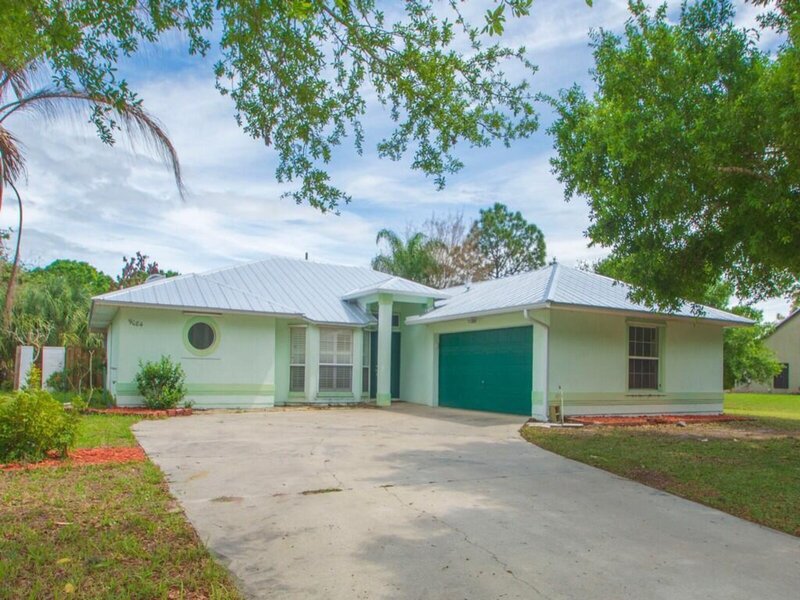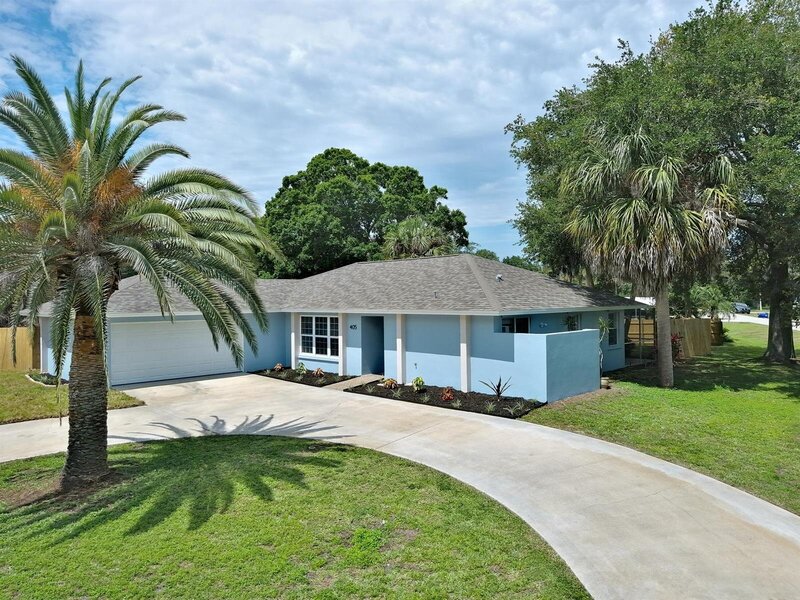
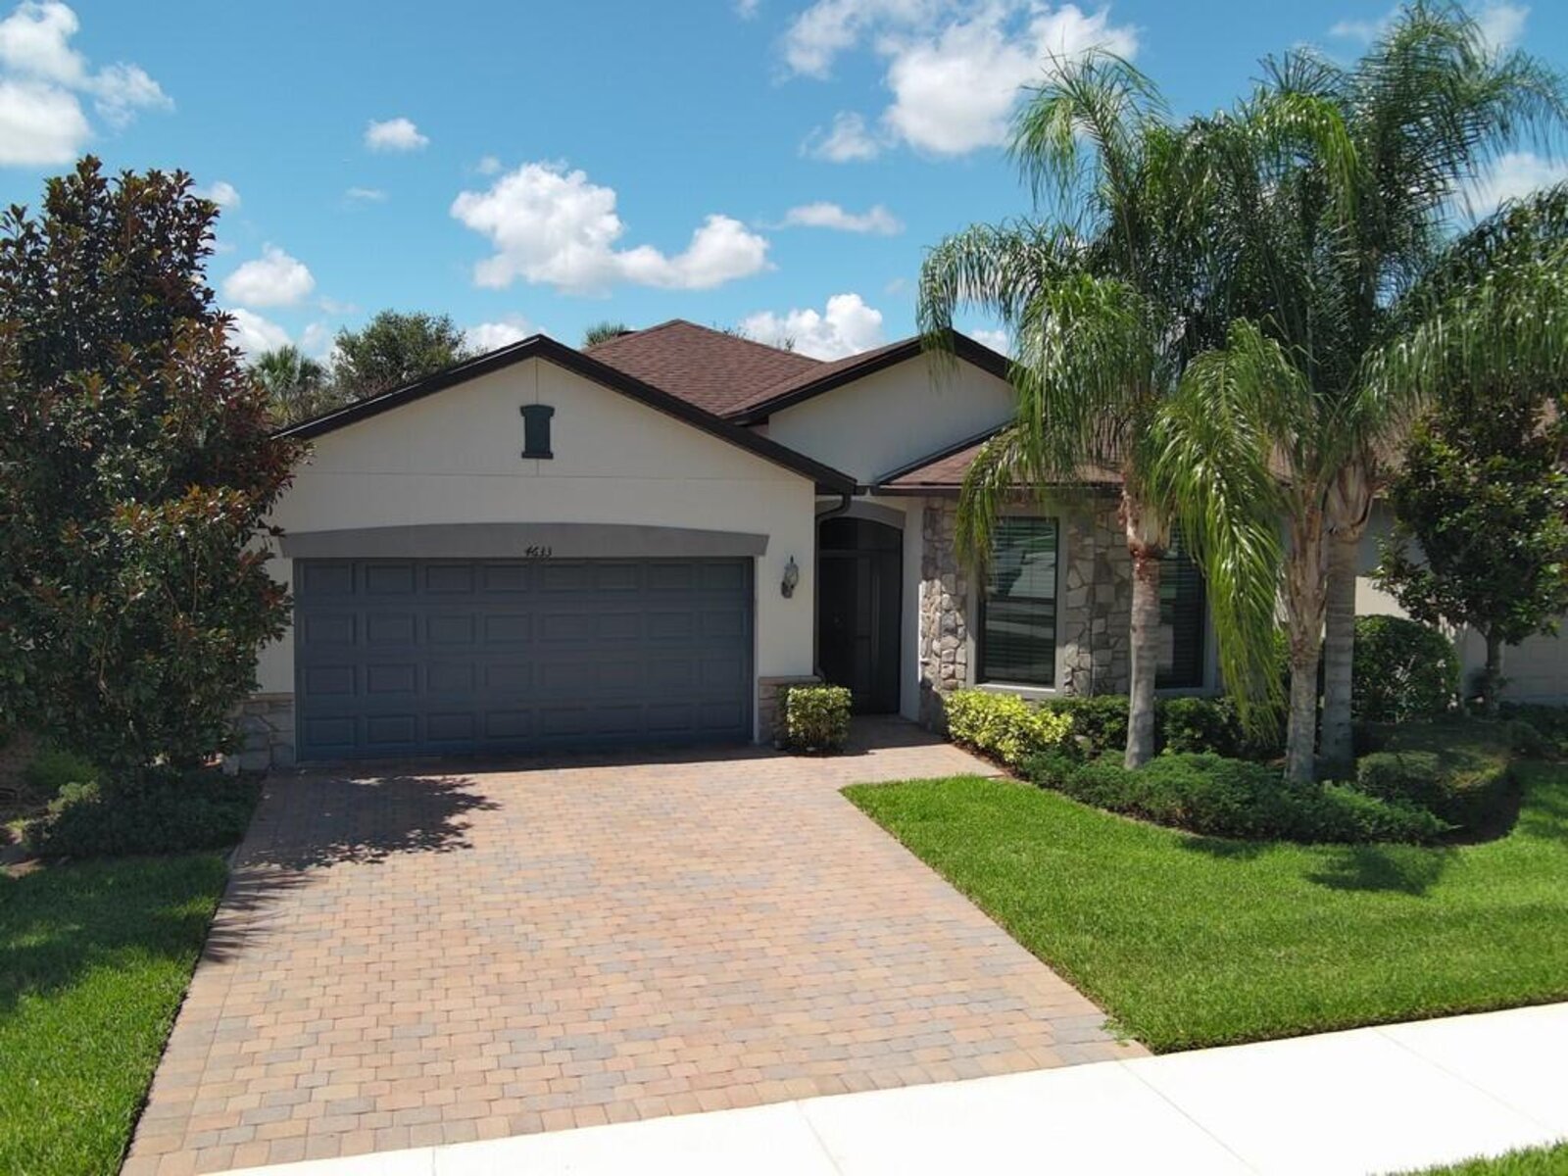
Designed for comfort and style, this home features a spacious open-concept layout with a chef's kitchen and upgraded cabinetry. Details include 8-foot-tall doors, 9-foot-high ceilings, and large diagonal tile that flows throughout the home. Triple sliders open the main living area onto an oversized screened lanai, creating an indoor-outdoor living space with peaceful views of the backyard. The home also has extra-large closets for ample storage, and the primary suite is a true private retreat.

Mortgage Calculator
*Private Mortgage Insurance - included if downpayment is less than 20% of mortgage.
**Monthly payment - a sum of Principle, Interest, PMI, Tax, Insurance.
| Name | Address | Type | # of Students | Grades | Distance |
|---|---|---|---|---|---|
| Dodgertown Elementary School | 4350 43RD AVE | public | 485 | PK - 5 | 1.26 mi |
| Ir Prep | 1426 18TH ST | public | 78 | 5 - 12 | 1.42 mi |
| St. Peter's Academy | 4250 38TH AVE | public | 110 | KG - 6 | 1.5 mi |
| North County Charter School | 6640 OLD DIXIE HWY | public | 260 | PK - 5 | 1.87 mi |
| Suncoast Primary School | 3050 43RD AVE | private | 45 | PK - 8 | 2.69 mi |
Free Benefits of account